The first ICF alternative most people price is the wall they already know: a poured or block basement with a stud wall framed inside it, and a wood-frame house on top. Nothing is wrong with that. It works, the code covers it, and every crew knows how to build it.
What it does is take the jobs an insulated concrete wall does in one pour and hand them out one at a time.
What an ICF Alternative Has to Replace
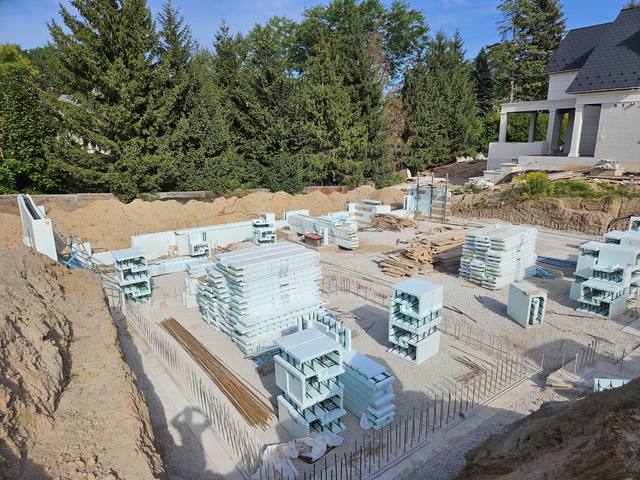
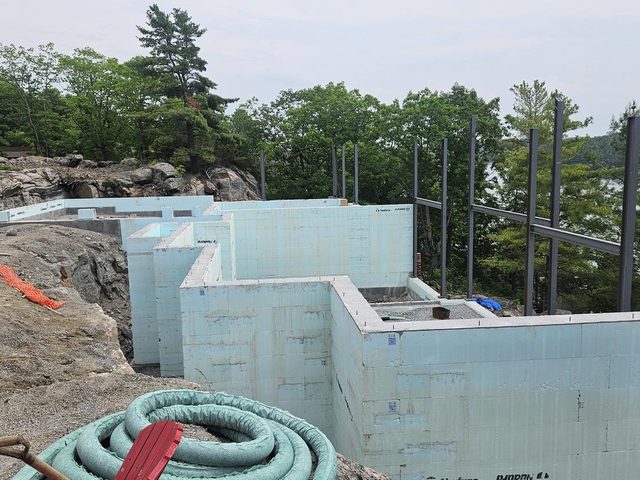
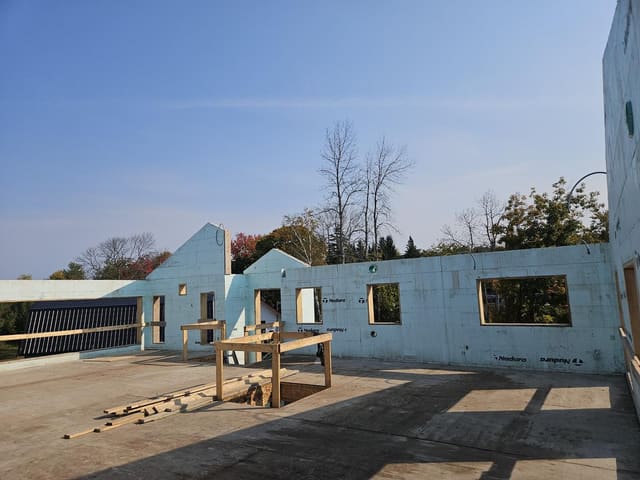
In an ICF build the structure, insulation, vapour protection and framing go up as one continuous system. The concrete core is the structure. The foam on both faces is the insulation, unbroken. Plastic webs every eight inches tie the two faces together, hold the steel before the pour, and stay in the wall afterwards as something to screw drywall into.
Take ICF away and none of those jobs disappear. They come back as separate layers:
- Structure: bare concrete, block, or studs
- Insulation: batts between the studs, or rigid board on one face
- Vapour protection: a poly sheet on the warm side, taped at every seam
- Framing: a stud wall or strapping, so there is something to hang drywall on
Each layer is a material order, usually a separate trade, and a new set of joints where it meets the next one. That is where any ICF alternative has to be priced: not against the ICF wall, but against the ICF wall plus everything it saves you from adding.
Below Grade: Poured, Block or Precast
The most common ICF alternative in a basement is a poured concrete wall cast in removable forms. Structurally it is close, because an ICF wall is poured concrete too. The difference is that the forms come off. What is left is bare concrete that needs framing, insulation and vapour protection added inside before the basement is living space. Our post on ICF vs a poured concrete foundation goes through what changes.
Concrete block is laid a unit at a time in mortar, with steel only in the cores that get grouted. Like a poured wall, it carries no insulation of its own, so the same three layers go in afterwards. We compared the two in ICF vs concrete block.
Precast insulated panels are the one alternative that tries to solve the same problem a different way. The best known are Superior Walls: concrete panels cast in a factory with concrete studs and a layer of rigid insulation, trucked to site and set by crane, with the joints between panels sealed on site. They need room for the truck and the crane, and their joints are the details to watch. Our post on Superior Walls vs ICF covers where each fits.
A permanent wood foundation, built from treated lumber and plywood to CSA S406, is the only common option below grade that is not concrete at all. It insulates the way a framed wall does, because it is one.
Above Grade: Wood Frame and SIPs
Above grade, the alternative is almost always a wood-frame wall: 2x6 studs, batts between them, sheathing, housewrap and poly on the inside. It is the default for good reasons. It is fast, every trade knows it, and it is cheap per square foot of wall.
Its weakness is the one we come back to on every comparison. An R-value on a spec sheet is measured on the insulation, not on the wall you end up with. Every stud interrupts the batts and heat takes the easier path through the wood, so a 2x6 wall rated R-20 to R-22 often performs closer to R-17 once the framing is counted, and drops again at every window and door. The R-value on the label is only half the story. Our post on insulated concrete forms vs wood frame looks at what happens when water gets in as well.
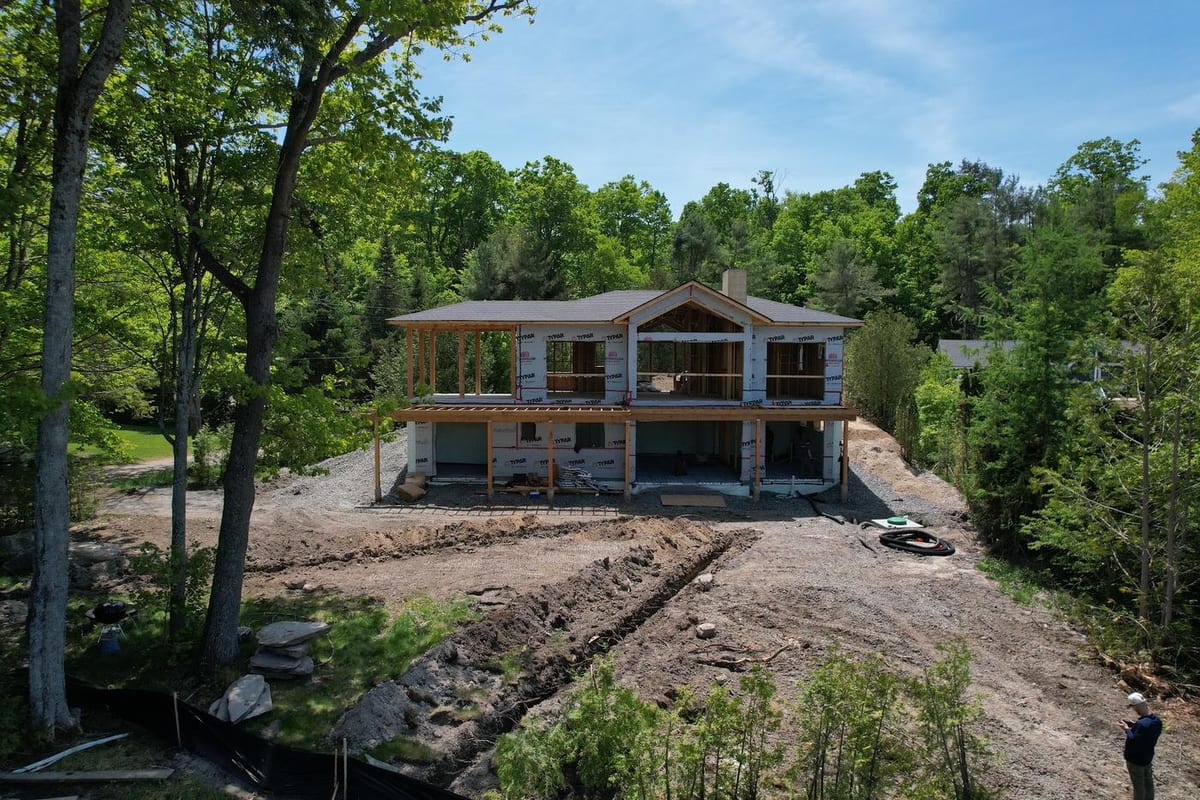
Wrapping the frame in rigid board on the outside closes most of that gap. It is also one more layer, one more trade, and one more set of details at every opening.
Structural insulated panels, or SIPs, are a foam core between two sheets of OSB, cut to the plans in a factory. They go up quickly and insulate well. They are still wood-skinned panels, they belong above grade, and every joint between panels has to be sealed on site.
Comparing an ICF Alternative Honestly
Price the bare wall and almost any ICF alternative comes out cheaper. We say so plainly: asked what the honest downside of ICF is, our answer is the upfront cost and nothing else. Wall for wall, ICF usually carries a modest premium over conventional framing.
The fair comparison is finished wall against finished wall. A poured basement that has to be warm and dry still needs its framing, batts, poly and the labour to fit them. On an ICF basement there is no interior stud wall to frame, no batt insulation to fit, no vapour barrier to hang and no strapping. That is three trades and three material orders off the schedule, not just the budget. Our breakdown of what ICF actually costs goes through it line by line.
Then there is the junction. A conventional house has one at every storey, where the foundation stops and the sill plate, floor and framed wall begin. Each one is a place for heat and air to get through. Carry the ICF up instead and those junctions never exist. What is left is an effective R-22 to R-26 with no gaps, studs or cold spots.
When an ICF Alternative Is the Right Call
Sometimes it is. If the space behind the wall will never be heated, a cheaper wall loses you nothing, because its missing insulation was never going to matter. A detached garage, a storage building, a seasonal shed: an ICF alternative is a reasonable choice for any of them.
ICF earns its premium where people live behind the wall and the heating bill runs for decades. Our post on the disadvantages of insulated concrete forms is the other half of this argument, and we would rather you read both.
If What You Want Is a Different Block
Sometimes the alternative someone is after is narrower: not a different kind of wall, but a different ICF system from the one on their plans. That is the easy version. We are not tied to one block. Nudura, Amvic, Element, Fox: you pick the system, and we will build with it. Our installers are certified on all four.
The systems differ in details such as form size and how the corners are made. The wall they produce is the same idea: a reinforced concrete core with foam on both faces. Core sizes run 6, 8, 10 and 12 inches. A typical home lands on a 6 or 8 inch core, and the engineering and the site decide. Our partners page has more on Nudura, one of the leading ICF wall systems in North America.
How We Build It
Insulated concrete is our core trade, on every foundation, wall and structure we build, so we are not neutral on this. We would rather tell you why than pretend otherwise. Our own crews do the footings, the walls and the waterproofing. Builders bring us in for the below-grade stage and take over a level, square, backfill-ready foundation. Homeowners keep us on through the above-grade walls.
If you are weighing an ICF alternative for your own build, get in touch and we will give you a straight comparison for your lot. Our ICF foundations and new builds pages set out what the scope covers.