
Every photo here is a real DMT job site — captioned, categorized, and where it belongs, tied to the full project story.
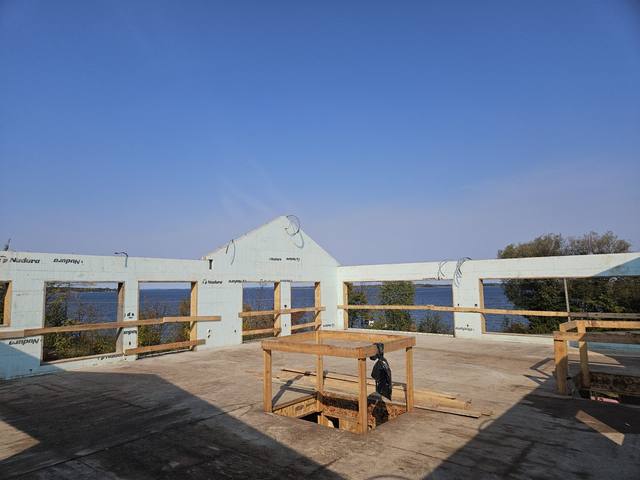
A full ICF structure rising over the water — stepped foundation to gable walls, built storey by storey on a sloped lakefront lot.
Read the project story →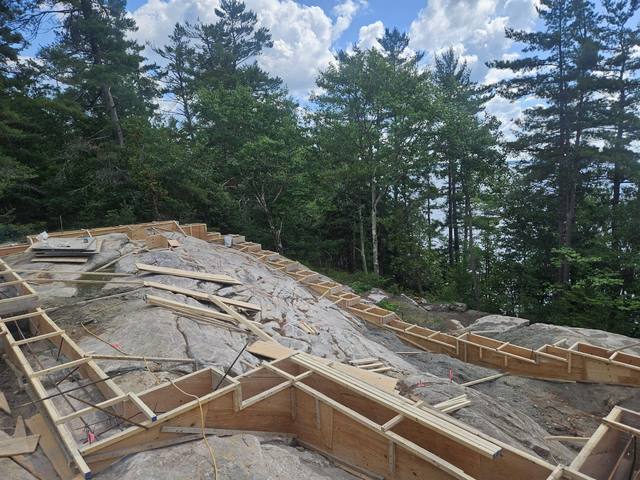
Formwork scribed board-by-board onto Canadian Shield granite — the job that shows exactly what makes DMT different.
Read the project story →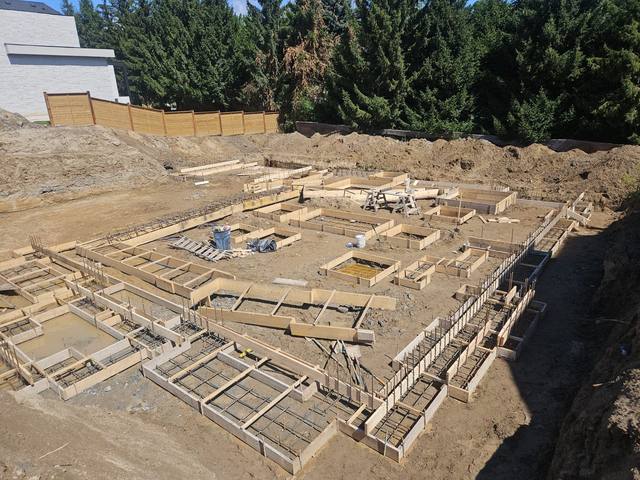
A large engineered footing and foundation package — heavy reinforcement, deep pads and disciplined layout at subdivision scale.
Read the project story →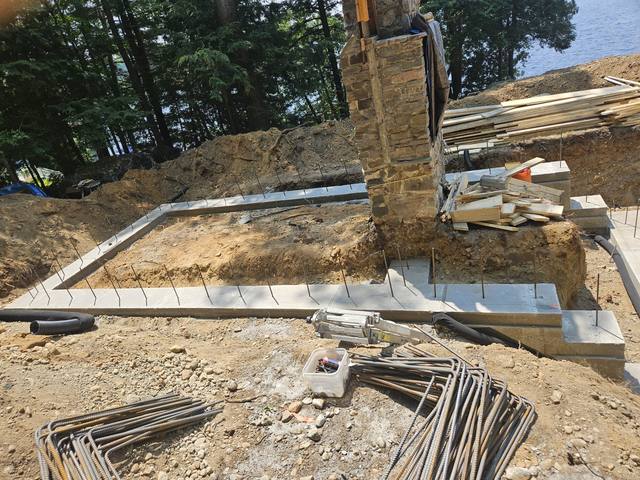
The original stone fireplace stayed. Everything else — footings, foundation, structure — was built new around it.
Read the project story →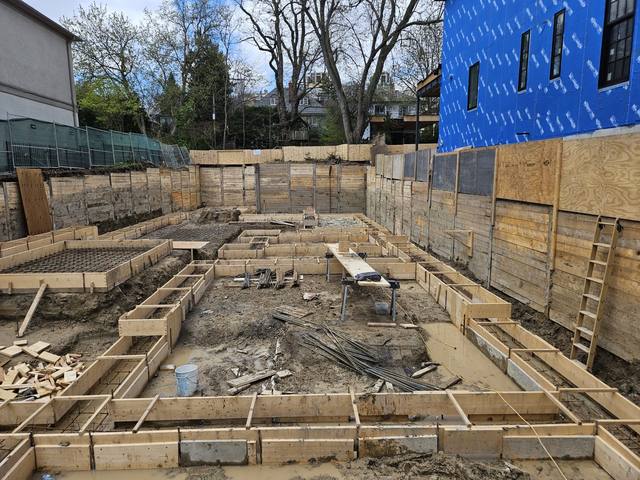
An urban infill teardown: old structure out, new engineered footings and foundation in — on a tight lot between existing homes.
Read the project story →Includes recent shots from our Instagram — follow @dmtbuildinggroup for weekly build updates.
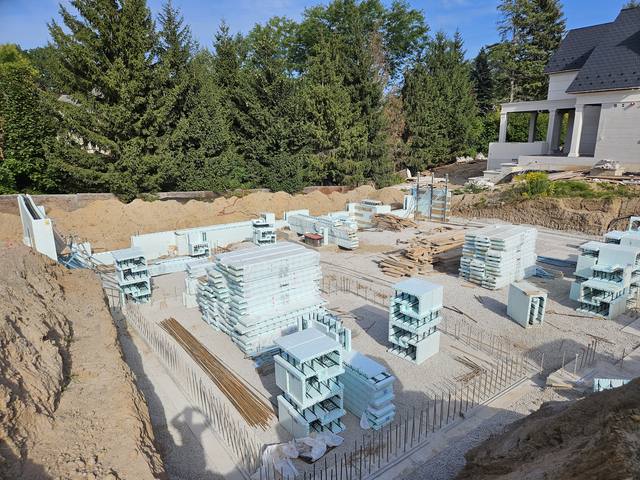
Pebble Ridge — the full ICF foundation from the driveway, house behind
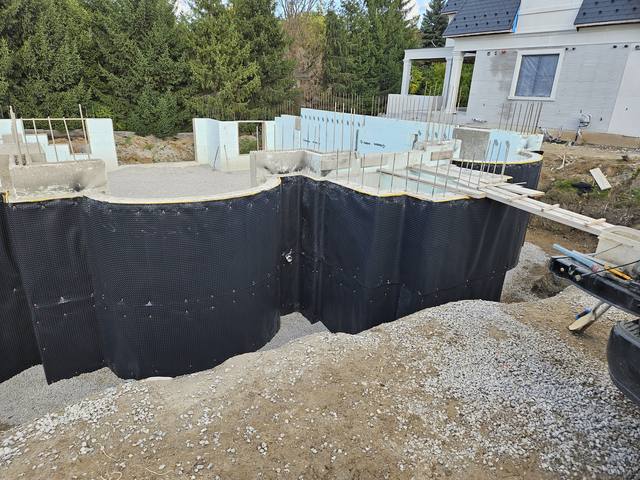
Pebble Ridge — waterproofing on and interior stone in, ready for backfill
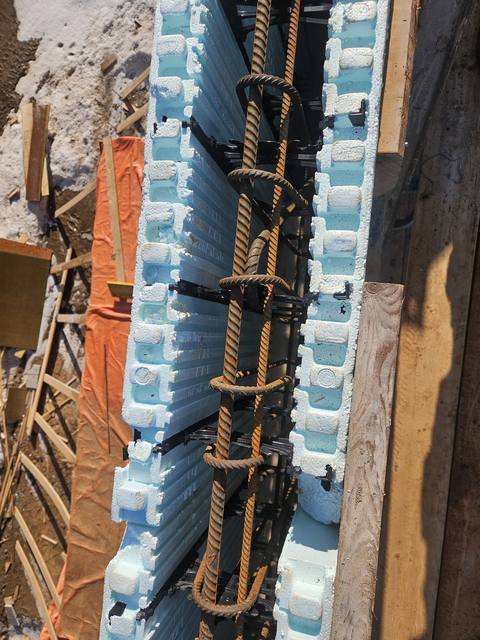
Pebble Ridge — reinforcement tied inside the form before the pour
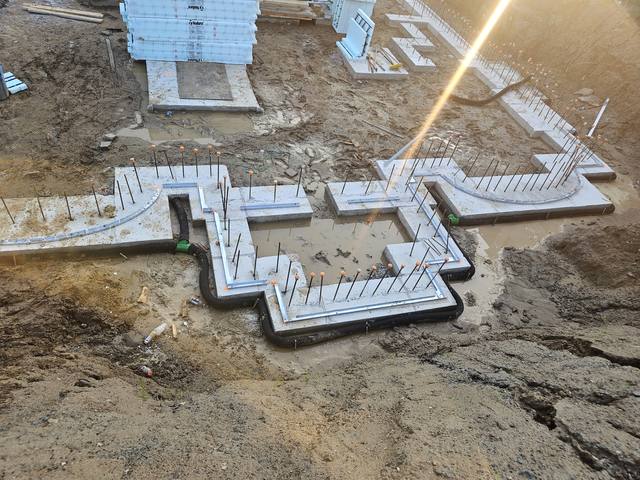
Pebble Ridge — footing forms laid out across broken rock at first light
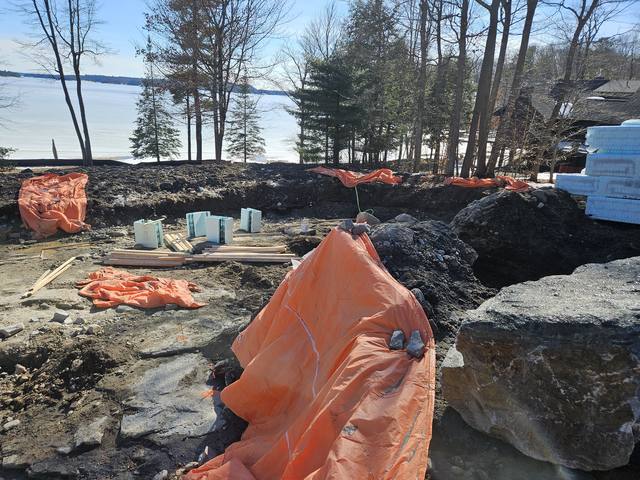
Frost blankets over a rock excavation, mid-winter on the shoreline
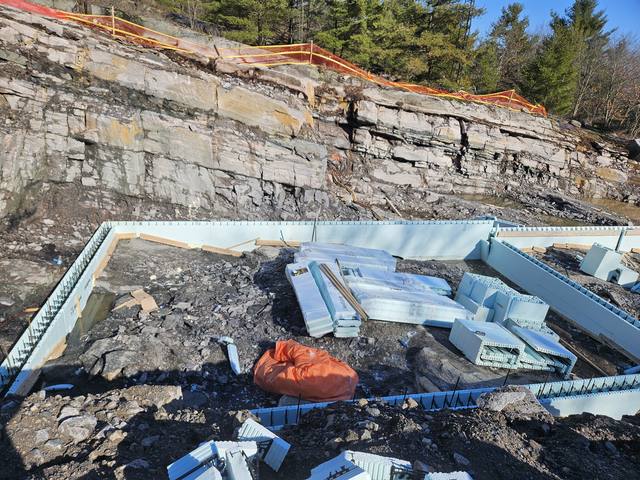
ICF staged on a rock ledge, ready to set
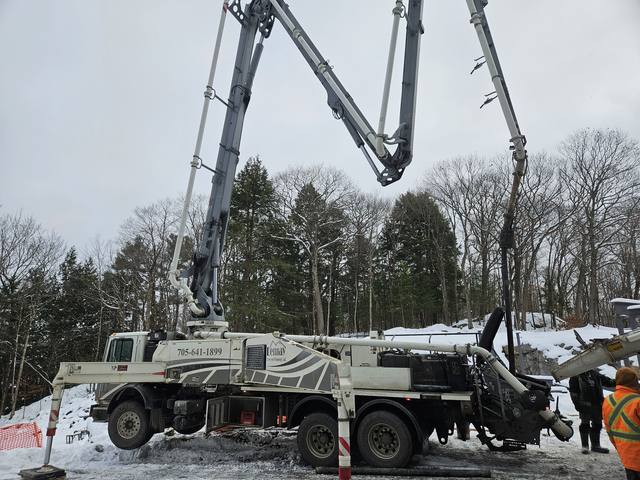
A cottage build — the pump truck set up for a winter pour in the bush
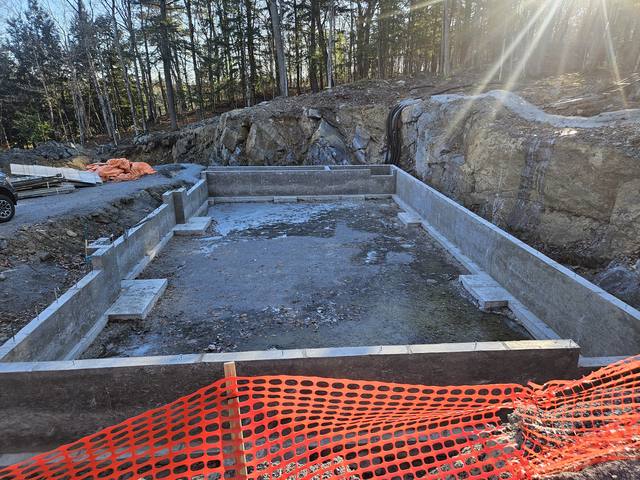
A cottage build — footings formed and poured straight onto the rock
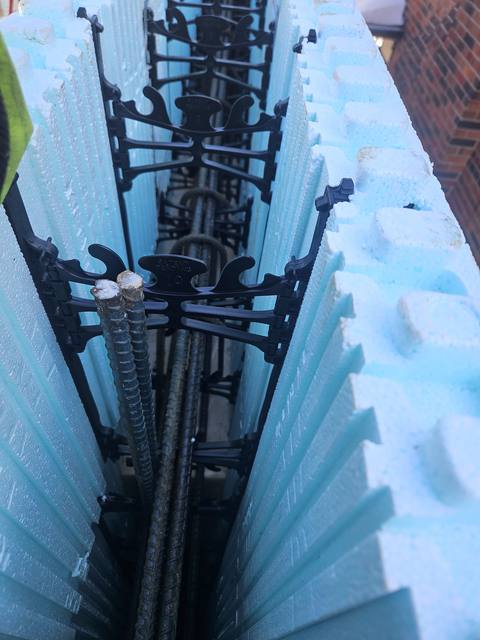
Highbourne, for Nobility Homes — inside the wall: alignment and Giraffe bracing set
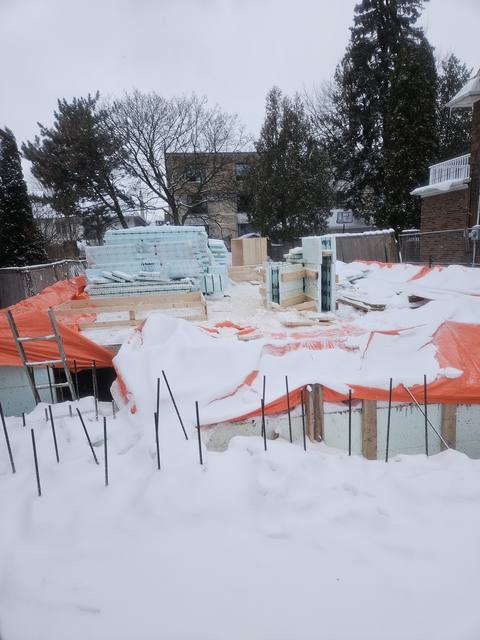
Highbourne, for Nobility Homes — ICF going up through the snow
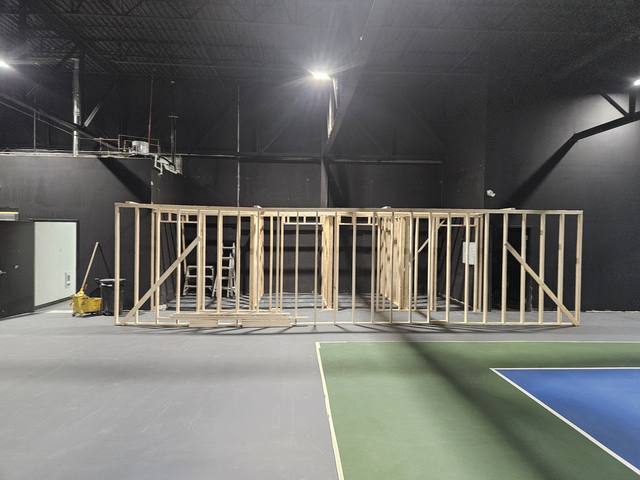
Owen Sound — framing the interior build-out of an indoor sports facility
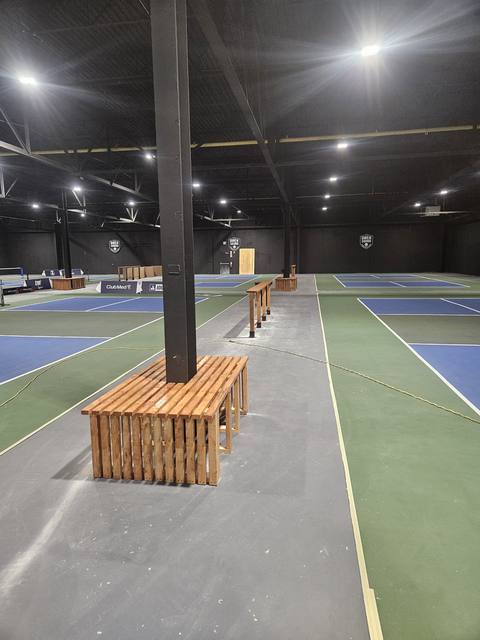
Owen Sound — new walls going in beside the courts, facility open around us
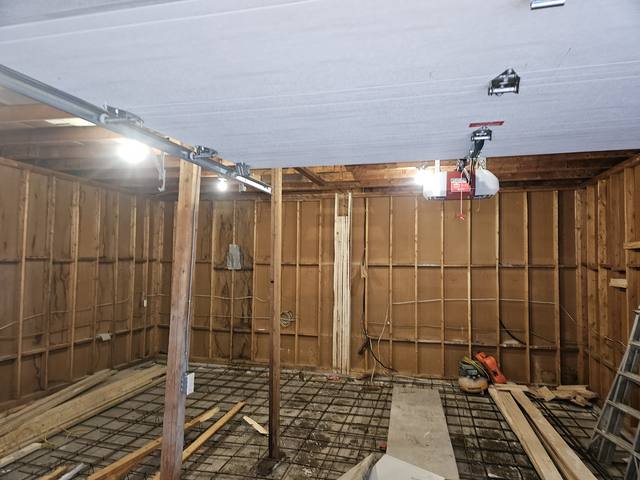
Alair garage — interior framing and structural work
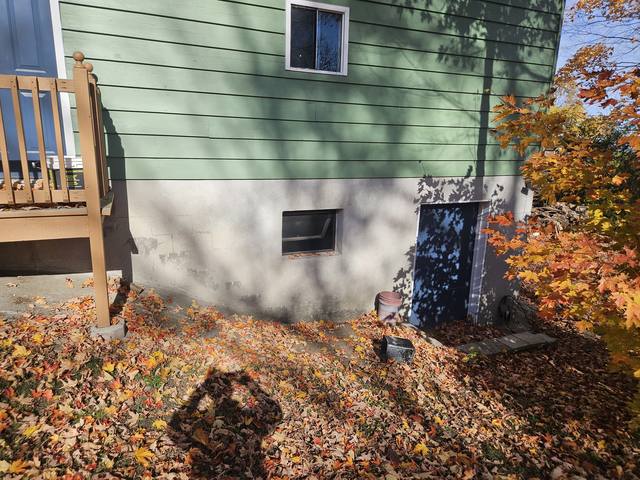
Alair garage — the new structure tied in beside the existing house
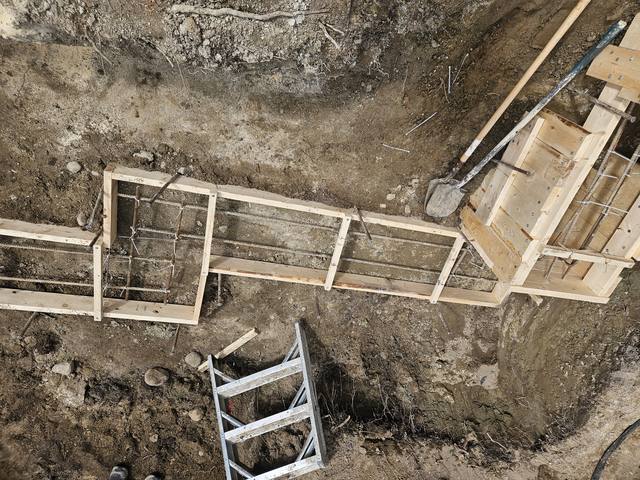
Legacy Project — stepped footing forms down into the excavation
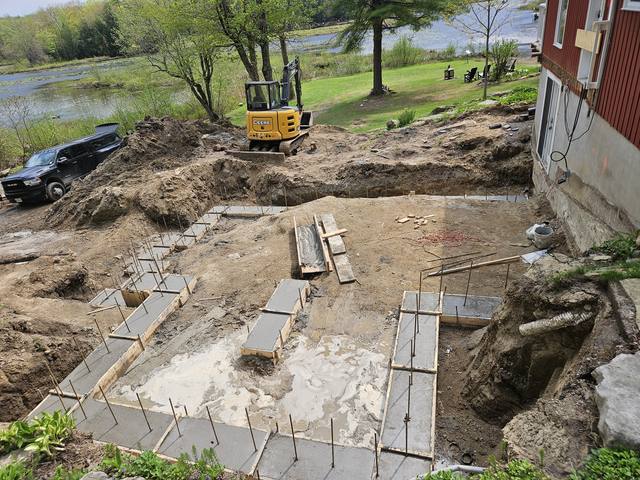
Legacy Project — excavation open on a lakeside lot
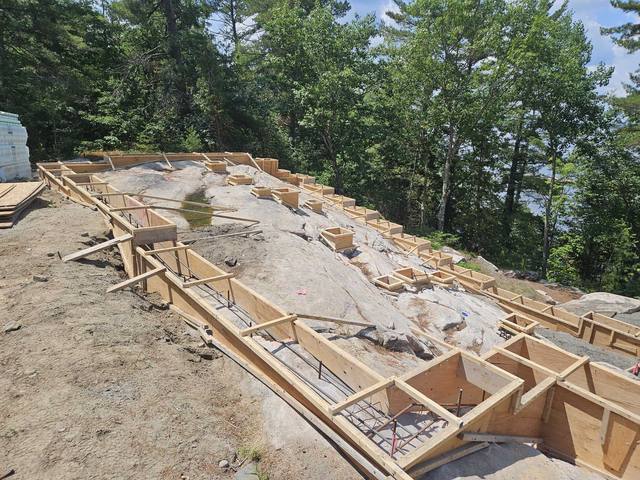
For Ballantyne Builds — footings formed over rock on a lakeside lot
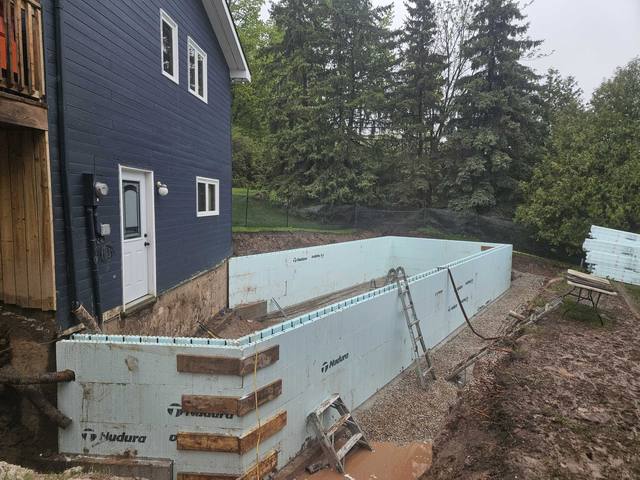
An ICF wall tied in against a finished modern home
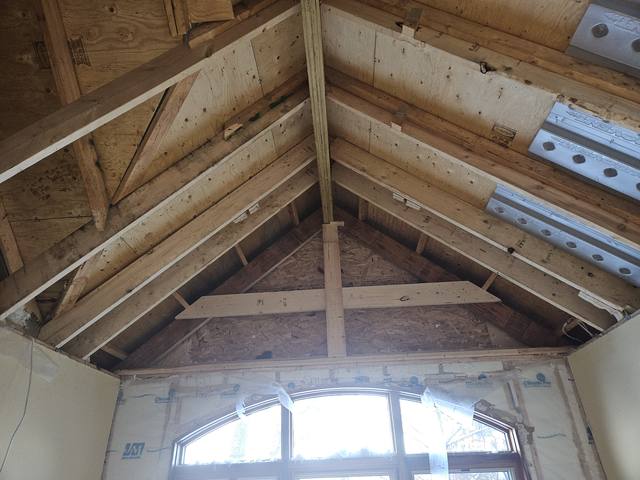
A renovation — cathedral ceiling framing opened up inside
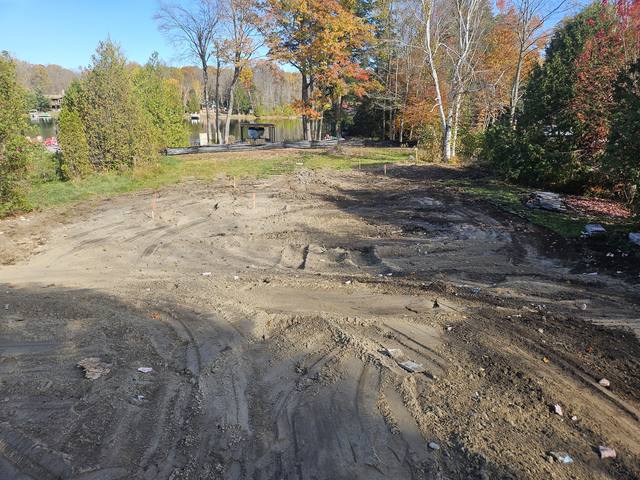
A lot cleared and graded, ready to start
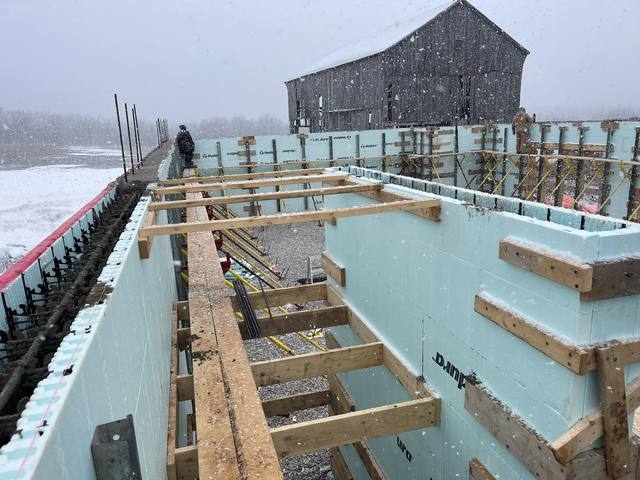
Floor assembly landing on ICF walls — joists hung and sheathing going down
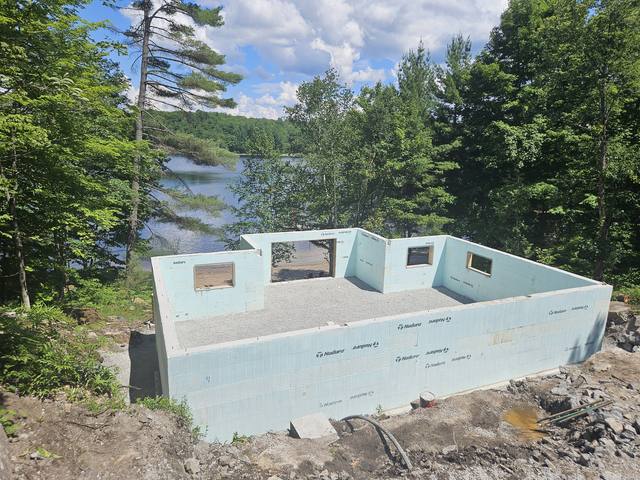
ICF foundation walls finished on a lakefront lot
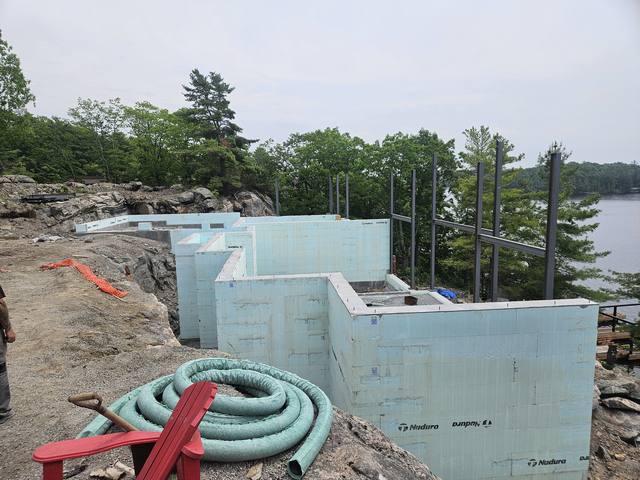
Services run into a lakefront foundation before the slab
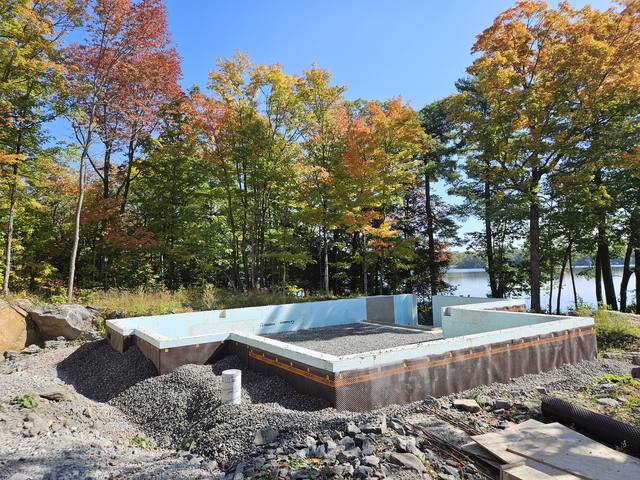
A finished foundation waiting on the framers, autumn on the lake
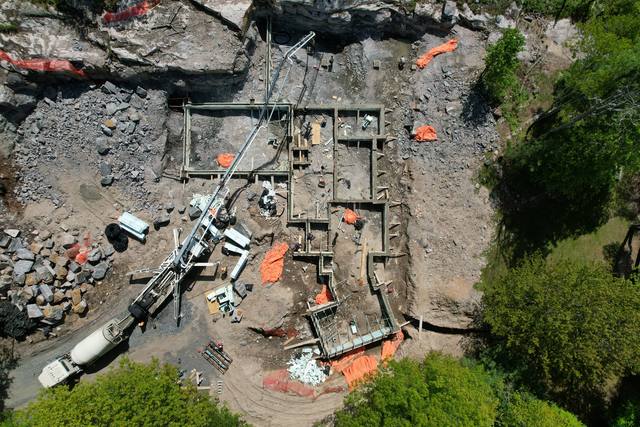
Straight down over a footing pour — the pump truck reaching the far corner
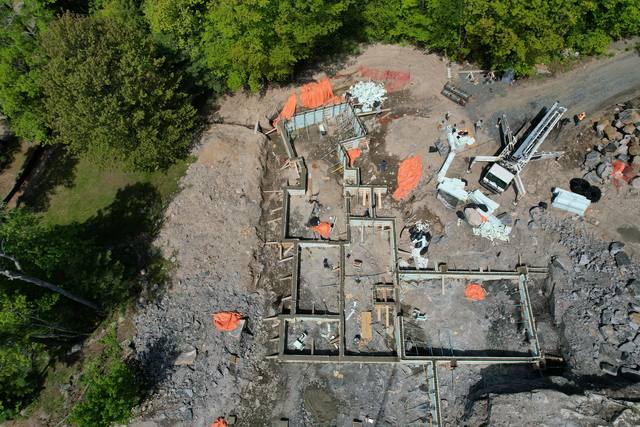
The full footing and pier layout from above, stepped across broken rock
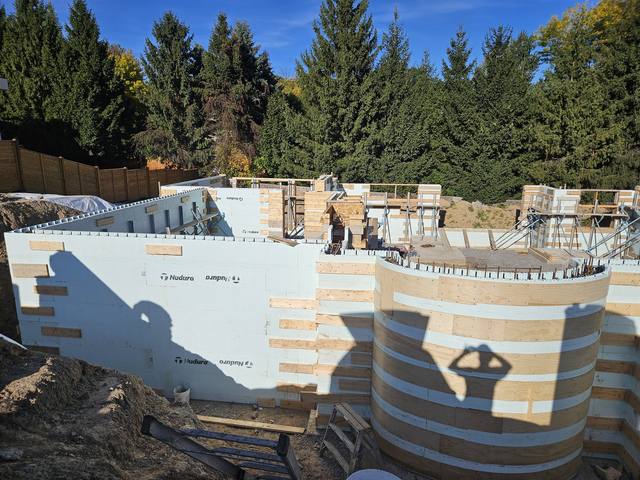
Oakville — final touches on the curved ICF walls before pour day
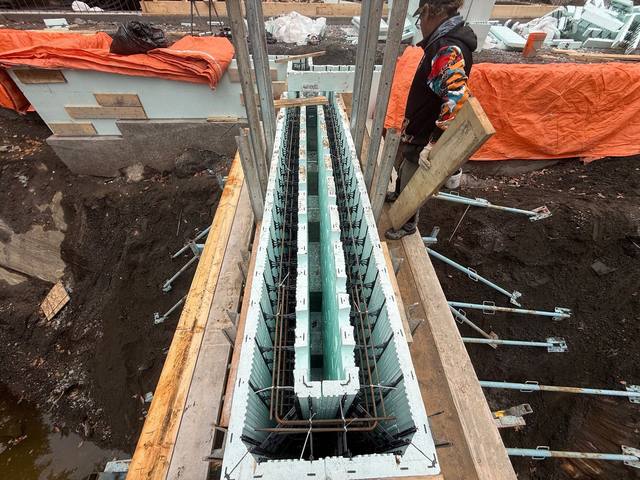
Port Carling — ICF frost wall stepping with the grade for the lakeside porch
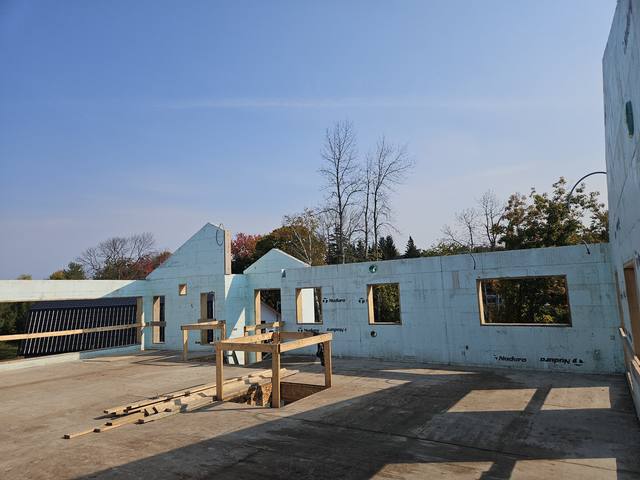
A raft-slab build with ICF walls and gables carried to the roof
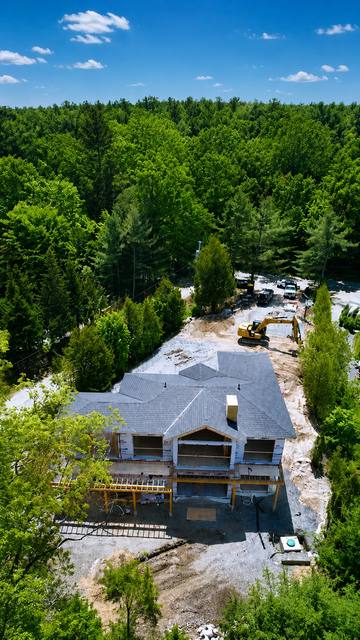
One of many projects across Northern Ontario
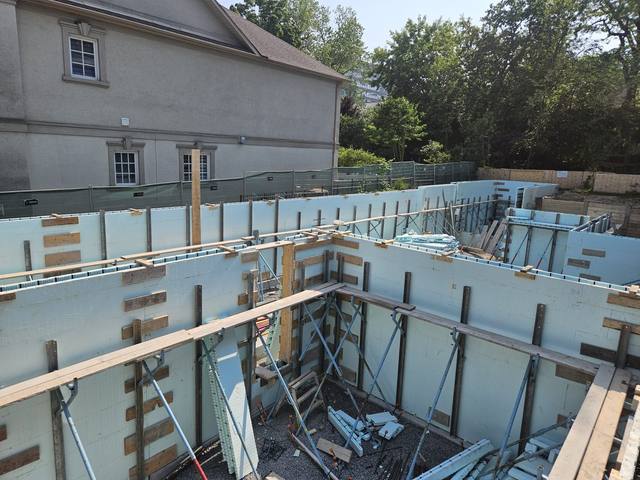
Braced ICF foundation tied in beside an existing stone house
Tell us what you're planning — we'll tell you honestly how we'd build it, and what it'll take.
Prefer to talk? 705-333-3329 · info@dmtbuilding.ca
One short form — the property, what you're planning, and any drawings or site photos you have. We'll come back with straight answers.
Start my free quoteOr talk to us now — 705-333-3329
Monday–Friday, 7 a.m.–5 p.m. · Closed weekends