Services
A foundation that comes out of the ground already insulated, braced and ready to finish.
The foundation is where ICF earns its keep first, and it is the work DMT does more of than anything else. Instead of bare concrete walls that need framing, insulation and vapour protection added later, an ICF foundation comes out of the ground insulated on both faces with a fastening surface built in — ready for drywall, even below grade.
We form, brace and pour insulated concrete foundations on everything from flat subdivision lots to stepped lakefront rock. Frost walls, pads and piers, slab-on-grade and raft slabs, floor assemblies, waterproofing and drainage all sit inside the same scope, done by the same crews, so nothing falls between trades.
Builders bring us in for the below-grade stage and take over a level, square, backfill-ready foundation. Homeowners keep us on through the above-grade walls. Either way it is the same crews and the same standard on every lift.
Continuous foam on both faces of the concrete core means no cold, damp basement — it is living space from day one, not storage.
The webs built into every block mean no stud walls to add. Drywall fastens straight to the form — cleaner, faster, less waste.
Waterproofing, drainage and interior stone are part of the same scope, sequenced in the right order rather than bolted on afterwards.
A reinforced core plus continuous insulation protects against frost, shifting temperatures and wear for the life of the building.
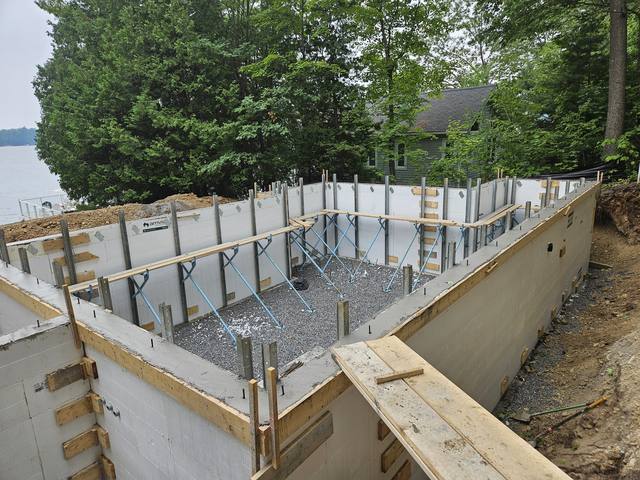
Braced and aligned on Giraffe scaffold and checked at every lift, because every trade after us inherits whatever we leave behind.
Stepped foundations that follow the grade, and footings scribed onto exposed rock where the Shield demands it.
Scope, spelled out. Here's what this service covers on a typical project:
Layout and excavation coordination, then footings, pads and piers formed to the site — roughly 100 linear feet a day on a typical job, plus pouring and stripping.
Weeper and interior stone next, so drainage is in before the walls go up. Then the insulated concrete walls themselves: set, braced, aligned, poured in controlled lifts and checked as we go. Window and door bucks, beam pockets and service penetrations are formed in rather than cut in later.
Not every job needs a full basement. We form insulated frost walls — including stepped runs on sloped and rocky sites — and we build slab-on-grade and raft-slab systems where that is the right answer for the lot.
Floor assemblies land on engineered ledger and hanger connections specified per project, so the framers arrive to something that is ready for them.
Exterior waterproofing and drainage are part of the foundation scope, applied by our crews using the system we have settled on after years of below-grade work.
It is also the thing we most often talk people out of. A second drainage board, waterproofing on a frost wall, membrane under the basement slab — under the slab does not need it. We would rather take a line off your quote than sell you a detail the assembly does not require.
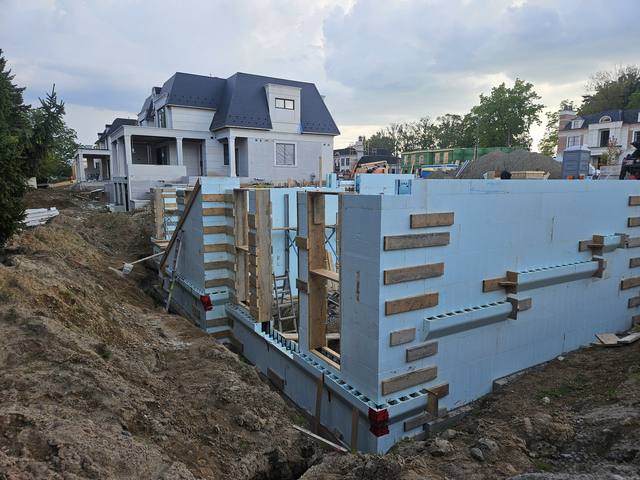
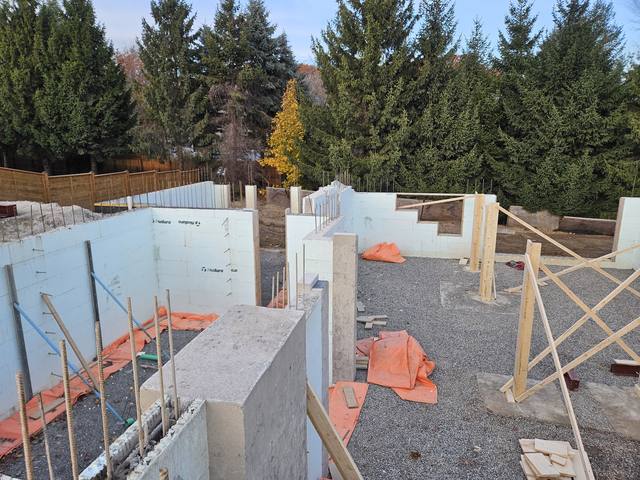
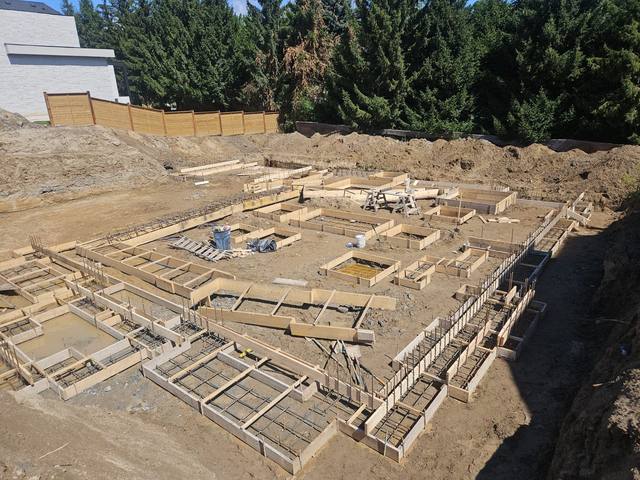
A large engineered footing and foundation package — heavy reinforcement, deep pads and disciplined layout at subdivision scale.
Read the project story →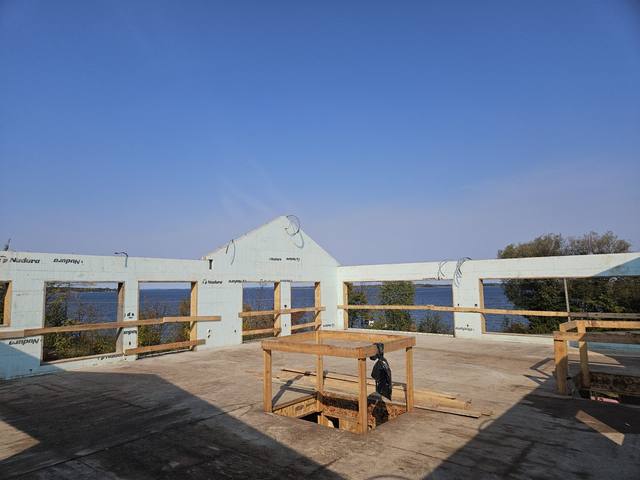
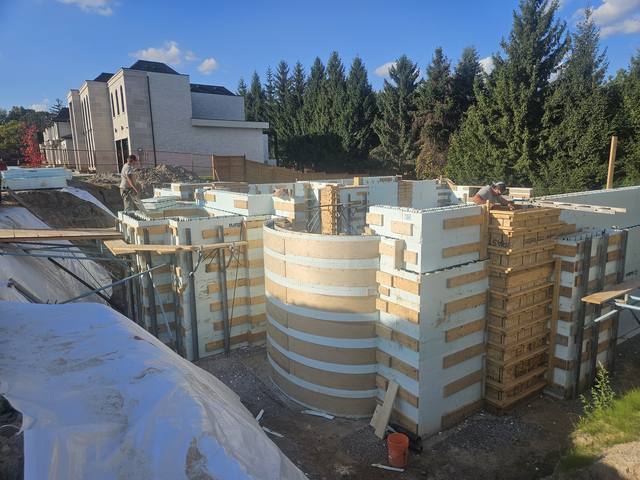
A full ICF structure rising over the water — stepped foundation to gable walls, built storey by storey on a sloped lakefront lot.
Read the project story →With more than 50 years of combined experience, DMT Building Group self-performs its scope: consultation, quote, footings, foundations, ICF walls and waterproofing, under one accountable roof. We're members of the Simcoe County Home Builders' Association, backed by a deep local partner network — and we're the crew other builders call when the site gets hard.
Yes. When installed by trained professionals, drywall can be applied right onto ICF walls, even in foundation areas. ICF combines insulation, vapour protection and built-in webs ready to take drywall screws, so there is no need for extra studs or layers.
Usually not, and this is the most common thing we talk people out of. Extra waterproofing, doubling up the drainage board, waterproofing a frost wall — anything under the basement slab does not need it. We will tell you what the assembly actually requires and leave the rest off your quote.
Yes, when detailed properly. The foam faces protect the concrete, and waterproofing, drainage and interior stone are all part of our scope, sequenced in the right order rather than added afterwards.
Regularly. Builders bring us in for the below-grade stage — especially on hard sites — and take over from a clean, level, backfill-ready foundation.
Typically an effective R-22 to R-26 depending on the block — continuous, with no thermal bridging through studs.
Yes, and it is a lot of what we do. Foundations step with the grade, and where there is exposed bedrock the footings are scribed and pinned to it. See our Footings on Bedrock page for how that works.
We build with 6", 8", 10" and 12" cores. A typical home lands on a 6" or 8" core; the engineering and the site decide.
Tell us about your project — we'll come back with straight answers and a free, no-obligation quote.
Prefer to talk? 705-333-3329 · info@dmtbuilding.ca
One short form — the property, what you're planning, and any drawings or site photos you have. We'll come back with straight answers.
Start my free quoteOr talk to us now — 705-333-3329
Monday–Friday, 7 a.m.–5 p.m. · Closed weekends