The ICF vs concrete block question looks closer on paper than it is on site. Both make a concrete foundation wall. Both can carry steel. Both have to be insulated, waterproofed and finished before anyone lives behind them. The difference is how much of that is built into the wall and how much is added afterwards, one trade at a time.
A block wall is laid. An ICF wall is poured. Almost everything else follows from that.
ICF vs Concrete Block: Laid or Poured
A concrete block foundation goes up a unit at a time. The standard foundation block is nominally 8 by 8 by 16 inches, hollow, set in a bed of mortar, course on course. Every block has mortar on its bottom and on both ends, so a wall is a grid of joints as much as it is concrete.
Where the wall needs to be reinforced, the mason sets vertical bars in some of the hollow cores and fills those cores with grout. The rest stay hollow. What you end up with is a wall of concrete units bonded by mortar, with solid concrete only where the cores were filled.
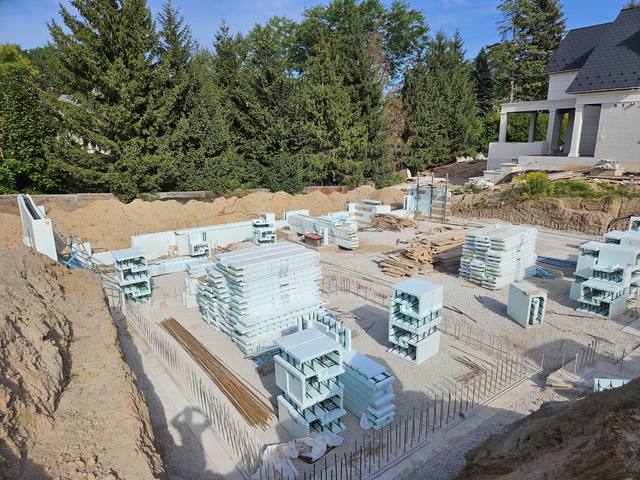
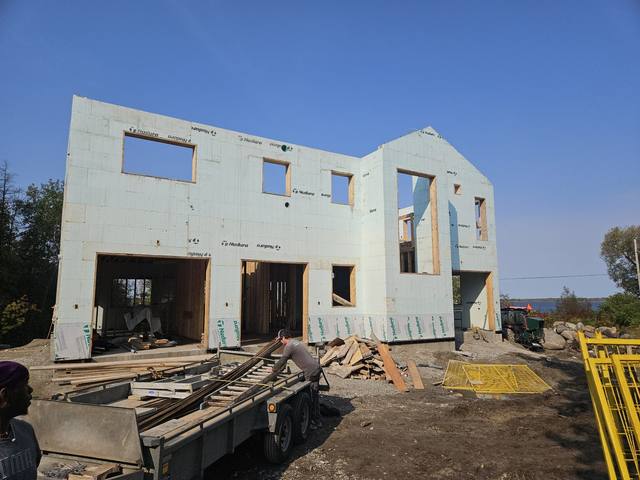
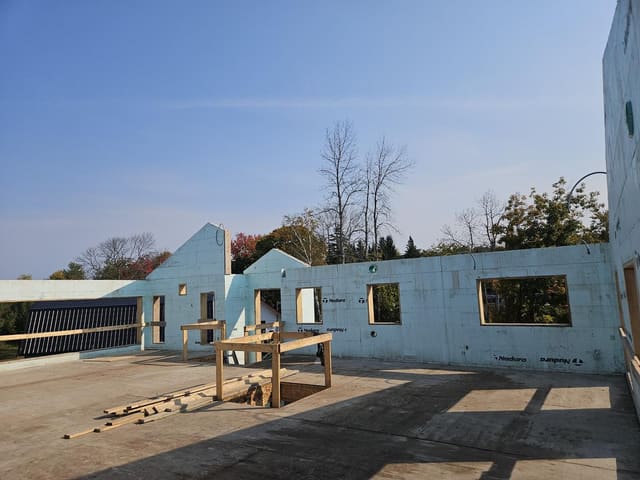
An ICF wall goes up dry. Foam forms stack and interlock with no mortar, steel sits in the webs, and then the whole core is filled with concrete. On our jobs the walls are set, braced, aligned, poured in controlled lifts and checked as we go. When the pump leaves, the wall is a single piece of reinforced concrete, the full height and length, with no joints running through it.
The scale is different too. A standard Nudura form is 96 inches long and 18 inches high, 12 square feet of wall in one piece. The face of a standard block is under one square foot. One form covers what 13 or 14 blocks do, and none of its seams carry load, because the foam is formwork and not structure.
Where the Steel Goes
In a block wall, steel goes where there is a core to put it in, and only those cores get grouted. The engineering or the code tables set the spacing, and the mason has to hit it while laying.
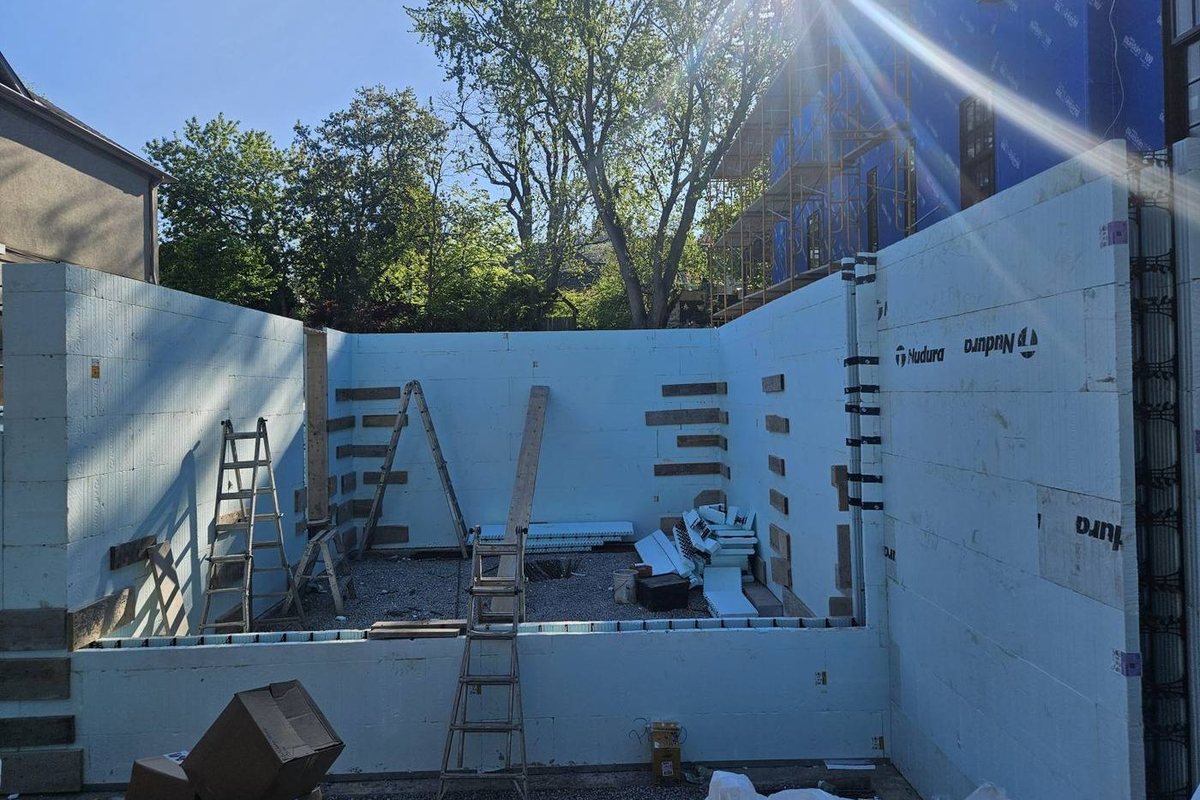
In an ICF wall the steel goes in before any concrete does. Plastic webs every eight inches tie the two foam faces together and hold the reinforcing steel in position before the pour. Then the concrete surrounds all of it at once. There is no hollow left in the wall to fill later, and no question of which cores got grout and which did not.
That matters most where a foundation works hardest: tall basement walls, a deep backfill on one side, a lot that slopes. The core size is a choice, not a fixed unit. We build with 6, 8, 10 and 12 inch cores, and a typical home lands on a 6 or 8 inch core; the engineering and the site decide.
Insulation, ICF vs Concrete Block: Built In or Added On
This is where the two walls stop being close.
A block wall has no insulation of its own. Hollow cores are not insulation: the webs of each block and the mortar around it carry heat straight through. So a block basement gets insulated afterwards, usually with a stud wall and batts inside, sometimes with rigid board outside. Each of those is another trade, another layer, and another set of gaps.
The stud wall brings its own problem. An R-value on a spec sheet is measured on the insulation, not on the wall you end up with. In a framed wall every stud interrupts the insulation and heat takes the easier path through it, so a 2x6 wall rated R-20 to R-22 often performs closer to R-17 once the framing is counted. Our post on ICF vs conventional R-value walks through why. The R-value on the label is only half the story.
An ICF wall comes out of the ground insulated on both faces. The foam that held the concrete stays on, continuous, with no studs breaking it. An ICF foundation typically delivers an effective R-22 to R-26 depending on the block, and that number is what the wall actually does, because there is nothing bridging it.
Water and the Joints
Below grade, every joint in a wall is a place water can try. A block foundation has one around every unit, and its hollow cores give any water that gets in somewhere to sit. That is why block foundations are parged and damp-proofed or waterproofed on the outside, and why the condition of the mortar matters for as long as the house stands.
A poured ICF core has no mortar joints to open up. It still gets waterproofing and drainage; no foundation should go without. On our jobs exterior waterproofing and drainage are part of the foundation scope, applied by our own crews, sequenced in the right order rather than added afterwards. Our post on whether ICF foundations need waterproofing covers what goes on and what does not need to.
Finishing the Inside
Finish a block basement and the list is long: strap or frame the walls, fit insulation, hang a vapour barrier, then drywall. That is a second wall built inside the first one, and it eats floor space all the way round the room.
On ICF there is no interior stud wall to frame, no batt insulation to fit, no vapour barrier to hang and no strapping. Drywall fastens straight to the webs cast into every block, even below grade. Our post on putting drywall directly on ICF shows how that goes.
ICF vs CMU on Cost
Price ICF vs concrete block by the wall alone and block usually looks cheaper. We say that plainly: asked what the honest downside of ICF is, our answer is the upfront cost and nothing else.
The comparison only holds if both walls end up doing the same job. A block wall that has to be warm and dry still needs its framing, insulation, vapour barrier and the labour to install them. ICF has those built in. Our post on what ICF actually costs goes line by line through what the premium buys and what it replaces.
ICF vs Concrete Block: Where Block Still Makes Sense
Block is a proven way to build a foundation, and the code covers both. If the space behind the wall will never be heated, block's missing insulation costs you nothing. Where a building has no basement to finish and no comfort to protect, a cheaper wall is a reasonable choice.
The ICF vs concrete block decision changes when the space behind the wall is meant to be lived in. That is most basements now, and every heated building above grade.
How We Build It
Our work is the ICF and concrete scope, done by our own crews: footings, pads and piers, ICF foundations and frost walls, waterproofing, above-grade ICF walls, slabs and floor assemblies. We are not tied to one block. Nudura, Amvic, Element, Fox: you pick the system, and we build with it. Our partners page has more on Nudura.
If you are weighing up a foundation and want a straight comparison for your own lot, get in touch. Our ICF foundations page sets out what the scope covers.