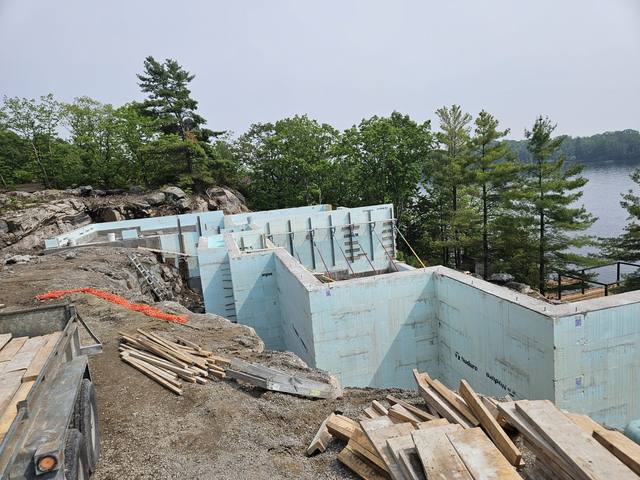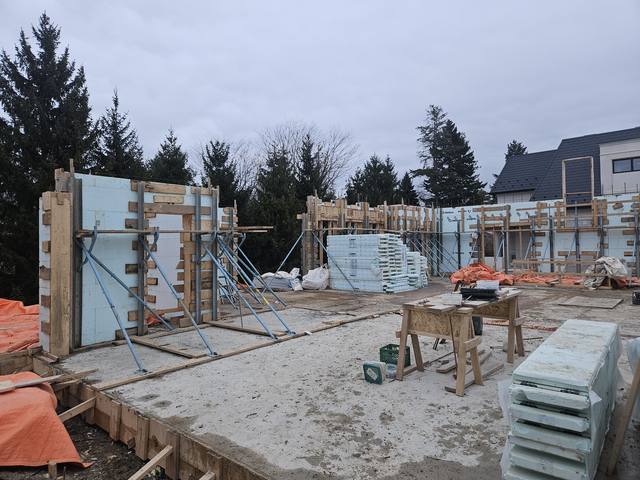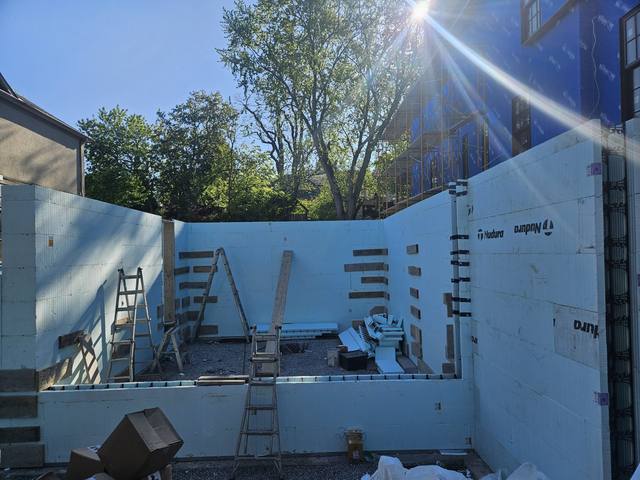
An ICF panel is one of the two sheets of foam that face an insulated concrete form, and it is the part of the wall everyone notices and the part that does the least structural work. The concrete between the panels is the wall. The panels are the formwork that holds it while it sets, and the insulation that stays on for good.
So the interesting thing about an ICF panel is not really the foam. It is what holds two of them apart, where that happens, and who puts it together.
What an ICF Panel Actually Is
Every insulated concrete form is built the same way. Two panels of expanded polystyrene, a gap between them for concrete, and ties running across the gap to hold the two faces at the right distance while the concrete goes in.
On Nudura forms, each ICF panel is 2 5/8 inches thick and every form carries two of them: 5 1/4 inches of continuous foam, whatever core sits between. Plastic webs every eight inches tie the two faces together and hold the reinforcing steel in position before the pour. Our post on ICF block dimensions goes through every number on the form.
That gives the panel three jobs, and only three:
- Formwork. It holds wet concrete in shape until it sets, and it never comes off.
- Insulation. It stays on both faces of the wall, with no studs breaking it every 16 inches.
- A face to finish. The webs inside it are what drywall and siding fasten to. The foam itself holds nothing.
What it does not do is carry load. The foam is the insulation and the formwork; the wall itself is reinforced concrete. A thicker ICF panel makes a warmer wall, not a stronger one. Strength comes from the core width and the steel, and we build with 6, 8, 10 and 12 inch cores depending on what the engineering and the site call for.
Two Panels Joined at the Factory: the Block
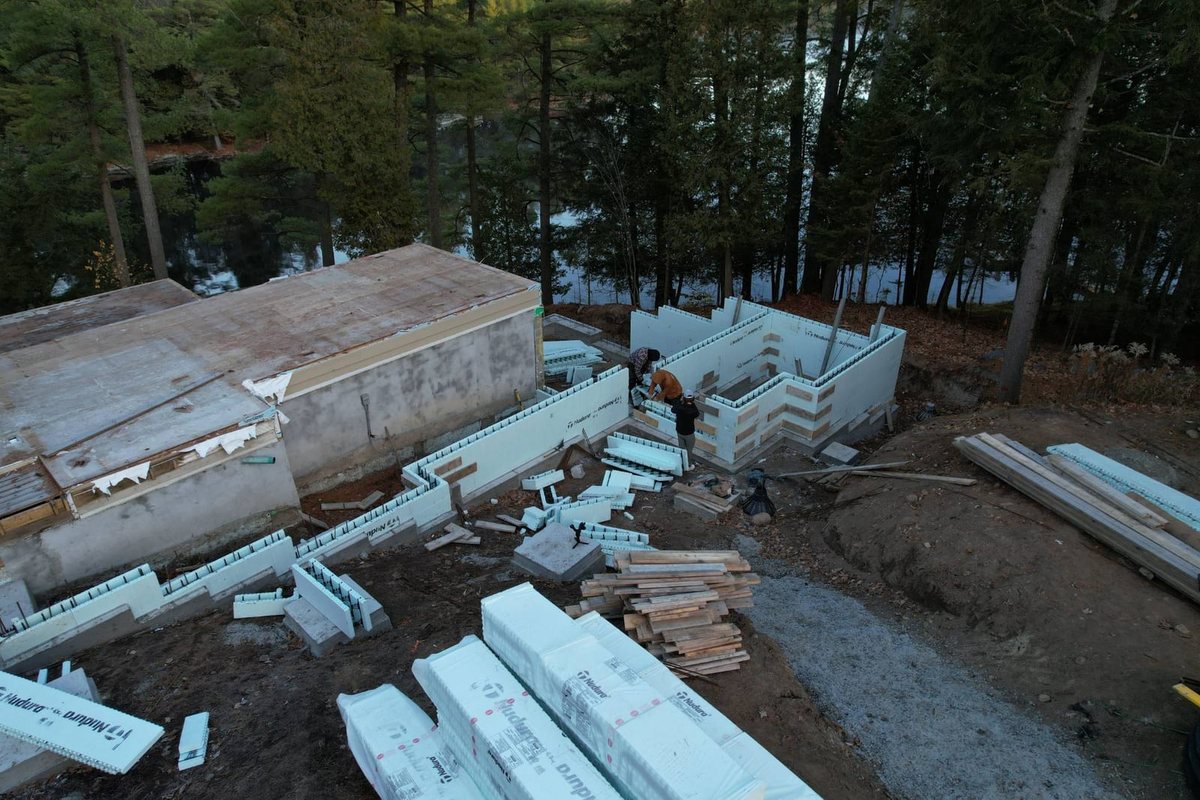
Nudura comes as a block. The two panels and the webs between them arrive already joined, the crew stacks them course on course, and the interlock along each edge locks a form to the one below it.
The standard form is 96 inches long and 18 inches high. Its webs are hinged, so the form folds flat for delivery and opens on site. That is why a stack of forms takes up a fraction of the truck and the lot that the finished wall does, and why crews can set them by hand with no crane.
The real point of a block is that the fussy part is already done. The distance between the panels, the spacing of the webs and the fit of the interlock were set in a mould, identical on every form. On site, the crew's work is layout, levelling, steel, bracing and alignment. Not building the form itself.
ICF Panel Systems: Joined on Site
A panel system takes the block apart. Each ICF panel arrives as a flat sheet of foam, the ties arrive separately, and the crew assembles the form on the wall, clipping ties into panels as it rises.
That buys a few things. Flat sheets ship and store compactly. The core width follows the length of tie you choose rather than the block you ordered, and some systems offer a thicker panel for a wall that needs more insulation. It also costs a few things: more pieces, more joints between them, and more of the form's accuracy resting on the crew rather than on the mould it came out of.
Neither one changes what the finished wall is. Both end as a reinforced concrete core with continuous foam on each face. What changes is how the wall gets there.
ICF Panels vs Blocks: What Changes on Site
The difference between ICF panels vs blocks shows up in the days before the pour, not in the finished house. Here is where it bites:
- Straightness. A wall poured in a crooked form is a crooked wall, permanently. A factory-joined block holds its own width. A site-assembled form holds it as well as it was clipped together.
- Pace. On a typical job we form roughly 100 linear feet a day, then pour and strip. Building every form from loose parts adds a step to every one of those feet.
- Corners. Block systems make corner forms in the factory, with the panels already turned. With loose panels, every corner is put together on site.
- Odd walls. Panel systems earn their keep where a wall needs a core width or an insulation thickness no standard block offers.
- Freight. Less of a difference than people expect. A hinged block ships flat too.
Either way the form gets braced and aligned before a drop of concrete goes in, and that work does not care how the panels were joined. Our post on insulated concrete form bracing covers that step, and the one on ICF installation walks the wall up course by course.
So when people weigh ICF panels vs blocks, the useful question is not which is better. It is which one keeps this particular wall straight, plumb and on schedule with the crew who will stand it up.
Where an ICF Panel Gets Cut
Even with blocks, the ICF panel is sometimes worked on its own. A radius wall is the clearest case. Every block in a curve is cut twice: chunks come out of the outer panel so it can close up around the arc, and the inner panel is scored, deep enough to bend and not so deep that it breaks. Score it wrong and the form either refuses to follow the curve or fails under the pour. We cut our own rather than waiting on pre-cut radius blocks, so the curve matches the drawing.
Cut courses, openings and service runs are the same idea on a smaller scale. The foam is cut, the webs stay where they are, and the steel and concrete carry on through. Wiring runs in channels cut into the face of the panel after the pour; our post on electrical in ICF walls shows how.
What Holds the Drywall
A fair worry about a wall faced in foam is that there is nothing to screw into. There is. It is just not the foam. Drywall fastens straight to the webs cast into every block, so there are no stud walls to add inside. The webs run at a regular spacing, every eight inches on the forms we use, so the board goes up much as it would on framing.
The inside face of the foam does have to be covered. The building code requires foam insulation facing a room to sit behind a thermal barrier, and drywall is the usual one. Outside, siding and trim fasten to the same webs. Our post on putting drywall directly on ICF covers the inside finish in detail.
Which System, and Why We Do Not Mind
We are certified ICF installers for Nudura, Amvic, Element and Fox, and we are not tied to one block. You pick the system, we will build with it, across the full range of block dimensions.
What we care about more than the logo printed on the foam is what happens to the wall once it is stacked: set, braced, aligned, poured in controlled lifts and checked as we go. Our own crews do the footings, the walls and the waterproofing, so the same people answer for the wall from the first course to the last lift.
If you are weighing systems for a build, send us the drawings. Our ICF foundations page lays out the scope, and our partners page has more on Nudura.