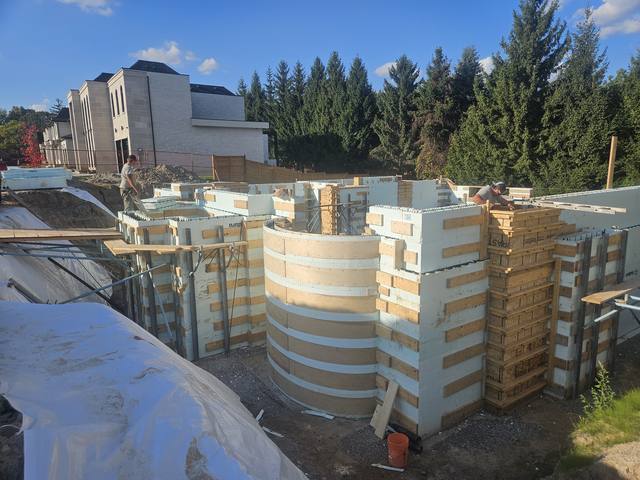
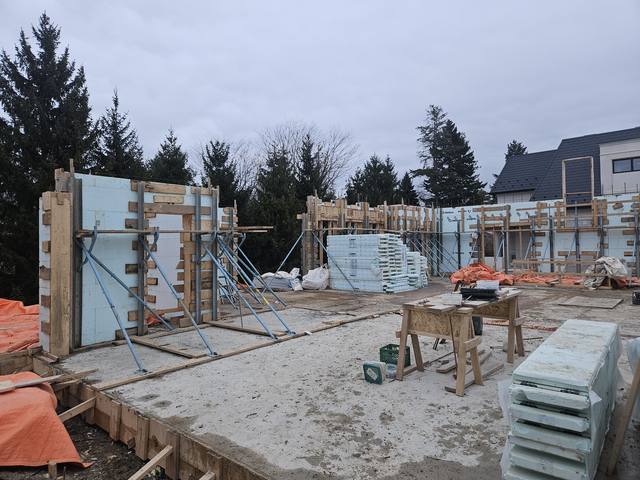
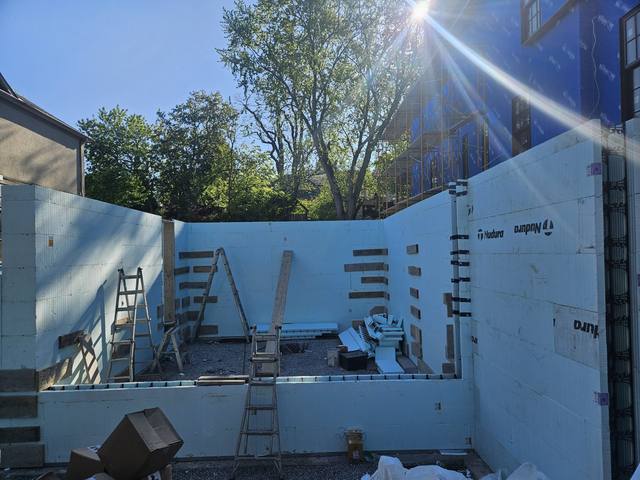
Most people skim the spec sheet for an ICF block. It is worth reading slowly, because every number on it turns into something physical on site: a course height, a screw line, the depth of a window sill, a step in a footing.
The numbers below are Nudura’s. It is the system we build with, and Nudura publishes its dimensions where anyone can check them: on its product pages, in its installation manual, and in ICC-ES evaluation report ESR-2092, which lists the form sizes beside the engineering data. If your project is specified in another system, read its sheet the same way.
The Standard Form Is 96 by 18 Inches
ESR-2092 gives the Nudura standard form a length of 96 inches and a height of 18 inches. That is 8 feet of wall, a foot and a half tall: 12 square feet placed in one move. Nudura calls it the longest standard ICF in the industry.
The length is not there for bragging rights. It decides how much of the wall arrives already assembled.
- Fewer joints. Every place two forms meet has to be clipped, kept tight and kept straight. An 8-foot form puts half as many vertical joints in a run as a 4-foot form would.
- Simple counting. A straight run 40 feet long and 9 feet high is five forms a course and six courses. Call it 30 standard forms, less whatever length the corner forms take up.
Five Core Widths Do the Structural Work
The core is the space between the two foam panels, and it is where the reinforced concrete goes. Nudura makes its forms for walls 4, 6, 8, 10 and 12 inches thick.
The core is the structure, so its width is an engineering decision, not a preference. Wall height, backfill and what the wall carries all feed the sizing. A tall basement wall holding back a full storey of soil asks more of its concrete and steel than a short frost wall does, and core width is one of the places that shows.
A wider core means more concrete per square foot of wall, more weight on the footing and a thicker wall on the plan. It is not a number to round up for comfort. On our jobs a typical home lands on a 6- or 8-inch core, and we build to the engineer’s stamp.
The Foam Is the Same on Every Block
This is the number people misread. The insulation does not change with the block. Nudura’s manual describes every form as two EPS panels of uniform thickness, 2 5/8 inches each: 5 1/4 inches of continuous foam whatever core sits between them. ESR-2092 puts that foam at a nominal density of 1.35 pounds per cubic foot, made to ASTM C578.
Nudura publishes a single R-value for its forms, R-24, rather than one per core width. That follows from the foam: it is the same on every one. A bigger block buys a stronger wall, not a warmer one. The two jobs are split between two materials, and every figure on the sheet belongs to one of them.
The label is not the whole account of how the wall performs, and the R-value on the label is only half the story. But the label figure itself never moves with the core.
Core Plus Foam Is the Width on the Plan
Add the foam to the core and you get the overall width, the dimension that lands on the floor plan. ESR-2092 lists five:
- 4-inch core: 9 1/4 inches overall
- 6-inch core: 11 1/4 inches overall
- 8-inch core: 13 1/4 inches overall
- 10-inch core: 15 1/4 inches overall
- 12-inch core: 17 1/4 inches overall
Nudura’s manual is blunt about what that means. Whatever the structural drawings show, the architectural plan has to show a wall 5 1/4 inches thicker than its concrete, with the exterior face a full 2 5/8 inches outboard of the core. The same 2 5/8 inches turns up at the roof: a pre-engineered truss has to bear that far back from the face of the form, on concrete, because the foam cannot carry it. We went through what the extra width does to a plan, from setbacks to sill depth, in our post on ICF house plans.
Inside the Block, a Web Every 8 Inches
The two foam panels are held apart by webs: plastic ties moulded into the foam that set the core width and hold the steel. ESR-2092 places them at 8-inch intervals along the form. Each runs the full height of the panel, sits recessed 5/8 of an inch below the foam surface and presents a fastening flange 1 1/2 inches wide.
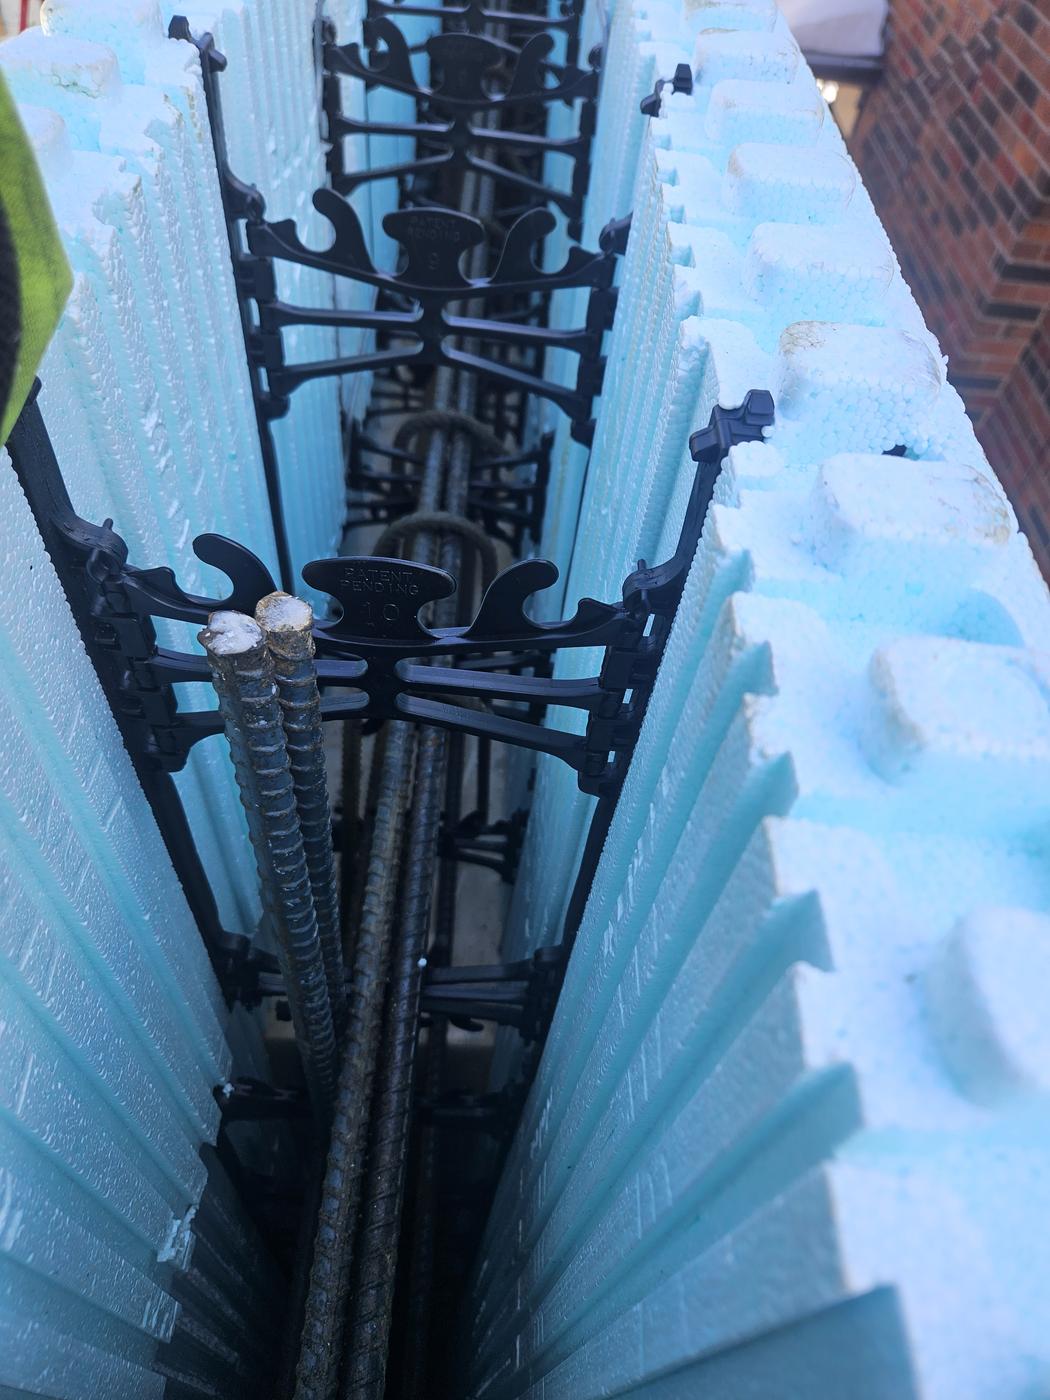
Those webs are the block’s measuring tape. The manual’s layout advice is to cut straight runs in multiples of 8 inches so the webs stay in line course after course. Do that, as we walked through course by course, and the finished wall has a fastening line every 8 inches from footing to top of wall. Drywall inside and siding outside fasten to those flanges, which is why drywall can go directly on ICF. The manual makes one more point owners tend to like: with the webs in line, whoever lives there knows where a shelf or a cabinet will find something to hold.
How Exact a Foam Block Is
Foam is moulded, and moulded parts move a little. Nudura’s manual says its quality control aims for plus or minus 1/8 of an inch, and that a standard 8-foot form can still run up to 1/8 of an inch short or 3/8 of an inch long, depending on the beads, the moulding conditions and shrinkage after moulding. It adds that forms are rarely at either end of that range.
Cutting has its own number. Each form has cut lines indented in the foam, and the manual’s instruction is to cut on them where possible, so the interlock still locks with the course above. Cut on the lines and the overall wall dimensions hold to within 1 inch.
Read the two numbers together. An ICF wall is exact enough to build a house on, and loose enough that somebody on site has to be watching. That is the installer’s job, not the block’s.
Height Comes in 18-Inch Courses
A wall built from 18-inch forms rises in 18-inch steps. Four courses is 6 feet. Six courses is 9. For heights between the steps, Nudura makes height adjusters: its manual lists them at 3 inches or 12 inches, and Nudura says its 12-inch Optimizer gives 17 stack heights between 4 and 12 feet.
The course height reaches below the wall too. Where a footing steps down a slope, the manual asks for steps in 18-inch increments where local code permits, so the form over the step stacks and locks without its interlock being cut off. The block’s height quietly dimensions the concrete underneath it.
The Blocks That Are Not Straight
Most of a wall is standard forms, but buildings are not one long rectangle. The manual lists these profiles in any core thickness:
- 90-degree and 45-degree corners. Both are made to overlap the standard forms by 16 inches, reversing course on course. The manual avoids cutting them, because the corners see increased pressure when the concrete goes in.
- Brick ledge forms, which cast a corbelled ledge into the wall to carry brick or stone veneer.
- Taper top forms, which let the concrete come out toward the face of the form at its top edge. Nudura says the extra width is there to support walls, floors and roof trusses.
- End caps, for closing the end of a run or the side of an opening.
- Radius forms, which Nudura factory-cuts to the project so the curve is not cut on site.
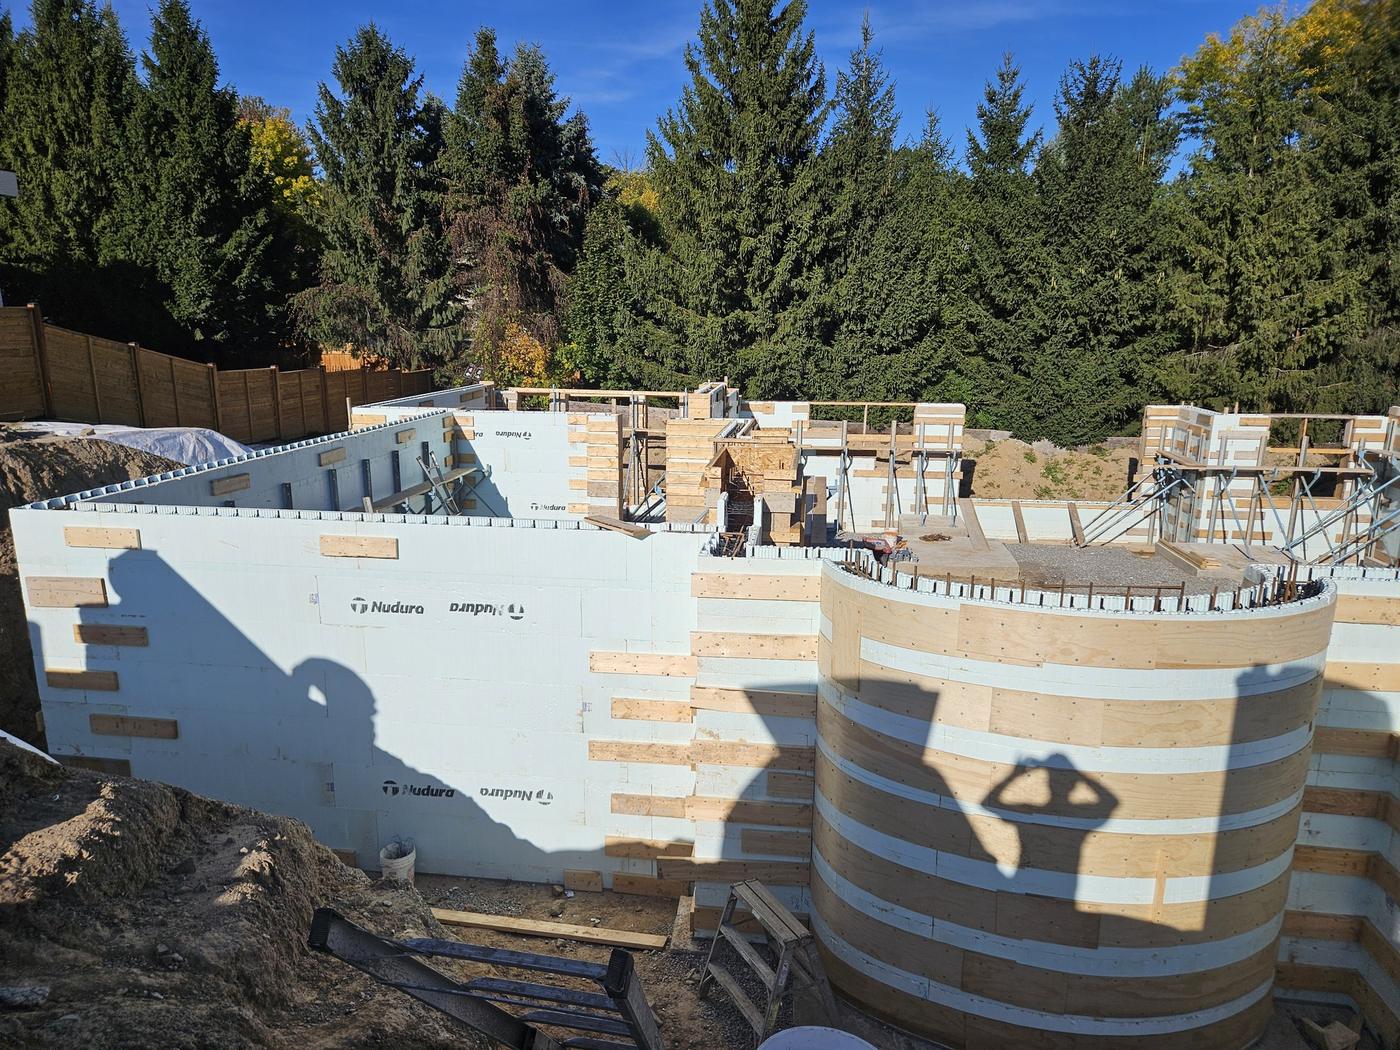
The point of the catalogue is that the odd conditions stay inside the system: the same course height, the same webs, the same foam. A curve or a brick ledge does not have to become a day of site-built formwork.
What We Do With the Numbers
We are certified installers across Nudura, Amvic, Element and Fox. You pick the system, and we build with it, across the full range of block dimensions.
Most of the value in knowing the numbers comes from using them early. We give architects and designers constructability input on ICF details before the drawings are finished, which is when a wall width or a course count is cheap to change. On site, window and door bucks, beam pockets and service penetrations are formed in rather than cut in later, and every lift is braced on Giraffe scaffold, checked and poured to spec.
A block is foam, plastic and a space for concrete. The dimensions are what make it a system. If you have drawings, send them with your quote request and we’ll come back with straight answers.