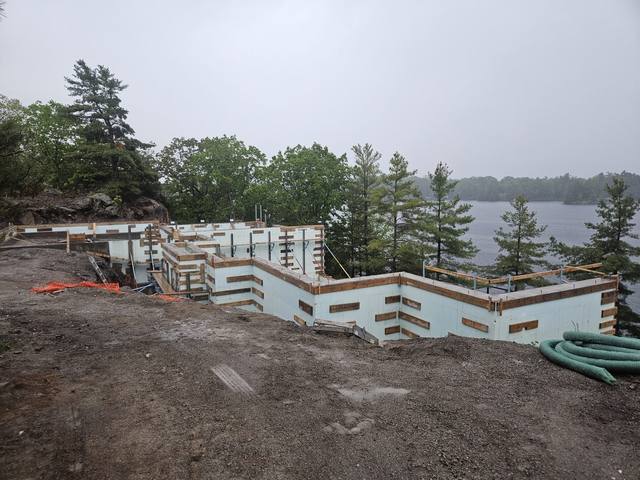
Most cottage plans start in the wrong place. They start with the great room, the bunkie, the number of bedrooms it takes to sleep everyone on a long weekend. On a waterfront lot in Muskoka, the first lines on the drawing belong to the township, the second belong to the rock, and the rooms get whatever is left.
That is true whatever the walls are made of. ICF cottage plans just feel it sooner, because a concrete wall is thicker than a framed one, its foundation has to be formed to the ground it actually sits on, and every opening, pipe and conduit is set in place before the pour rather than cut in afterwards. None of that is a reason not to build in concrete. It is a reason to draw the plan in the right order.
The Shoreline Sets the Outline
Before ICF cottage plans have a shape, they have an envelope: the part of the lot where a building is allowed to stand. On the water, that envelope is measured from the lake.
The Township of Muskoka Lakes is a clear example. Section B of its Official Plan consolidation, the waterfront section, says land-based buildings sit at least 20 metres from the normal or controlled high water mark (policy 5.13), and that a septic tile bed is not permitted within 30 metres of the water. It sets a target of a 15-metre natural, undisturbed buffer at the water’s edge. It says all waterfront areas are subject to a Tree Preservation By-law and a Site Alteration By-law (5.15 and 5.16), and that site plan control is required for all waterfront development (6.8).
Other municipalities set their own numbers, and plans get revised, so confirm the current rules for your lot with the township before the plan is final. The point stands everywhere on the water: the envelope is smaller than the survey, it is usually steeper and rockier than the rest of the lot, and the cottage has to be designed for that piece of ground rather than for the whole property. We flag the setback and permit requirements during consultation for that reason.
A Thicker Wall Inside a Fixed Envelope
On a suburban lot, a thicker wall is an inconvenience. Inside a setback line it is a decision.
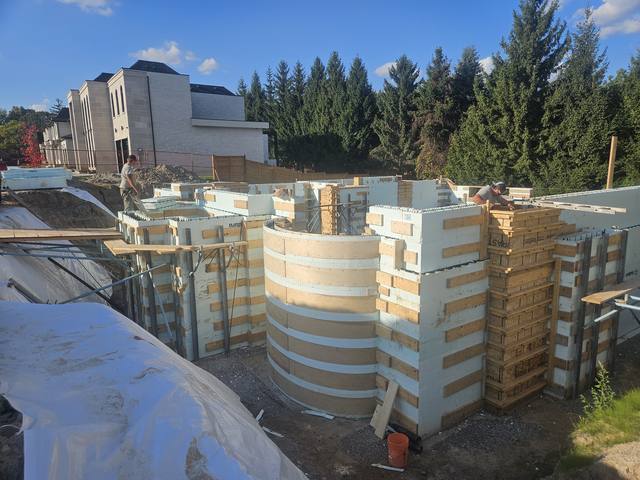
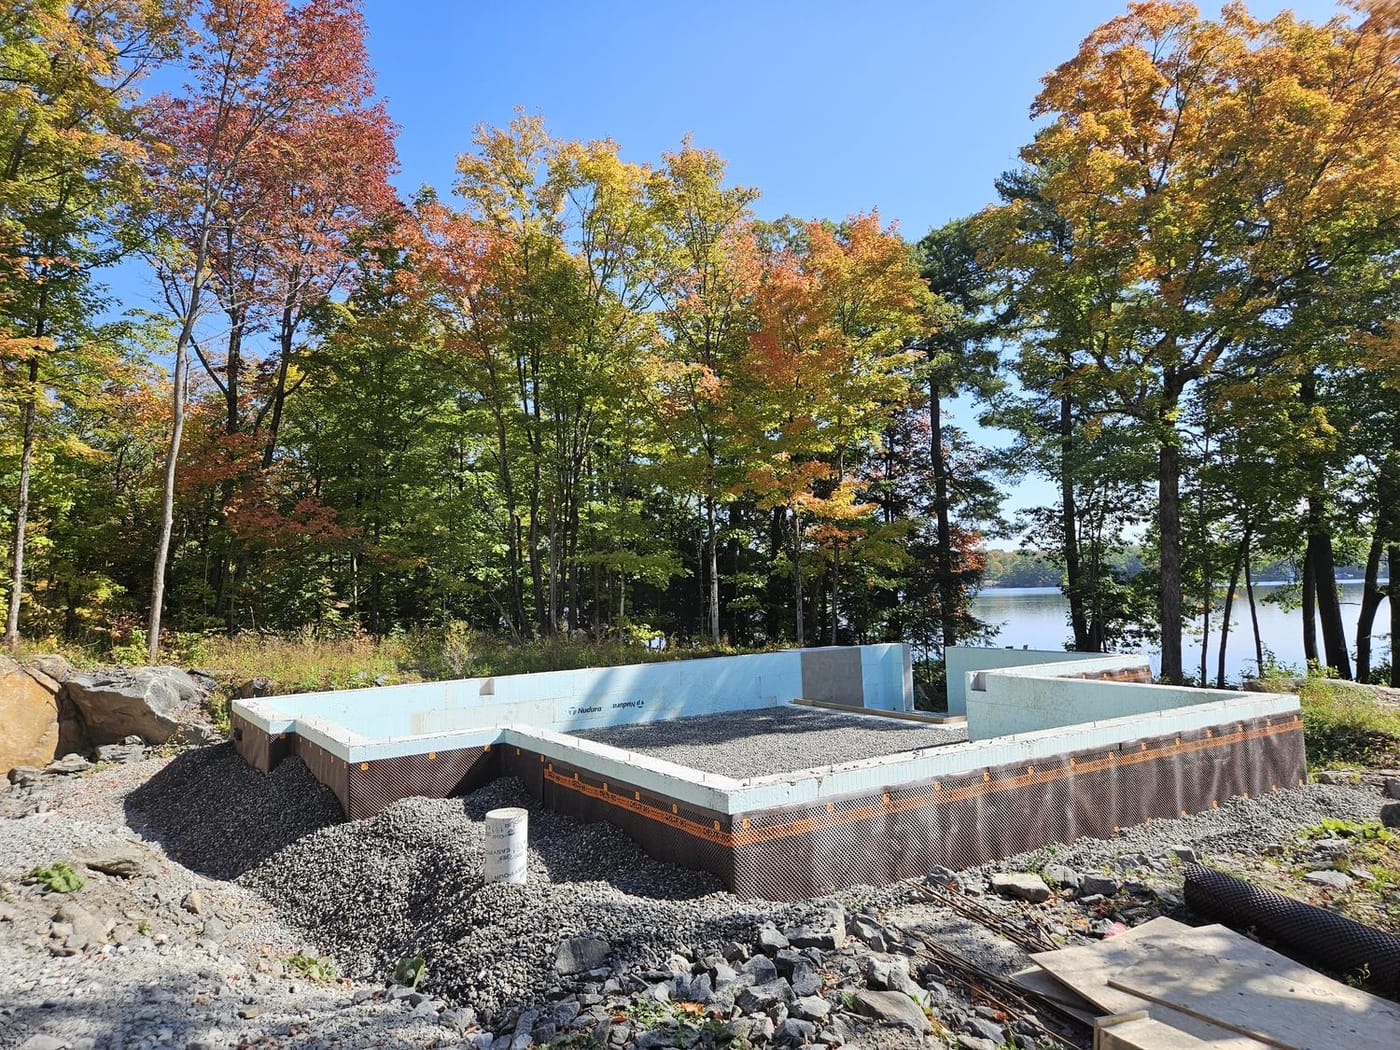
ICC-ES evaluation report ESR-2092 lists the Nudura form for a 6-inch concrete wall at 11 1/4 inches wide, and the form for an 8-inch wall at 13 1/4. Either way, the foam adds 5 1/4 inches to the concrete. A typical home lands on a 6- or 8-inch core, and the engineering and the site decide which.
That depth comes from one of two places. Either the outside face moves out, or the rooms shrink in. When the outside line is pinned by a 20-metre setback, it usually has to be the rooms, so decide early which line is fixed and draw the wall from that side. A great room drawn to the inch for a framed wall comes up short once the drawing is converted, and nobody notices until the furniture goes in.
Our ICF house plans post covers the rest of the wall geometry: 8-inch steps in length, 18-inch courses in height, and what a permit set has to show. It all applies to a cottage. What follows is what a cottage lot adds on top.
Draw the Foundation After Someone Has Seen the Rock
A plan drawn from a survey assumes the ground under the footprint is something you can dig into and level. On the Canadian Shield, it often is not. The Muskoka Lakes plan describes its own shoreline as thin soils over the granite bedrock of the Precambrian shield.
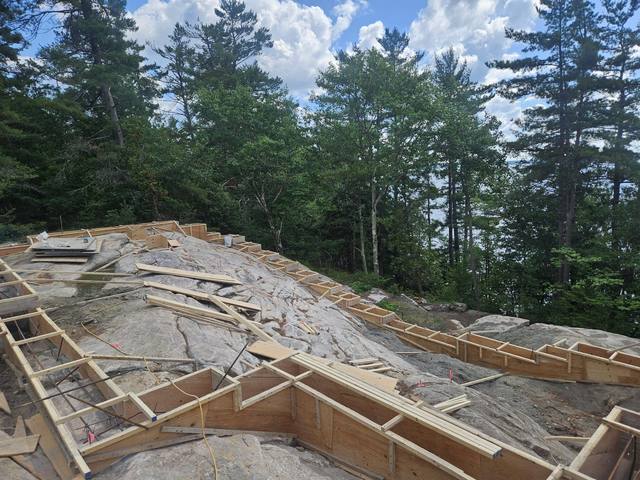
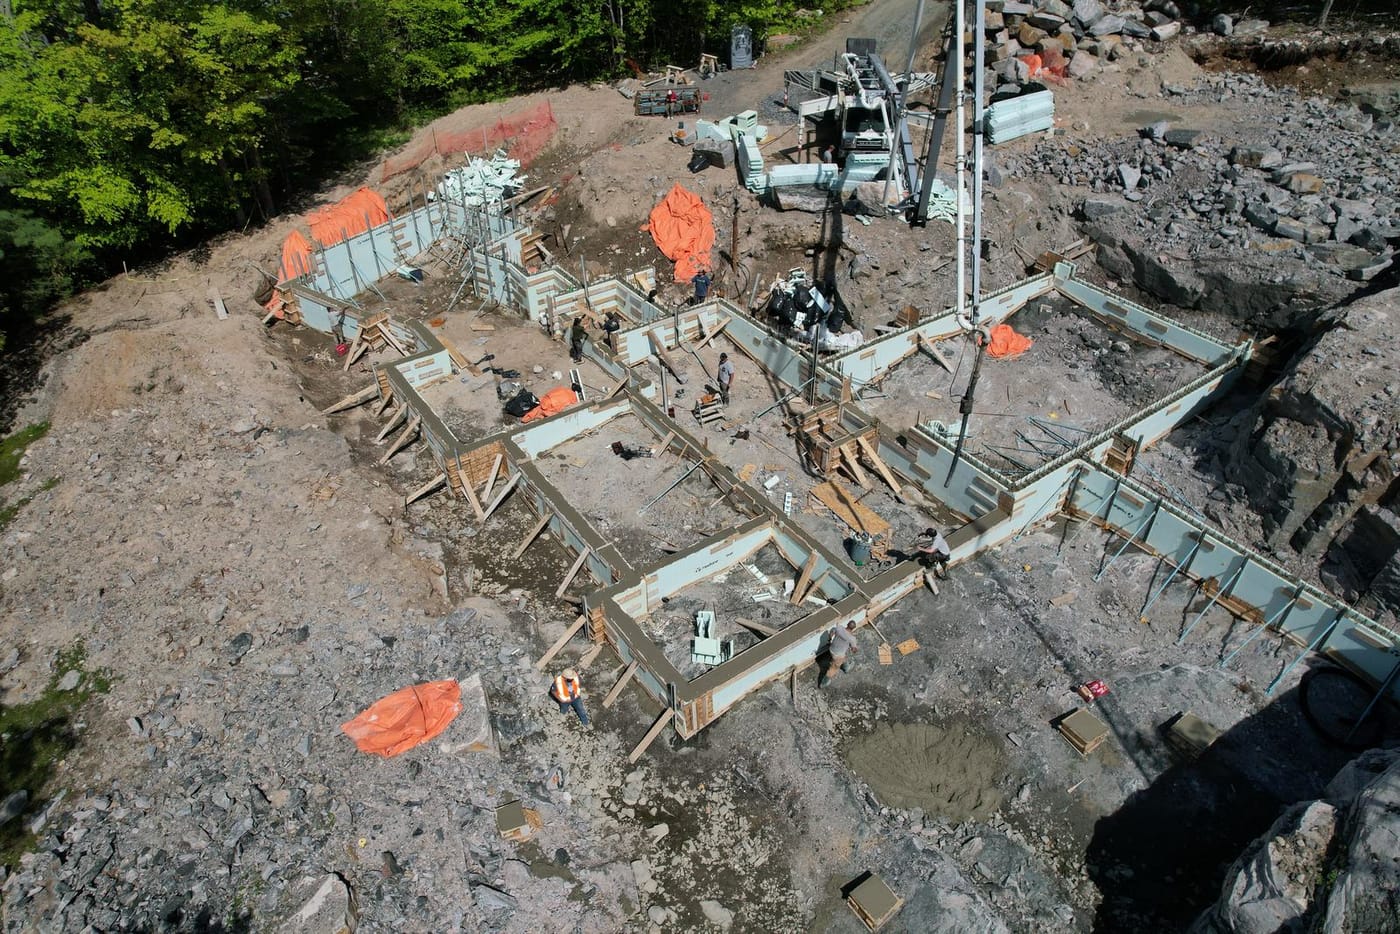
Rock changes the foundation drawing more than any other single thing on a cottage lot. Where granite is exposed on the footprint, there is more than one right answer, and footings on bedrock is the work we do a lot of:
- Footings scribed to the stone. Each form board is cut to the rock’s real profile so the footing bears fully on sound rock, then pinned to it with rebar dowels epoxy-set into the granite.
- ICF scribed straight to the rock. Where it suits the site, the insulated form itself is scribed onto the stone and poured off that, which takes a step out of the sequence.
- Something else entirely. Sometimes the right move is levelling, engineered fill or removing rock, and we coordinate that with our partners.
Which one depends on the rock profile, the grade, the engineering and how much of the footprint is actually on stone. We recommend a method after we have walked the site, not before. That is the case for walking the lot before the foundation plan is drawn rather than after: the footing elevations, the steps in the foundation and even where the cottage sits inside its envelope can all move once someone has looked at where the rock really is.
On a slope, the foundation steps with the grade: level runs joined by vertical steps, each one bearing on stone, so the ICF walls start square on top. That shape is ordinary for ICF cottage plans on a Shield lot. It just needs to be on the drawing.
The Lake Side Is Where the Plan Gets Hard
Almost all ICF cottage plans want the same wall: the one facing the water, as open as possible, over a walkout to the lawn or the rock. In concrete, that wall is where three separate constraints meet.
The walkout has a limit. Section B of the Muskoka Lakes plan permits walkout lower levels but encourages them to be generally less than one half of the width of the dwelling (5.48). On a slope down to the lake, that sets how much of the foundation is exposed and how much stays below grade. A full-width glass walkout is the first thing that may not survive review there, so draw it to the rule from the start.
The glass is a beam problem. In an ICF wall, every opening spans on a reinforced concrete lintel cast in the wall above it. Wide lake-facing windows mean wide lintels, and a girder truss or beam landing over a window puts its load straight onto one of them, which is a question for the engineer. Line up the lake-side openings with the roof framing on paper, while moving either one is still a pencil line.
The openings are formed in, not cut in. We form window and door bucks, beam pockets and service penetrations in before the pour. That means the window sizes on the lake side are fixed earlier in an ICF build than they would be in a framed one, so get them settled before the forms go up.
Height Is Set by the Trees, Not Just the Code
Section B is also specific about how tall a waterfront building should look from the water. High-profile development is generally not permitted, and the height of any structure should suit its slope, tree cover, setbacks and architecture, generally not exceeding the tree canopy (5.47). Designs that soften the look of two-storey structures from the shoreline will be required through site plan control (5.48).
On a sloped lot, the lake elevation of a cottage is taller than the road elevation by the full height of the walkout. That is worth sketching from the water before anyone commits to a second storey.
Plan It for Four Seasons, Even If You Use It for Three
Most cottage plans are drawn with a decision buried in them, and ICF cottage plans are no exception: is this a summer place, or a building someone will use in February? In a framed cottage, changing your mind later means opening the walls.
In ICF, the walls are the same either way. An effective R-22 to R-26 is built into the wall the day it is poured, and even a cottage used seasonally keeps the option to become four-season later without touching the structure. The structural decision is made once, at the plan stage, and the seasonal question moves to the things that are easy to change later.
That matters most for the months nobody is there. There is no rot in a concrete wall, and it stands up to pests and weather while the cottage is closed up.
The Services Go on the Plan Before the Pour
ICF cottage plans carry services a town house does not: a well line, a septic line running to a bed at least 30 metres from the water in Muskoka Lakes, and on some lots a pump line climbing from the lake. Every one of those passes through the foundation somewhere.
We form service penetrations into an ICF wall before the concrete goes in, rather than cutting them in later. Put the well entry, the septic outlet and any lake line on the foundation plan, with heights, and the wall is ready for them on the day it is poured.
Access Is Part of the Plan Too
A lot you reach by a narrow road, a long driveway or only by water shapes how the concrete gets there, and on some sites when. We plan that logistics in the quote stage with our haulage and concrete-pumping partners, and coordinate barge or winter access where a site needs it. Difficult access is a solvable problem; it just has to be planned, not discovered.
On the plan, that shows up as the order things are built in and the season they are built in. If the schedule lands in winter, the work does not stop for the weather: our crews brace and pour ICF walls mid-winter.
How We Work With a Cottage Plan
We give architects and designers constructability input on ICF details before the drawings are finished, which is the cheapest moment to move a wall, a step or a window. If you already have ICF cottage plans, or a set drawn for framing, most conventional plans convert cleanly to ICF. We review the drawings, flag anything that needs an engineer’s input, and coordinate the changes before construction starts. Then we build to the stamp.
We are certified installers across Nudura, Amvic, Element and Fox. You pick the system and we build with it, from footings on the rock to a full ICF cottage structure if you want us that far.
Good ICF cottage plans are not a special kind of drawing. They are an ordinary cottage plan drawn in the right order: rules, rock, walls, rooms. If you have a lot and a sketch, send both with your quote request, along with photos of any rock on the footprint, and we will tell you what the site decides.