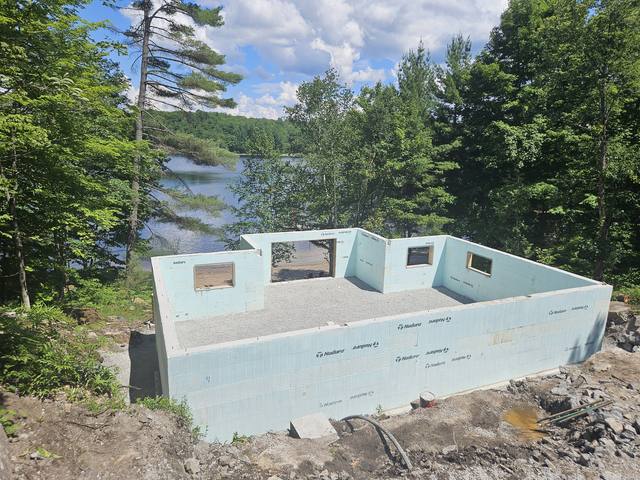
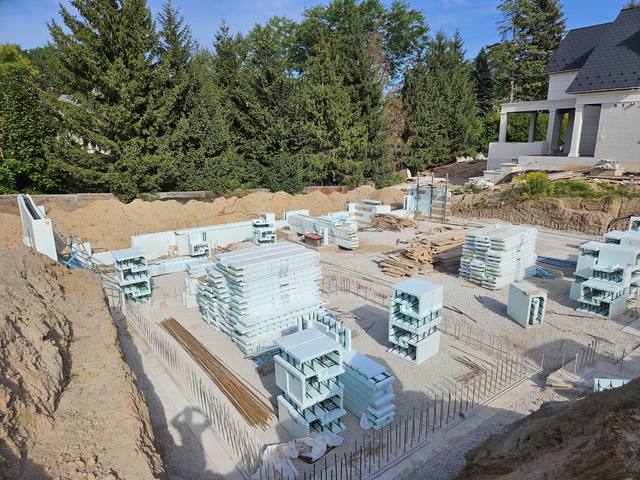
A house plan drawn for wood framing will build in ICF. It just will not build exactly as drawn, and the places it changes are the places nobody looks at until the forms are on site.
That is worth sorting out on paper. Whether it is a family home on a flat lot or a walkout dug into a slope somewhere in Simcoe County, every one of these changes costs a pencil line before the permit and a saw cut after it.
Most Plans Convert. Not Exactly as Drawn.
You do not need a special ICF plan. Most conventional plans convert cleanly. We review the drawings, flag anything that needs an engineer’s input, and coordinate the changes before construction starts.
What changes is not the layout of the house. It is the geometry of the wall. A stud wall can be any length and any height you draw it. An ICF wall is built out of a block with fixed dimensions and a steel pattern that follows them, so the plan works best when it is drawn to the block. Nudura publishes a whole planning section in its installation manual for exactly this reason.
The Wall Is Thicker Than the Drawing Thinks
Every Nudura wall carries 2 5/8 inches of foam on the outside face of the concrete and 2 5/8 inches on the inside. The manual puts it bluntly: whatever the structural drawings show, the architectural plan has to show a wall 5 1/4 inches thicker than the concrete core.
So a 6-inch core is an 11 1/4-inch wall before any finish goes on, and an 8-inch core is 13 1/4 inches. A typical home lands on a 6- or 8-inch core; the engineering and the site decide which.
That extra depth has to go somewhere, and there are only two choices: the footprint grows outward, or the rooms shrink inward. Decide which line is fixed. Nudura’s guidance is that where an engineer sets the structure to a grid line, the exterior foam sits outboard of it. On a tight lot, that matters for setbacks. Inside, it matters for a hallway that was drawn to the inch.
The depth also gives you a window sill deep enough to sit on. Where the frame sits in that depth, toward the outside, centre or inside, is a designer’s call, and Nudura’s manual has it decided before the window goes in.
Lengths Work in 8-Inch Steps
Inside each Nudura form, the webs that tie the two foam panels together sit every 8 inches. Those webs are the fastening strips for drywall and siding, and they are the cradles that hold the steel.
The manual’s layout rules follow from that:
- Corners are not cut. The 90 and 45 degree corner forms are made to overlap the straight forms by 16 inches, reversing course on course. Nudura avoids cutting them because the corners see increased pressure when the concrete goes in.
- Straight runs are cut in multiples of 8 inches. That keeps every web lined up from footing to top of wall, so there is a fastening line at every 8 inches all the way up.
- Any length is possible. The wall can be built to any dimension the designer needs. It just builds best in those steps.
Nudura publishes layout tables, for every core size, of the “Nudura Friendly” wall lengths between corners. The steps are 8 inches apart, so the nearest one is never more than 4 inches from the length you drew. A plan with an odd number of corners cannot hit every one, and the manual’s answer is to mark which wall gets the custom cut on the drawing so the installer is not guessing.
Heights Work in 18-Inch Courses
A Nudura form is 18 inches tall. Wall height, floor bearing height and the height of the brick line all come out of that number.
Floor heights
An installer can hit any height the architect draws. Getting there off-module means height adjusters, which Nudura makes 32 inches long by 3 inches tall, and the manual warns that labour per square foot climbs sharply wherever they are used. Coordinating floor heights with the course height is the cheaper answer. Where a half-height form is needed to reach the right top-of-wall, the manual puts it at the footing or at the top, never partway up a continuous wall.
Brick and stone
If the plan has masonry, the manual recommends adjusting the first course so the brick line starts at a full course. And it is specific that a brick ledge form is never used to carry a floor.
The steel follows the same module. Nudura’s own advice to designers is to space horizontal bars no tighter than 18 inches and vertical bars on multiples of 8. Specify the steel the block wants, and most of it goes in without tie wire.
Openings Are Beams, Not Holes
In a framed wall, a window is a header and two jack studs. In an ICF wall, the concrete over every opening is a reinforced lintel, a beam cast in the wall with its own bottom bars and, where the table calls for them, stirrups. Nudura’s notes have the lintel’s top and bottom steel running 24 inches past each side of the opening.
Bucks frame each opening inside the form, so the window and door openings, beam pockets and service penetrations are formed in rather than cut in later.
Three things in the manual are worth knowing before the elevations are final:
- The lintel tables carry uniform loads only. A girder truss or beam landing over a window is a point load. The options, in Nudura’s order: move the load, move the opening, or have an engineer stamp a lintel for it.
- The tables cover openings from 3 feet up to 20 feet, where the lintel depth allows. Garage doors and wide windows are the usual exceptions that need a different lintel height.
- Repeat one lintel height where you can. Same height, same stirrup, ordered once for the whole house.
The manual prefers all of that on the drawings as a lintel schedule, laid out like a window schedule, rather than notes at every opening.
What the Permit Set Has to Say
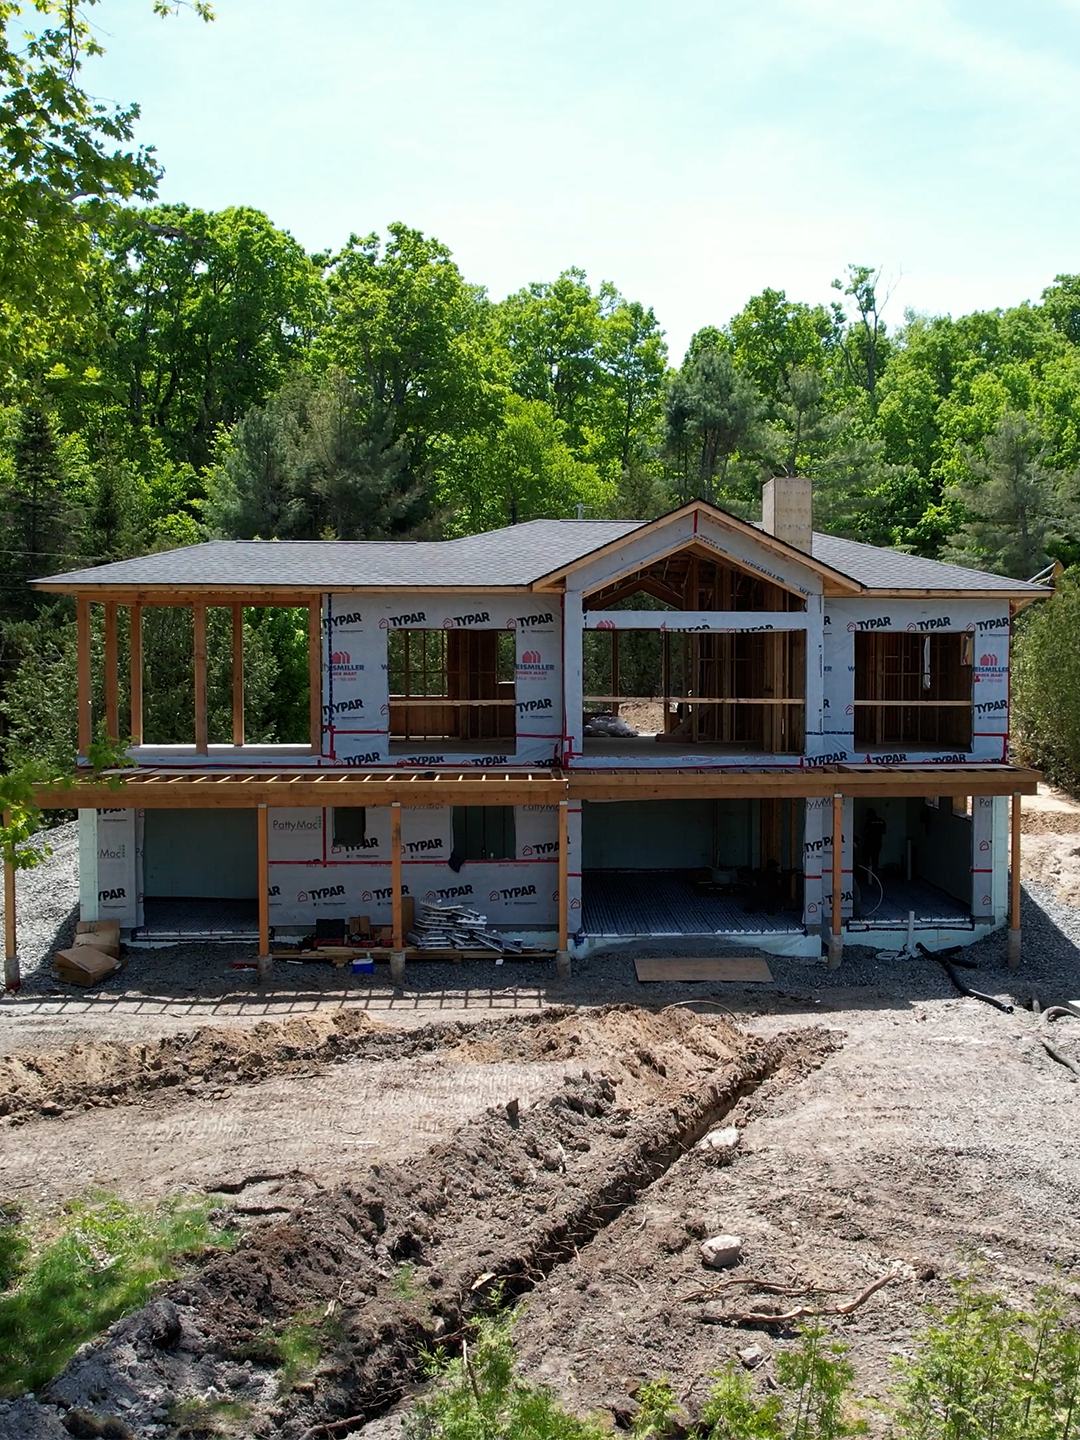
Before we mobilize we need two things: drawings and permits. The drawings are where an ICF build is won or delayed.
Nudura’s manual is unusually frank about why. It says nothing upsets a building official more than a wall system substituted on a site without being properly referenced on the permit documents. Its checklist for the plans:
- the core thickness, on every floor plan
- the horizontal bar size and spacing, usually 18 inches on centre
- the vertical bar size and spacing, from the design tables for your region
- footing dowels: 10M at no more than 24 inches on centre, or 15M at no more than 48
- vertical steel projecting 20 to 24 inches above the first pour where a storey sits above
- how the floors attach to the wall, and the roof truss anchor bolts
- the lintel schedule
Nudura’s prescriptive wall and lintel tables apply to residential buildings only, within the same limits as Part 9 of the National Building Code: no more than two storeys above grade and one below. Past those limits, or past anything in the notes in front of the tables, the wall is an engineered design. Either way, we build to the stamp and flag anything on site that does not match the drawings.
Walkouts, Slopes and Curves
The parts of a plan people expect to be hard in concrete are often the easy ones.
A walkout or a sloped lot. The foundation steps with the grade: level runs joined by vertical steps, frost walls stepping down a slope. Where there is exposed rock, the footings are scribed and pinned to it.
A curve. Nudura cuts radius walls at the factory from its standard 8-foot form, so the segments arrive already cut. We have formed them; the block will follow a curve if the design asks for one.
The floor. Floors hang from engineered ledger and hanger connections, specified per project, so the framers arrive to a wall that is ready for them.
The changes that hurt are the late ones: a wall moved 4 inches after the forms are ordered, a beam that lands over a window nobody checked, a brick line that misses the course. All three are easy to catch on paper.
Bring Us the Drawings Before They’re Finished
We give architects and designers constructability input on ICF details before the drawings are finished, and that is the cheapest time to have the conversation. If you already have a plan, send it with your quote request and we will tell you what moves.
We are certified installers across Nudura, Amvic, Element and Fox. You pick the system and we build with it, from the footings to the roofline if you want us that far. We are also members of the Simcoe County Home Builders’ Association. Jerry Townsend, who owns DMT, has been building in insulated concrete for more than 20 years.