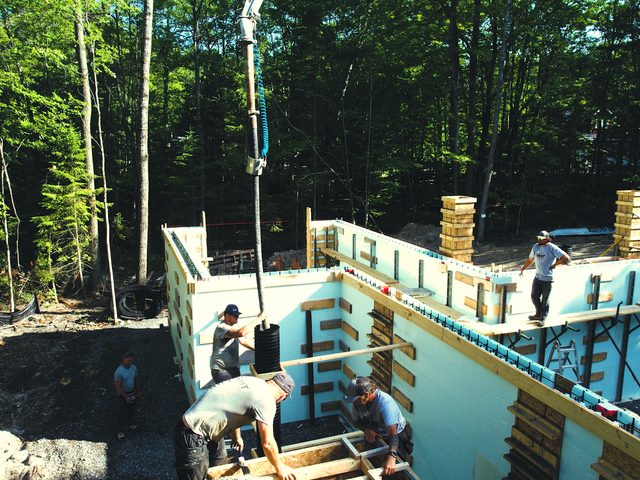
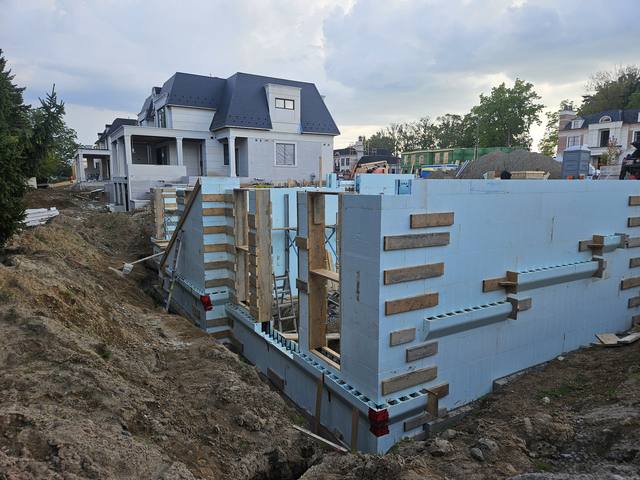
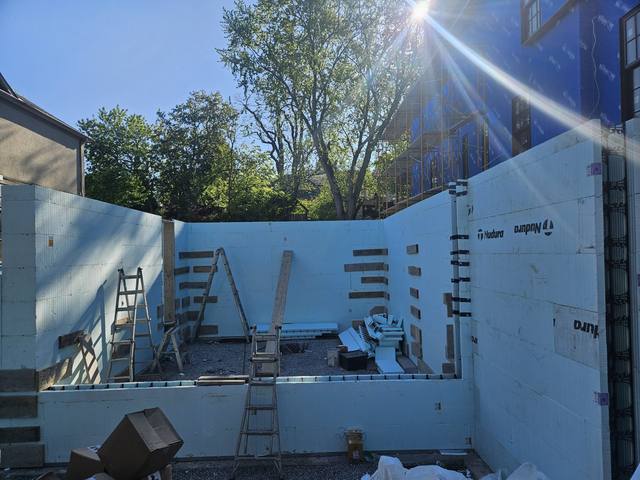
Most people’s first look at ICF is a stack of foam blocks that looks like a toy. It is not the foam that matters. ICF construction is a reinforced concrete wall, poured on site, inside a form that never comes off.
That one change, leaving the form on, is what everything else follows from. It is why the wall goes up in the order it does, why the footing has to be flatter than you would expect, and why the drywaller arrives to a wall that is already insulated.
The Block Is a Form You Never Strip
Conventional concrete walls are poured between plywood or aluminium forms, and the forms are stripped and trucked to the next job. An ICF block is the same idea with the form left in place.
Nudura’s Installation Manual describes its standard form plainly. Two panels of expanded polystyrene, each 2 5/8 inches thick, held apart by plastic webs. Each form is 8 feet long and 18 inches high, so every one a crew sets is 12 square feet of wall. Nudura makes cores from 4 inches through 12.
The webs are the detail that matters to everyone who comes later. They run the full height of the form, every 8 inches, recessed 5/8 of an inch under the foam. They hold the panels apart during the pour, they carry the horizontal steel in notches moulded into them, and after the pour they are what you screw into.
We build with 6, 8, 10 and 12 inch cores. A typical home lands on a 6 or 8. The engineering and the site decide which.
Six Jobs in One Wall
Nudura’s manual lists what its wall does in one product: the concrete form, the structure, the insulation, the air barrier, the vapour barrier, and the anchorage for interior and exterior finishes.
A framed wall does those same six jobs with separate materials, put up by separate trades, on separate days. Studs, batts, poly, tape, sheathing. Every handoff between them is a place for a gap.
That is why the number on the block is the smaller half of the argument. ICF walls typically deliver an effective R-22 to R-26, depending on the block. The bigger point is that the insulation is continuous. There is no stud every 16 inches carrying heat straight through it, because there are no studs.
What Goes Up on Site, in Order
Before we mobilize we need two things: drawings and permits. After that, the sequence is fixed for good reasons.
Footings first, and flatter than you would think
Footings, pads and piers are laid out and formed to the site. On a typical job we form roughly 100 linear feet of footing a day, plus pouring and stripping.
Nudura asks for footings poured within 1/4 inch of level, and calls that tolerance one of the fundamental keys to a quality build. The reason is how the forms are levelled. Unlike conventional forming, they are levelled once, after the second course is on. A footing poured flat means that step needs little shimming and little cutting of foam. A footing that wanders means fixing it in the wall.
Dowels go into the footing at the centre of the wall to tie it to what comes next. Then the weeper and interior stone, so drainage is in before the walls go up.
Stacking starts at the corners
Nudura’s manual has layout start at the corners of the longest wall and work toward the middle. That puts any cut near the centre of a wall. The manual calls for extra form support wherever a cut lands next to a corner, so keeping cuts in the middle keeps the wall simpler to hold. It also keeps the webs lined up from course to course, which is what lets the next trade find a fastening strip every 8 inches, top to bottom.
Vertical joints are staggered at least 8 inches between courses so the interlock bites. And horizontal steel goes into the web notches after every course, not after the wall is stacked. By the time the wall is at height, the steel is already a cage.
Openings are formed in, not cut in
Window and door openings get bucks: a frame set inside the form that holds back the concrete. They are braced across until the concrete cures. Beam pockets and service sleeves for pipes and wires are formed in at the same stage. Cutting a hole in a finished concrete wall is slow, loud and expensive. Leaving a gap in the form costs nothing.
Steel, bracing, then the pour
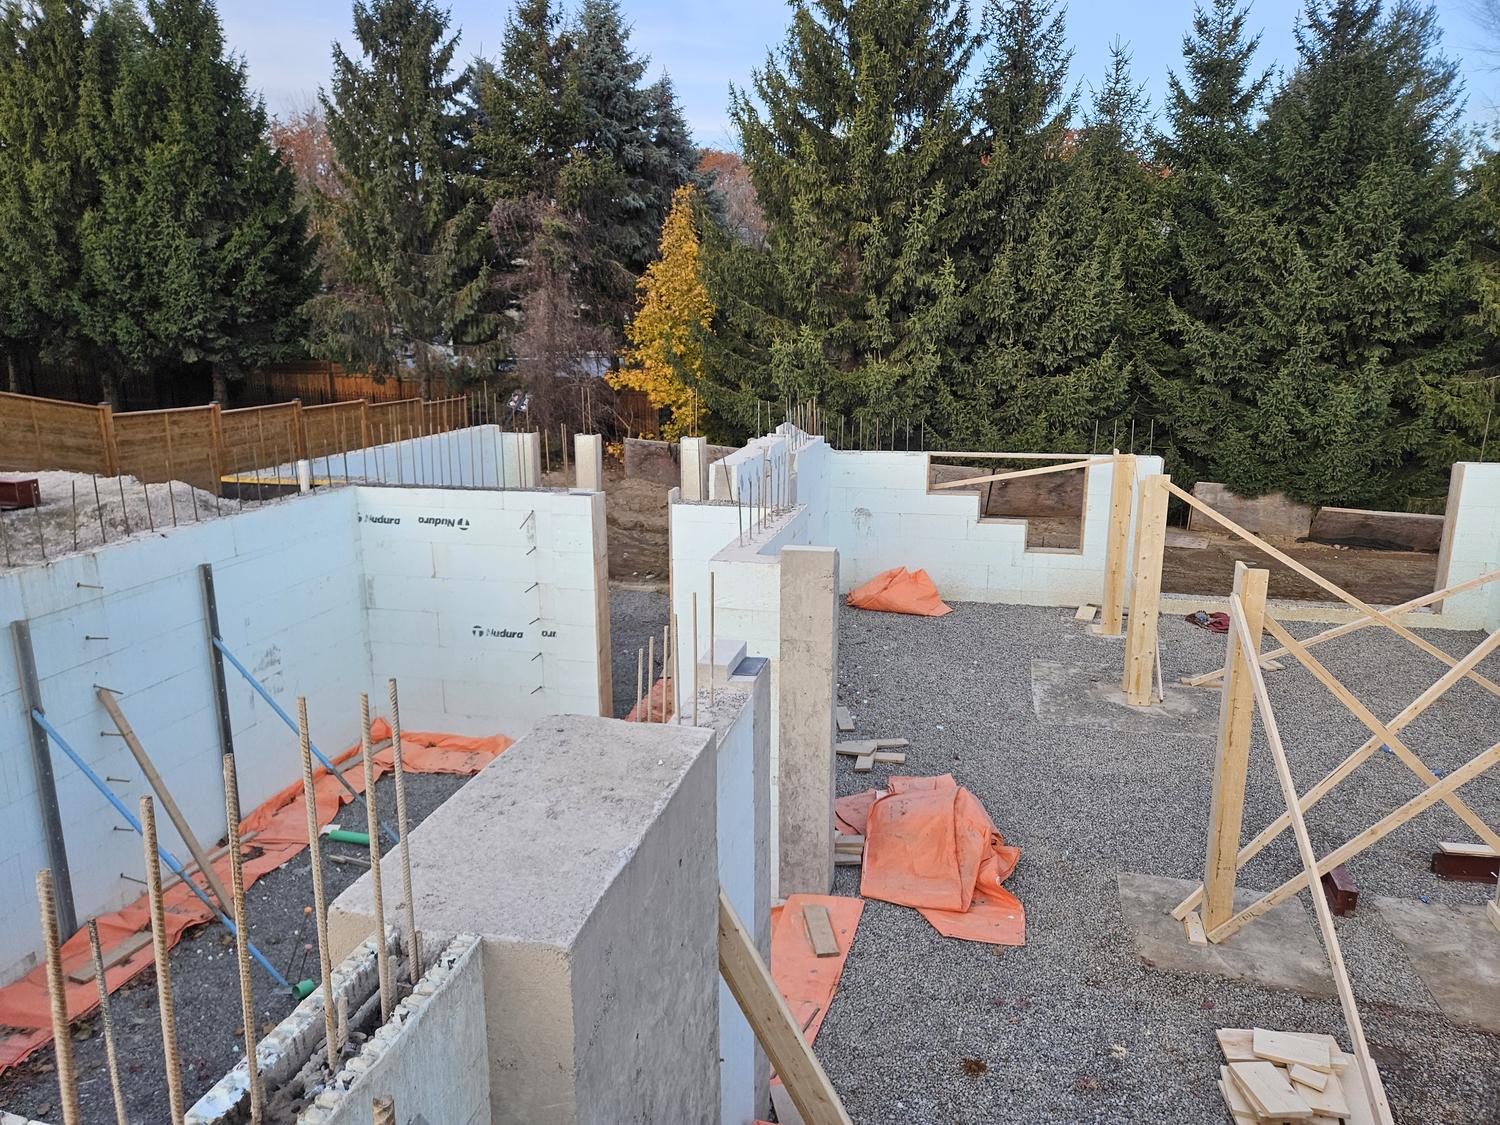
With the wall at height, the vertical steel is woven down between the horizontal bars, which locks it in position. Then the bracing goes on, and the wall is checked for plumb and line before a single truck arrives. We run Giraffe bracing and alignment scaffold on every wall. There is a full post on why bracing matters.
Nudura’s concrete spec is 20 MPa at 28 days with a 5 to 6 inch slump, and the stone size steps up with the core: 3/8 to 1/2 inch aggregate in a 4 or 6 inch core, 3/4 inch in an 8 inch core or wider. Placement is limited to 4 feet of lift per hour, citing ACI 304 and CSA A23.1, because wet concrete pushes on the form harder the faster it rises. A crew working around the perimeter in passes is not dawdling. It is keeping the pressure inside what the form was built to hold. Pour day covers it from the catwalk.
After the Pour: Why the Brace Stays On
The foam does the concrete a favour here. Nudura notes that the forms give the concrete a consistent curing environment, protect it from heat and cold, and keep it from drying out too fast, which is the main cause of cracking.
The bracing stays on until the concrete has cured enough or the floor is on to hold the top of the wall. On a foundation there is a firmer rule: no backfill until the concrete has cured and the subfloor is installed. The manual puts concrete at about 40 per cent of its design strength at three days, 60 per cent at seven, and full strength at 28.
The logic is simple once you see it. Backfill pushes the wall in. Until the floor is there, nothing at the top of the wall pushes back.
Exterior waterproofing goes on as part of the foundation scope, and our own crews apply it.
Inside: What the Drywaller Gets
Drywall screws straight to the webs, with no stud wall added in front. Nudura’s manual recommends a coarse thread screw at least 1 5/8 inches long, driven into the fastening strips.
The foam cannot be left exposed in a living space. Building codes require a thermal barrier over it, and Nudura lists 1/2 inch gypsum board among the products that qualify. Drywall is doing two jobs on an ICF wall, not one.
The detail that catches people is heavy fixtures. Upper kitchen cabinets, handrails and big mirrors want more than a plastic web. Nudura’s answer is plywood strips set into the foam, flush with the webs, before the drywall goes on. That is a decision to make while the wall is open, not after.
How We Build It
We self-perform the concrete scope: the footings, the ICF walls and the waterproofing, with our own crews rather than a rotating cast of subs. We are certified installers across Nudura, Amvic, Element and Fox, and we will build with whichever system you pick.
Jerry Townsend, who owns DMT, has been building in insulated concrete for more than 20 years.
Builders bring us in for the ICF foundation and take over at a level, square, backfill-ready wall. Homeowners can keep us on from the footings to the roofline. If you have drawings, send them over and we will tell you plainly what the wall needs and what it does not.