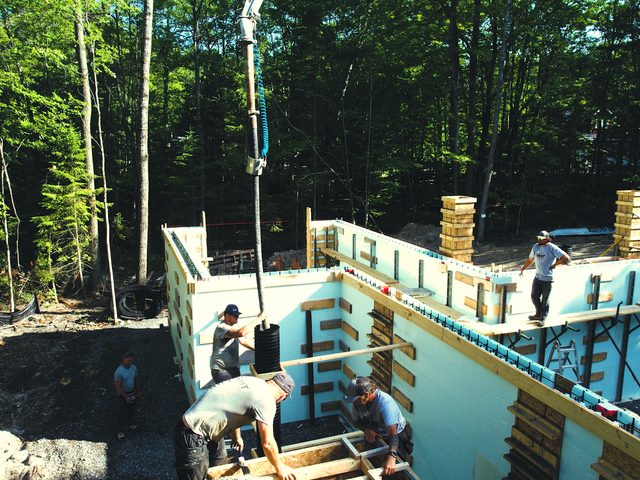
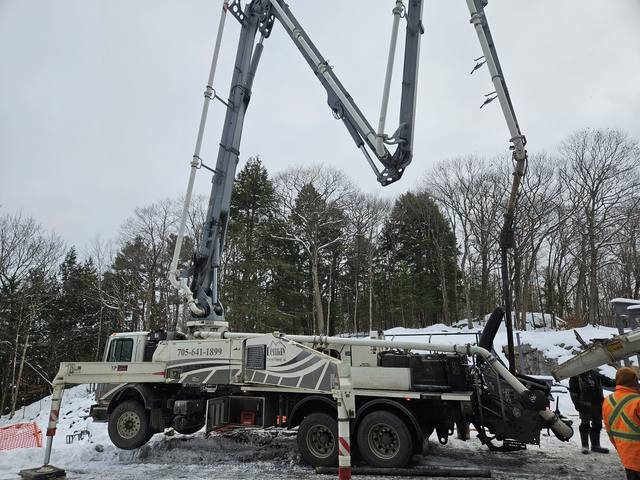
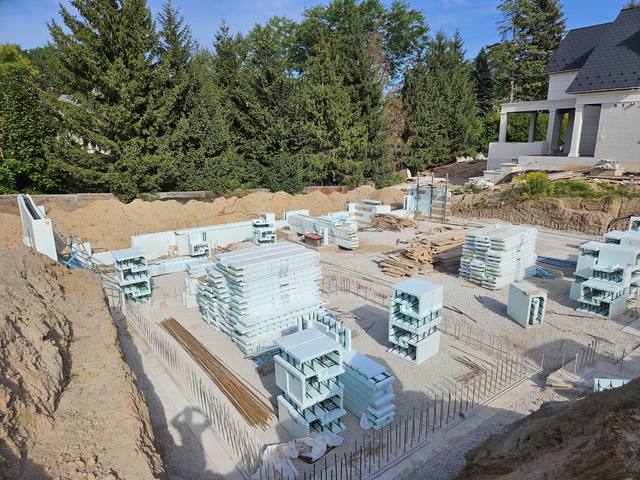
A stacked ICF wall weighs almost nothing. It is foam and plastic webs, light enough to carry by hand. A few hours later the same wall is full of wet concrete, which behaves like a liquid and pushes outward on every square inch it touches, harder the deeper it gets. Insulated concrete form bracing is what holds the line between those two states.
It is also the only chance you get to make the wall straight. Once the concrete sets, whatever shape the form was in is the shape of your foundation, permanently.
What the Bracing Actually Is
People picture a few boards nailed to the side of the wall. A proper alignment system is closer to a scaffold.
Nudura’s own Installation Manual (section 6.6, the Nudura Alignment System) lays the parts out plainly:
- A vertical steel channel screwed into the plastic fastening strips that run up the form every 8 inches. This is the strongback. It keeps the wall flat up its full height.
- An adjustable diagonal brace with a turnbuckle, pinned to the channel and anchored to the ground or the slab. This is what pushes the wall to plumb and holds it there.
- A catwalk bracket that hooks over the brace and carries the planks the crew stands on during the pour.
- A guardrail post, with wood rails and toe boards added to suit the safety rules where the job is.
The manual has the system going on one side of the wall only, preferably the inside of the building, at 5 feet 4 inches on centre. The manual’s reason for that number is the planking overhead: it allows proper plank spacing and enough overlap. It also says to add braces on either side of every opening, and sometimes one in the middle of a wide one.
Why the Screws Are Left Loose
Here is the detail that tells you whether a crew understands the system. The manual calls for one screw per course into the channel, placed near the top of the slot and not overtightened. The forms have to be able to slide in that slot.
That sounds backwards until you see what the brace is for. It is not there to clamp the wall in one position. It is there to let you move the wall, with the turnbuckle, after it is loaded and before it sets.
The forms have to be free to move while they are filled and straightened. So the wall gets an initial check for plumb and straightness as the pour nears the top, and a final fine adjustment at the end, with string lines, a tape and a laser level, according to Nudura’s post-placement checklist. A wall that is braced rigidly cannot be corrected. A wall that is braced properly can, for exactly as long as the concrete stays plastic.
Where the Pressure Goes
The straight runs are the easy part. The bracing earns its keep at the places where a form is weaker or the pressure is higher, and the manual names them:
- Corners. Nudura avoids cutting corner forms because the concrete pressure is higher there. Any corner within 8 feet of an opening needs form support tied back to the buck, or exterior bracing on the corner.
- T-walls, where an interior wall meets the main wall. These need extra bracing against the higher fluid pressure, and the manual describes tying short bars across the cavity at every course.
- Openings. Window and door bucks hold back the concrete and are cross-braced until it cures. A buck is a dam, and a dam is only as good as what holds it.
- Cut joints and gable ends. Anywhere a block has been cut gets strapping or sheathing screwed to the fastening strips so it cannot flare out.
Inside the wall there is a quieter layer of bracing too. Nudura recommends a row of its Form-Lock in the second course and in every third or fourth course after that, specifically to keep the wall straight.
The Pour Rate Is Part of the Bracing
Bracing is rated for a load, and the load depends on how fast you fill the wall. The Nudura manual cites ACI 304 and CSA A23.1 for a placement rate of no more than 4 feet of lift per hour. On a gable end it goes further: slump comes down from the typical 6 inches to about 4, and on a steep slope lifts can drop from 4 feet to 2.
So when a crew goes around the whole perimeter in passes instead of filling one bay to the top, it is not being slow. It is keeping the pressure inside what the forms and braces were designed to hold. The pour day post covers what that looks like from the catwalk.
The Brace Is Also the Scaffold
The same steel carries the crew. That is the point of a combined system: the people placing and vibrating concrete are standing on the thing that holds the wall straight, at the height they need to be.
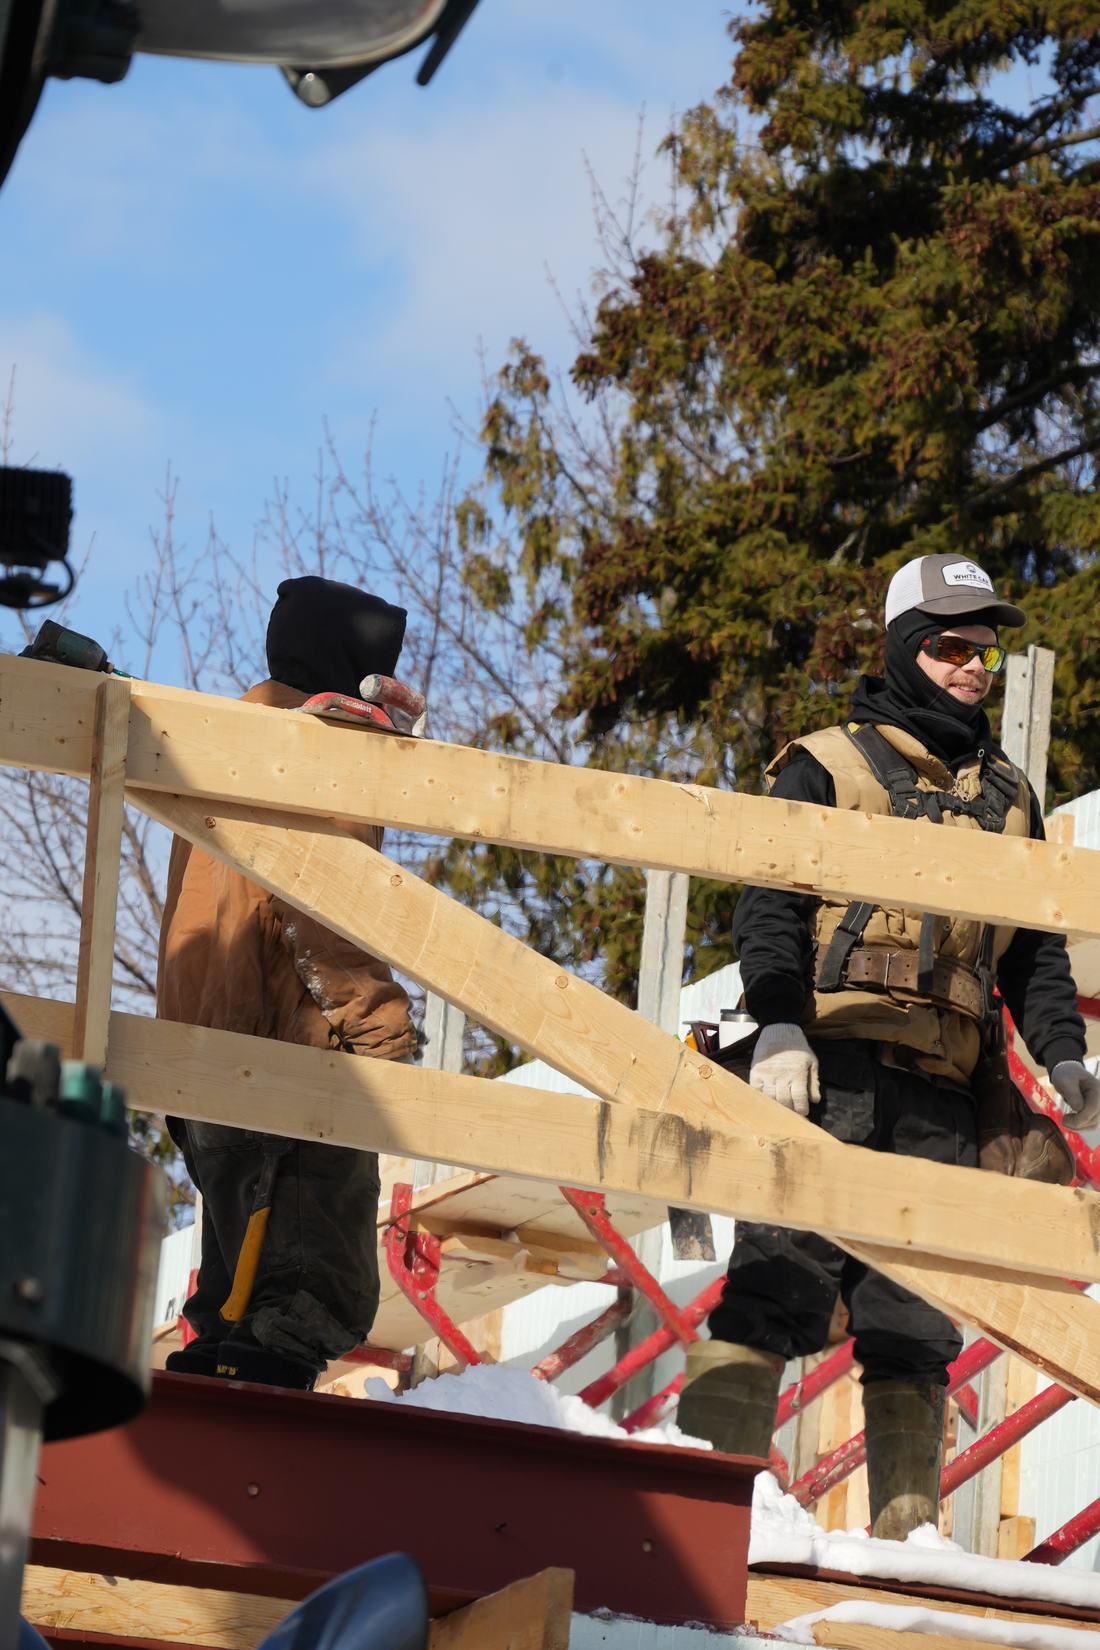
It also sets a limit. Nudura states its system is designed for the weight of the workers, wind loads and the weight of the wall, and nothing else. Stack a pallet of material on the planks and you are loading the brace with something it was never sized for, on the one day it is already working hardest.
When It Comes Off
Not when the truck leaves. The manual says the alignment system stays on until the concrete has cured enough, or until the floor or roof system is in place to give the wall lateral support. If it comes off sooner, temporary bracing goes on.
For a foundation there is a second rule that matters more: no backfill until the concrete has cured and the subfloor is installed. The manual’s rule of thumb is about 40 per cent of design strength at three days, 60 per cent at seven, and full strength at 28.
The reason is the same reason the brace exists. Backfill pushes on the wall, and until the subfloor is in, there is nothing at the top of the wall pushing back. The brace holds the wall against the concrete. The floor is what holds it against the ground.
How We Brace a Wall
We run Giraffe bracing and alignment scaffold on every wall. It is a different maker from the system described above. The job it does is the same.
Our ICF foundations work is braced and aligned on that scaffold and checked at every lift, because every trade after us inherits whatever we leave behind. That is not a slogan. A wall that is out by half an inch becomes the framer’s problem, then the drywaller’s, then yours.
The concrete scope is ours, too. We self-perform the footings, the walls and the waterproofing rather than handing the part that decides everything above it to a rotating cast of subs. We are certified installers across the systems we build with, including Nudura, Amvic, Element and Fox, and our supply partners include Everything ICF, a specialty supplier of blocks, bracing and accessories.
If you have a foundation coming up, tell us about the project. The full below-grade scope is on our ICF foundations page.