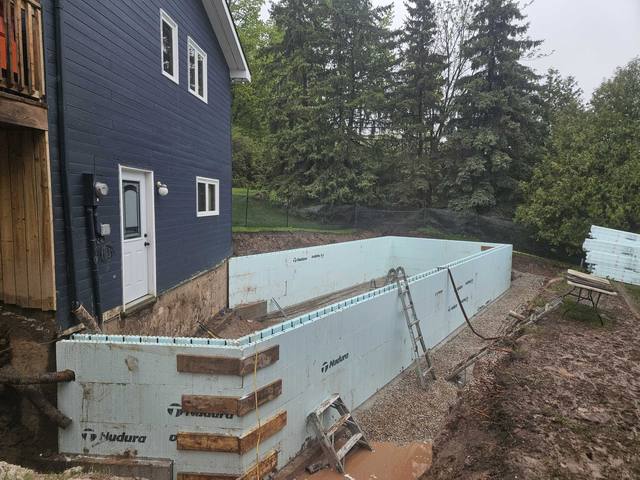
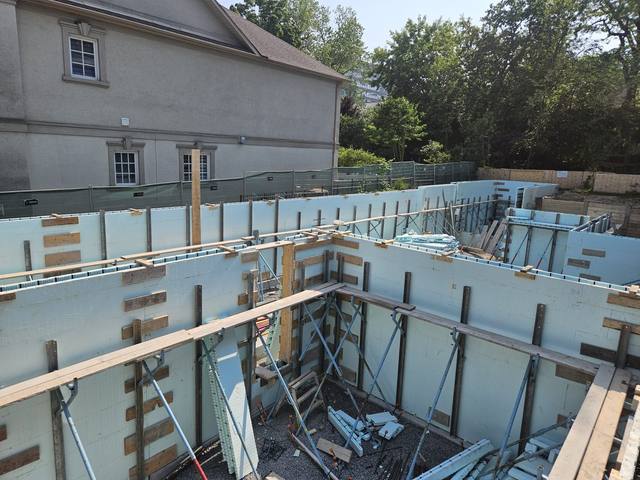
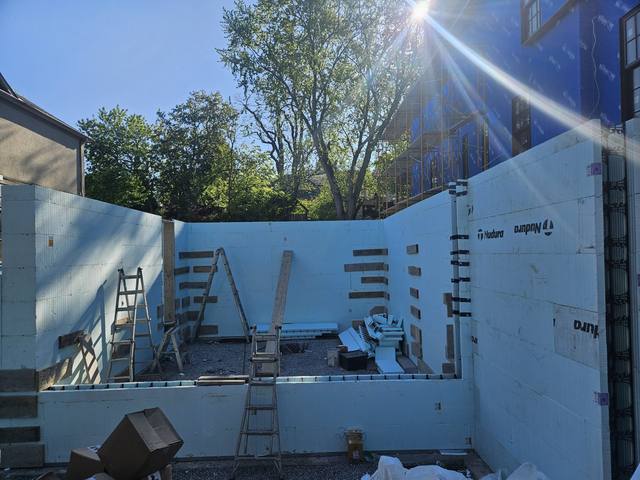
Here is the thing most comparisons get wrong: an ICF foundation is a poured concrete foundation. Same ready-mix, same rebar, same engineering, same pump truck. The difference is what the concrete is poured into — plywood and steel forms that get stripped off, or insulated forms that stay in the wall and become part of it.
Everything else follows from that one choice.
ICF vs poured concrete: the concrete is identical, the form is not
With a conventional poured wall, forms are set, the wall is poured, and a few days later the forms are stripped, cleaned and trucked to the next job. What you own is a bare concrete wall.
With ICF, the forms are foam blocks with plastic webs through the middle. Rebar is tied inside them, concrete fills the cavity, and the forms never come off. What you own is a concrete wall with continuous insulation already on both faces and a fastening surface built in.
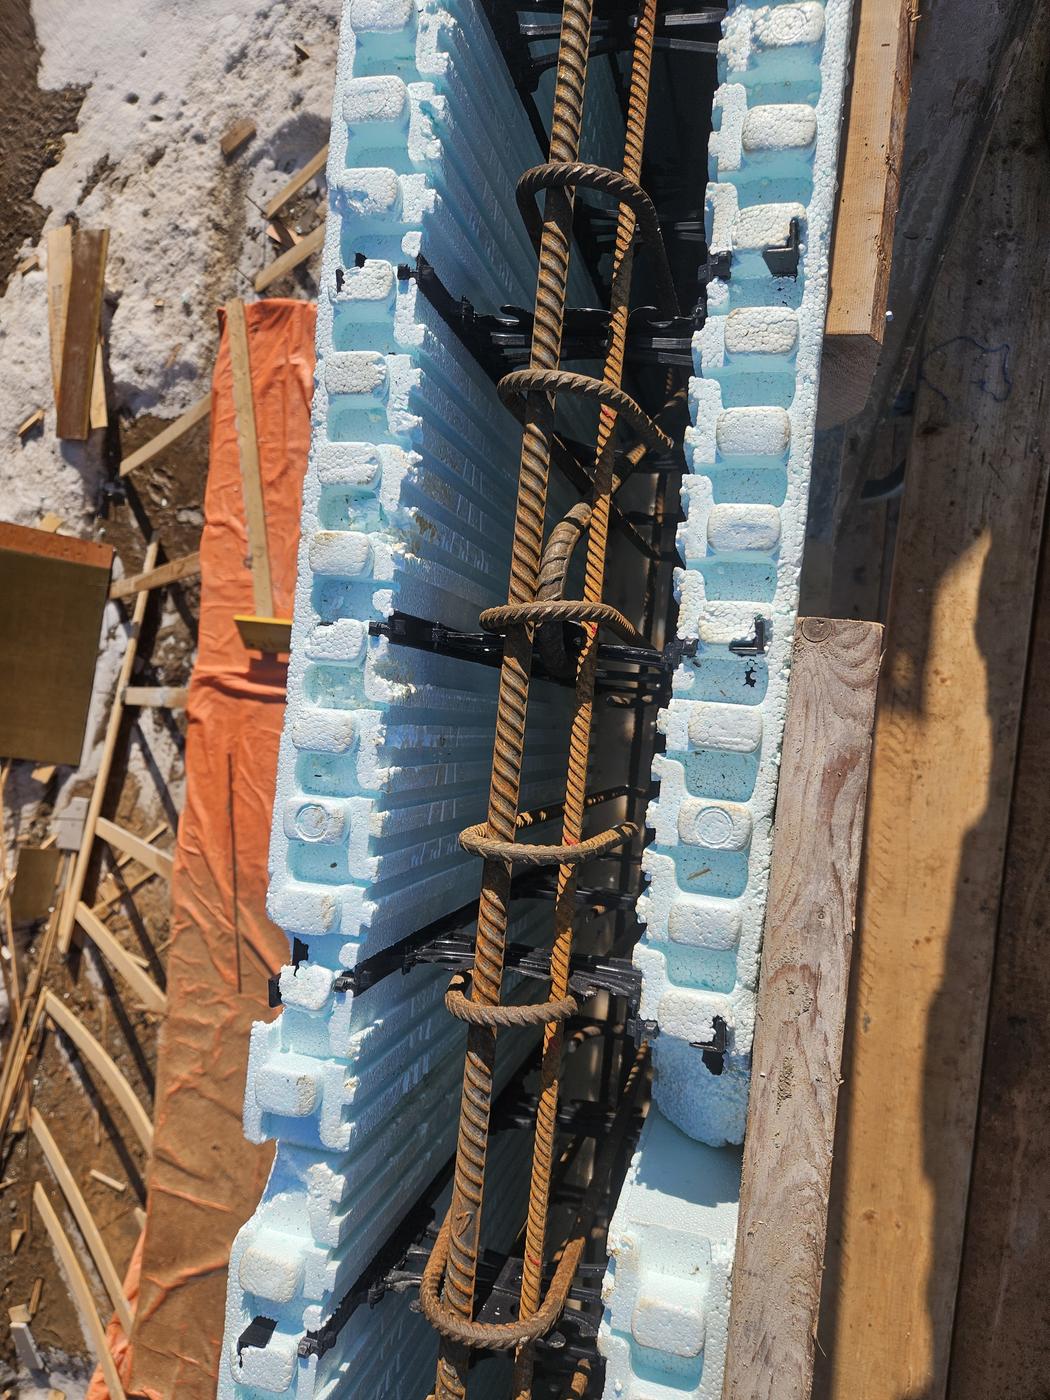
Look into an open ICF wall before the pour and it settles the argument about strength: it is a rebar cage in a form, exactly like any other reinforced concrete wall. The foam is not holding the house up. The concrete is.
What a bare concrete wall still needs afterwards
This is where the honest comparison lives, and it is the part that gets left off a quote sheet.
A poured foundation that will become finished living space still needs, in sequence: interior framing or strapping to create a cavity, insulation in that cavity, a vapour barrier, and a fastening surface for drywall. Four more trips, four more trades, four more line items — and each one is a place for a gap, a compression, or a missed detail.
An ICF foundation arrives with the insulation continuous on both faces and the webs ready to take fasteners, so drywall goes straight onto the wall. We wrote about that specifically in can you put drywall directly on ICF.
That is also why an ICF basement is usable space from day one rather than the cold storage level. A continuous R-22+ assembly with no studs bridging it behaves very differently in February than a strapped-and-batted concrete wall does.
So the wall itself usually costs more than a bare poured wall. Compared against a finished poured wall — insulation, strapping, vapour barrier and labour included — the gap narrows a long way. Compare the finished assemblies, not the bare wall against the finished one.
Where the schedule actually differs
Stripping forms is a real step with real time in it. Skipping it means the crew moves from the pour to the next stage without a teardown in between, and nothing has to be cleaned and hauled off site.
The bigger schedule effect is downstream. A backfill-ready ICF foundation hands the next trade a wall that is already insulated and already has something to screw into, so the basement is not waiting on a framer and an insulator before it can be finished.
Bucks for windows and doors, beam pockets and service penetrations get formed into the wall rather than cut into it later. Cutting a beam pocket into cured concrete is a bad afternoon; forming one in costs nothing but planning.
Where a conventional poured wall still makes sense
It is not the answer to everything, and pretending otherwise would be a sales pitch rather than an explanation.
If the space will never be conditioned — a detached garage slab edge, an unheated outbuilding, some agricultural work — you may simply not need continuous insulation, and paying for it is paying for performance you will not use. Some engineered or architectural conditions call for a specific finished concrete face. And a contractor who has poured conventional walls for thirty years and never set a block will do better work in the method they know.
The question is not which is better in the abstract. It is what the space above and inside that wall is going to be used for.
What does not change at all
Plenty, and this is worth knowing because it is where foundations actually fail.
Footings still have to be sized and formed to the soil or rock conditions underneath them. Frost protection still applies. Exterior waterproofing and drainage are still required below grade, and ICF does not exempt you from either — see do ICF foundations need waterproofing. Engineering still governs the floor assembly connections. The Building Code applies the same way to both.
An ICF wall built on a bad footing is a bad foundation. The form system is the last thing that saves you if the work below it was rushed.
How DMT builds an ICF foundation
Foundations are the work DMT does more of than anything else, and the whole below-grade scope sits with one crew: layout and excavation coordination, then footings, pads and piers formed to the site — roughly 100 linear feet a day on a typical job — then weeper and interior stone so drainage is in before the walls go up, then the insulated concrete walls set, braced, aligned and poured in controlled lifts.
Walls are braced and aligned on Giraffe scaffold and checked at every lift, because every trade after us inherits whatever we leave behind. You can see the stepped and radius work on the Pebble Ridge footing-and-foundation package.
Waterproofing and drainage are inside that same scope, and they are also the thing we most often talk people out of over-buying. A second drainage board, waterproofing on a frost wall, membrane under the basement slab — under the slab does not need it. We would rather take a line off your quote than sell you a detail the assembly does not require.
If you are weighing the two for a specific lot, tell us about the project — the consultation and the itemized quote are free, and the full below-grade scope is spelled out on our ICF foundations page.