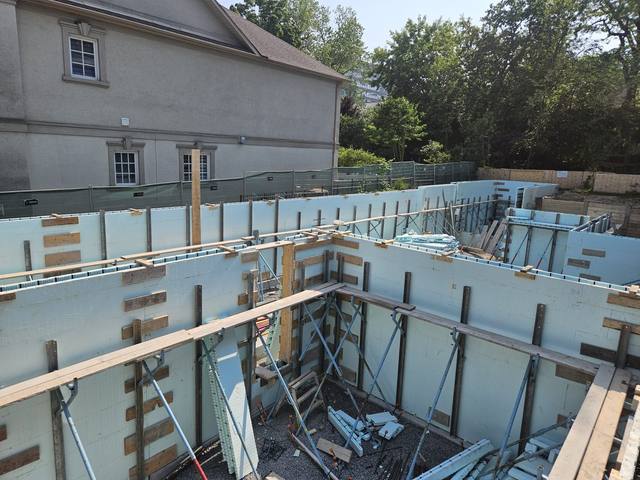
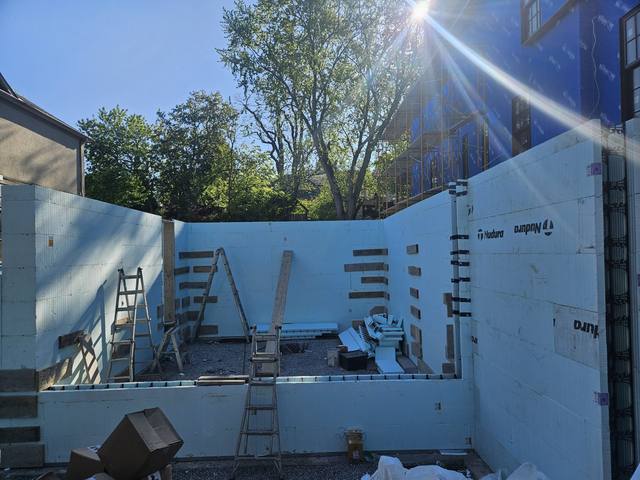
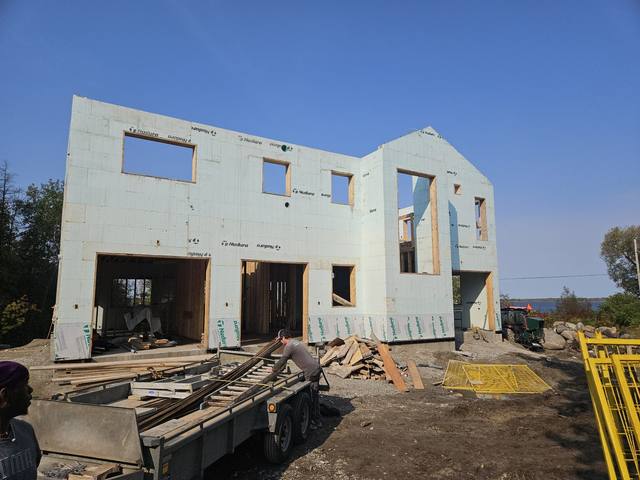
Additions have a reputation, and it's earned: the new room is almost always the coldest one in the house. An ICF addition is built as its own structure — its own footings, its own foundation, its own insulated concrete walls — then engineered into the existing house at the connection. You get a continuous R-22+ wall with no studs and no cold joint, so the new space performs better than the rooms it joins.
That last part surprises people. They assume an addition can only ever match the house it is attached to. It doesn't have to.
Why the new room is usually the cold one
Think about what a conventional addition is. A framed box, hung off the side of a house that was never designed to have anything hung off it, with three new exterior walls and a connection detail that often gets figured out on site.
Every one of those walls is studs and cavity insulation. The studs bridge straight through the insulation — that's thermal bridging, and it's why a framed wall never delivers the R-value printed on the batt. Add a rim joist, a new roof-to-wall junction, and a joint between old and new that moves at a different rate than the rest of the house, and you get the classic result: a room you close the door on in January.
None of that is bad workmanship. It's the assembly doing what that assembly does.
What an ICF addition actually involves
An ICF addition swaps the wall assembly, and the sequence follows from that. On a typical project the scope runs:
- An on-site assessment of the existing structure and the grades. What you can tie into, and where water currently goes, decide a lot of what follows.
- Footings and a foundation for the new footprint. Any structural addition needs its own — that's not an ICF thing, that's a structure thing.
- ICF walls, stacked and braced, then poured in controlled lifts. Reinforced concrete core, continuous foam on both faces.
- Connection details coordinated with your designer or engineer, so the tie-in is drawn rather than improvised.
- Weather protection for the occupied house while the work is open.
The wall you end up with has no studs in it. That's the whole point. A continuous R-22+ ICF wall doesn't have a thermal bridge every sixteen inches, so the rated number and the real-world number sit much closer together — the same reason the label is only half the story when you compare ICF against conventional framing.
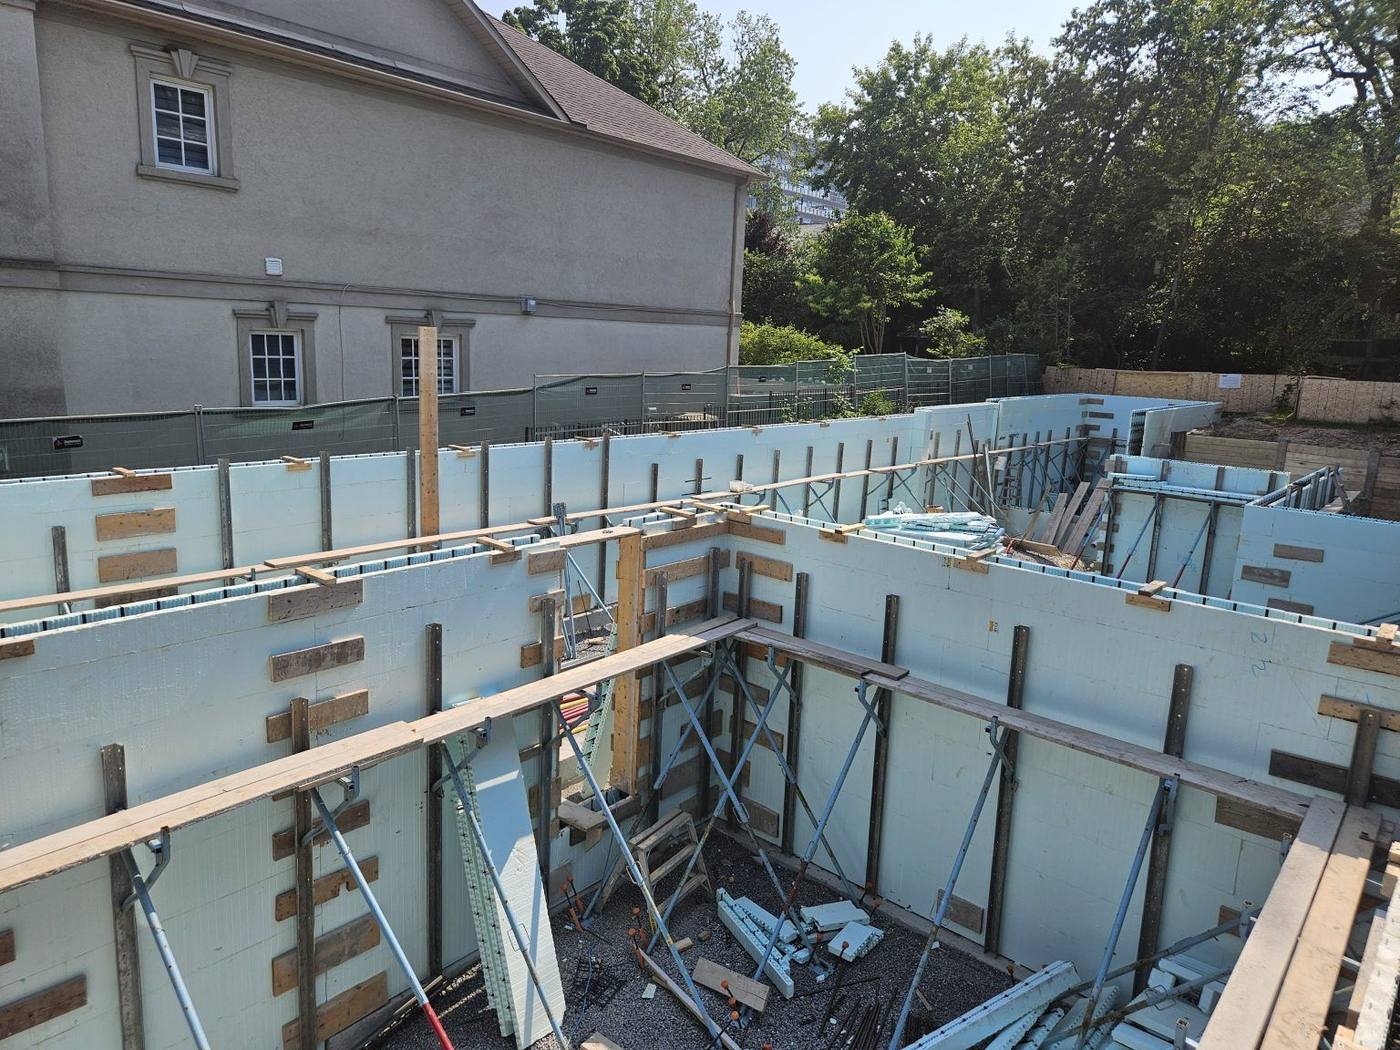
The concrete does two other jobs while it's at it. It kills sound — street noise, yard noise, the neighbour's mower — because mass stops sound in a way a hollow wall can't. And it stands up to weather mid-build far better than open framing, which matters more than people expect when the job site is attached to the house you're sleeping in.
The tie-in: where an ICF addition meets the existing house
This is the part that decides whether the project reads as an addition or as a bolt-on, and it's the part worth spending engineering money on.
Two structures meeting is a joint, and joints move. A concrete wall gives that connection real rigidity — no flex, and no hairline crack reappearing in the drywall at the seam every spring no matter how many times it gets taped. But rigid only helps if the detail is right, so the connection between the new walls and the existing structure gets engineered case by case rather than pulled off a standard drawing.
And yes, an ICF addition can attach to a conventionally framed house. It's one of the most common ways an owner ends up with ICF for the first time — they wanted more space, not a building-science project, and the addition is where they find out what the wall does.
The finishes hide all of it. Siding, stone, brick or stucco go over ICF the same way they go over framing, so you decide whether the addition disappears into the original house or deliberately doesn't. Nothing about the wall assembly forces that choice.
Where the ground gets difficult — rock, a tight lot, an existing structure you have to work around — the foundation work is its own trade. On Build Around the Fireplace, the original stone fireplace stayed and everything else was built new around it. On the Teardown & Rebuild, new engineered footings and foundation went in on a tight urban lot between existing homes. Same skill set an addition leans on.
Living in the house while it goes up
Most owners don't move out.
The reason is sequencing. Almost all of the structural work happens outside the existing exterior wall — excavation, footings, foundation, walls — so for weeks the house stays sealed and you stay in it. The breakthrough into the existing structure gets scheduled late, deliberately, so the disruptive part is short and happens once the new space is already weather-tight.
That only works if one crew owns the concrete scope start to finish. When footings are one contractor, foundation another and walls a third, the schedule is where the plan falls apart, and the breakthrough ends up happening whenever the calendar allows rather than when the build is ready for it.
Permits, engineering and the parts you can't skip
An addition is a structural project and it gets treated like one. It needs a permit, drawings, and a designer or engineer on the connection details — and the footings and foundation have to meet the Building Code the same as any new construction, including frost protection and proper drainage. In Ontario that's O. Reg. 332/12, the Building Code.
Build the foundation right and the wall above it is straightforward. Get the foundation wrong and no wall assembly saves you — which is why the below-grade work is where the experience shows. That's the same scope covered by our ICF foundations service.
How DMT approaches an ICF addition
DMT self-performs its concrete scope: consultation, quote, footings, foundations, ICF walls and waterproofing, under one accountable roof. The company builds in Nudura ICF and carries more than 50 years of combined experience across new builds, foundations and footings on hard ground.
For an addition specifically, that means the assessment, the footings, the foundation, the walls and the tie-in coordination are one contractor's problem rather than four. The full scope is spelled out on our additions service page.
If you're weighing an addition and want straight answers about what your existing structure can take, tell us about the project — the consultation and the itemized quote are free.