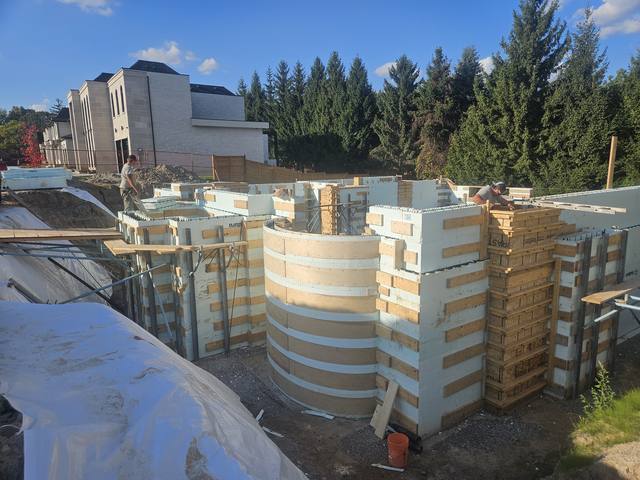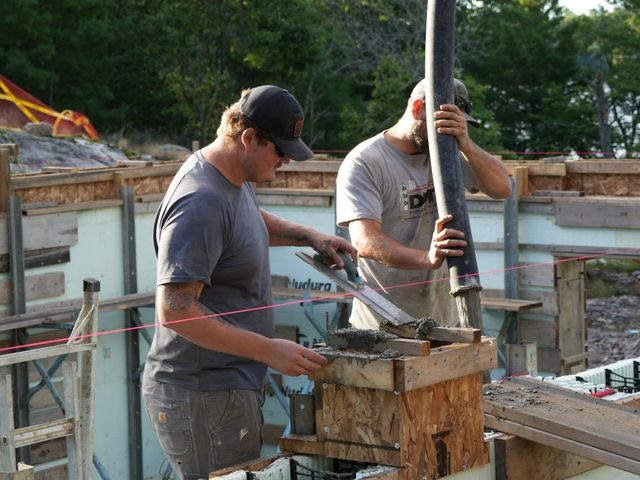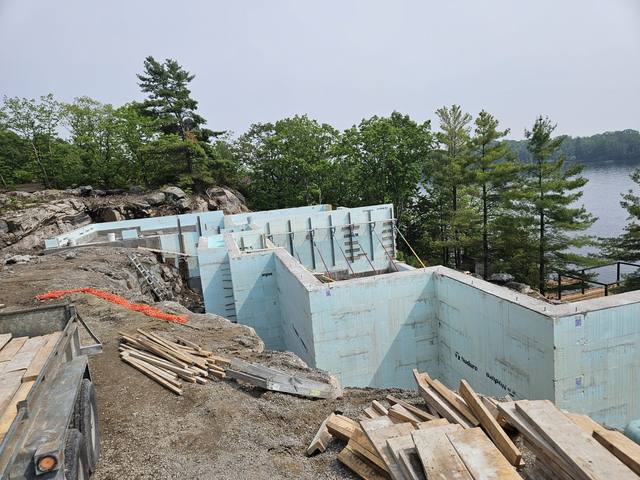
ICF design assistance is the help a set of drawings gets before anyone pours a wall, and the reason it matters is simple: a framed wall can be changed with a saw, and an ICF wall cannot. Once the concrete is in the forms, every window, every beam pocket and every pipe sleeve is where it is for the life of the building.
So the useful question is not whether ICF needs special design. It mostly does not. The question is who looks at the drawings, what they look for, and how early they get to look.
What ICF Design Assistance Actually Covers
The phrase gets used for three different things, and they come from three different people.
- The design. Your architect or designer draws the building: the footprint, the wall heights, the openings, the floor and roof.
- The engineering. An engineer sizes the reinforcement, the steel over the openings and the connections where floors and roofs meet the wall, and stamps it.
- The constructability. Someone who builds these walls reads the drawings and asks whether they will go together the way they are drawn, with the forms you are actually using.
The manufacturer sits behind all three. Each ICF system publishes its own form dimensions and technical data, and Nudura's standard form, for example, is 96 inches long and 18 inches high. Those numbers are what the drawing has to work with.
Most people asking about ICF design assistance mean the third one, even if they do not call it that. They have a plan, often drawn for wood framing, and they want to know what changes when the walls are concrete.
Why an ICF Wall Gets Decided Early
In a framed house, a lot of decisions can drift late. A window moves a foot, a duct needs a chase, a beam gets bigger, and the framer adjusts a few studs. Annoying, but cheap.
An ICF wall front-loads all of that. The forms go up, the bucks for windows and doors are set, the sleeves for services are placed, the steel goes in the cores, and then the concrete fills everything around them. After that, a moved window is a saw cut through reinforced concrete and a new lintel, and a missed pipe is a core drill.
That is the whole case for ICF design assistance in one line: the drawing is the cheapest place to move a window, and with ICF it is very nearly the only cheap place.
Heights, Lengths and the Size of the Form
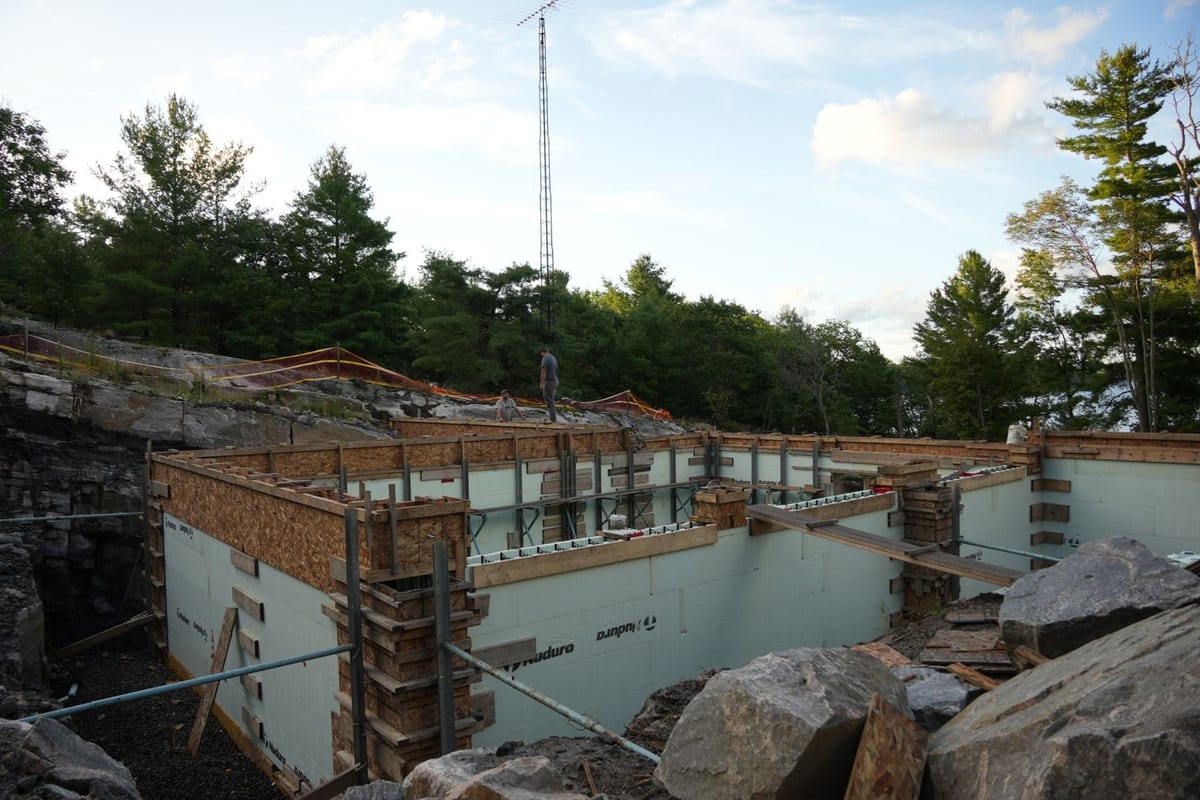
Forms stack in courses, and a course has a fixed height. A 9-foot wall is six 18-inch courses exactly. An 8-foot wall is five and a third, which means a cut course somewhere, every time, all the way around the building.
Cut courses are not wrong. They are work, and they are a joint to brace and align. A designer who knows the form size can often land a wall height, a sill height or a top-of-wall on a full course with no change anyone would notice in the finished house. Our post on ICF house plans goes through the dimension changes wall by wall.
Core size belongs here too. We build with 6, 8, 10 and 12 inch cores. A typical home lands on a 6 or 8 inch core, and the engineering and the site decide which. The core plus two foam faces is the wall thickness on the plan, so it changes room dimensions as well as structure.
Openings and the Steel Above Them
Every opening in an ICF wall is a hole in a concrete wall, and the concrete above it has to span it. That span is carried by reinforcement designed for it, sized from published tables or by the engineer. A wide patio door, a corner window or a garage opening is where that steel gets serious.
Two things follow. The rough opening has to be known before the pour, because the buck that forms it is set in the wall. And a wide opening close to a corner or to another opening deserves an engineer's look before it is drawn as final, not after the wall is up.
Where ICF Design Assistance Saves the Most
Three changes cost the most once the wall is poured: an opening made wider than the steel above it was designed for, a window size that changes after the bucks are set, and a structural beam that arrives with nowhere to sit because nobody formed a pocket for it. Each one is a few minutes with an eraser before the pour, and a saw, a drill and an engineer after it. Our post on installing windows in ICF walls covers bucks and window placement in detail.
Floors, Roofs and Everything That Hangs on the Wall
In ICF, floors do not sit on a sill plate the way they do on a framed wall. They hang from engineered ledger and hanger connections cast into or fastened to the concrete core, specified per project by the engineer. The roof attaches to the top of the wall with anchors set in the concrete.
Both are decided before the pour. The ledger bolts or hangers, and the anchors along the top of the wall, are placed while the concrete is still going in. If the floor system changes from joists to trusses, or the roof changes pitch, those connection points may move with it. Our post on attaching roof trusses to ICF walls covers the top of the wall.
Anything else structural that meets the wall belongs on the same list: steel columns, a beam bearing on a pilaster, a deck ledger, a second building system joining the ICF.
Services: Formed In, Not Cut In
Water lines, drains, gas, the electrical service, dryer vents, hose bibs. Every one of them crosses the wall somewhere, and in an ICF wall the clean way to do that is a sleeve set in the form before the pour. We form window and door bucks, beam pockets and service penetrations in rather than cutting them in later.
That means the mechanical and electrical layouts need to be far enough along to put a mark on the wall. They do not need to be finished. They need to say where things leave the building. Our posts on plumbing in ICF walls and electrical in ICF walls cover what runs inside the foam afterwards.
ICF Design Assistance: Who Does What
A good set of ICF drawings is a conversation between four parties, and it goes wrong when one of them is missing.
- Designer or architect: owns the layout and what the building is for.
- Engineer: owns the reinforcement, the lintels and the connections, and stamps them.
- Manufacturer: owns the form and its published data.
- Installer: owns whether it builds as drawn, and says so before it is too late to change.
The installer's part is the one most often skipped, because it is easy to assume the drawings are finished once they are stamped. Stamped means engineered. It does not mean the wall heights land on courses, the bracing has somewhere to go, or the pocket for the beam is drawn at the height the beam will actually need.
This is where we sit. We give architects and designers constructability input on ICF details before the drawings are finished. If you bring us plans drawn for framing, we review them, flag anything that needs an engineer's input, and coordinate the changes before construction starts. On site, we build to the engineer's stamp and flag anything that does not match the drawings.
What to Bring When You Ask for ICF Design Assistance
The earlier we see the drawings, the more there is to gain. What helps most:
- The current drawings, even if they are preliminary. Plans, sections and elevations show heights and openings.
- The window and door schedule, or at least rough opening sizes.
- The floor and roof systems, if they are chosen: joists or trusses, and roughly where they bear.
- Where the services enter and leave, even as marks on a plan.
- Site photos or a survey, because grade, rock and access change how a foundation is laid out.
- Which ICF system, if you have one in mind. We are certified installers for Nudura, Amvic, Element and Fox, and we will build with whichever you choose.
Before we mobilize we need two things from you: drawings and permits. ICF design assistance is how the first of those gets to the second without changes on site. For a full house, our new builds page lays out the scope, and sending the drawings is the place to start.