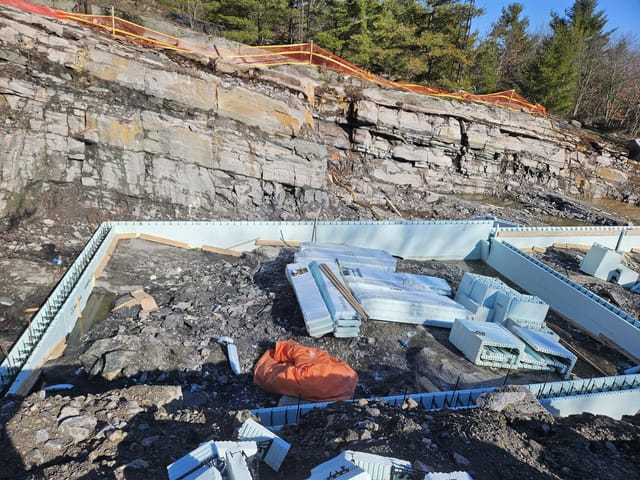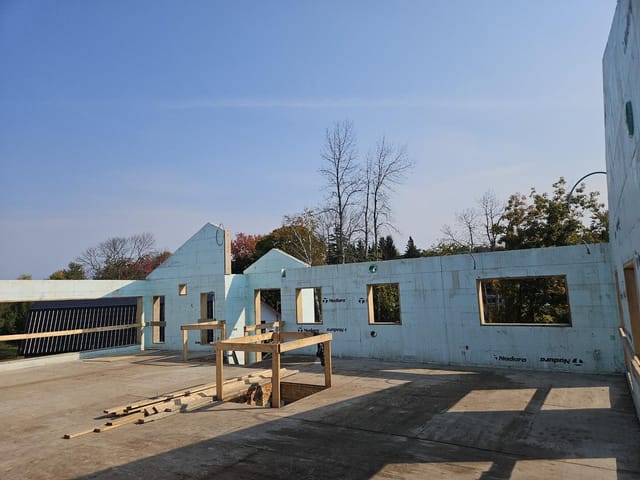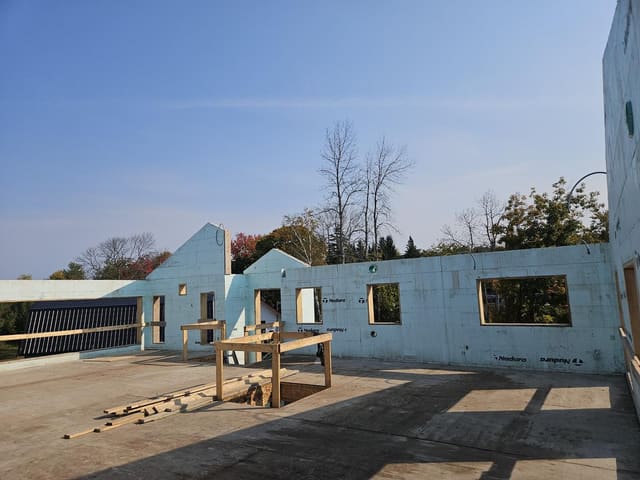
Multi-family ICF buildings get sold on the same things as an ICF house: warm walls, a quiet inside, a structure that does not care much about the weather. All of that is true. But the wall that decides whether a multi-unit building works is not the one facing the weather. It is the one between two kitchens.
Put two households under one roof and the building code stops caring mainly about heat. It starts caring about what happens when one unit catches fire, and what the people next door hear at eleven at night. Both of those questions land on the same wall.
The Wall Between Two Front Doors
In a single house, the walls between rooms are partitions. Nobody rates them. In a duplex, a row of townhouses or a small apartment block, the walls and floors between units are separations, and the code asks each one to do two specific jobs: hold back fire for a set time, and stop enough sound to make the place livable.
Framing can do both jobs. It does them with layers: double studs, resilient channel, two or three sheets of fire-rated gypsum, insulation in the cavity, careful detailing at every edge. Each layer is a trade, and each trade is a chance for a gap.
A concrete wall does both jobs mostly by being concrete. That is the whole case for multi-family ICF buildings in one sentence, and the rest of this post is about where that case holds and where it needs help.
Fire: What Multi-Family ICF Buildings Have to Separate
The building code sets the floor for fire separations in residential buildings, and the numbers depend on how the units sit next to each other.
- Units beside each other inside one building need a fire separation of at least 45 minutes between them.
- Units with two or more storeys, counting a basement, need at least 1 hour between them and the rest of the building.
- A party wall on a property line, the wall shared by two townhouses on separate lots, has to be a firewall.
That last one has an exception, and the exception is where most townhouse projects live. If the units sit side by side with no unit stacked above another, the party wall can be a 1-hour fire separation instead of a firewall. Stack one unit over another on a property line, as stacked and back-to-back townhouses do, and the exception is gone.
A firewall is a different animal. Between residential units it needs a 2-hour rating, it has to be noncombustible, and the code says that rating is provided by masonry or concrete, with narrow exceptions. So on the projects where a firewall is required, the code has already decided the party wall is going to be concrete or block. The only question is how it gets built.
An ICF wall answers that question with the same crew and the same forms as the outside walls. The core is reinforced concrete. The foam on each face is formwork that stays, and the code requires foam inside a building to be covered by an interior finish such as gypsum board, which is going on that wall anyway. The rating of the exact assembly comes from the code's published tables or from tested data, and the designer confirms it. That is a drawing question, not a site one.
Footing to Roof Deck in Multi-Family ICF Buildings
A fire separation is only as good as its weakest edge. The code asks for a continuous barrier, and for a party wall that replaces a firewall, it spells out the run: from the top of the footings to the underside of the roof deck, with any gap at the top packed tight with mineral wool or another noncombustible material.
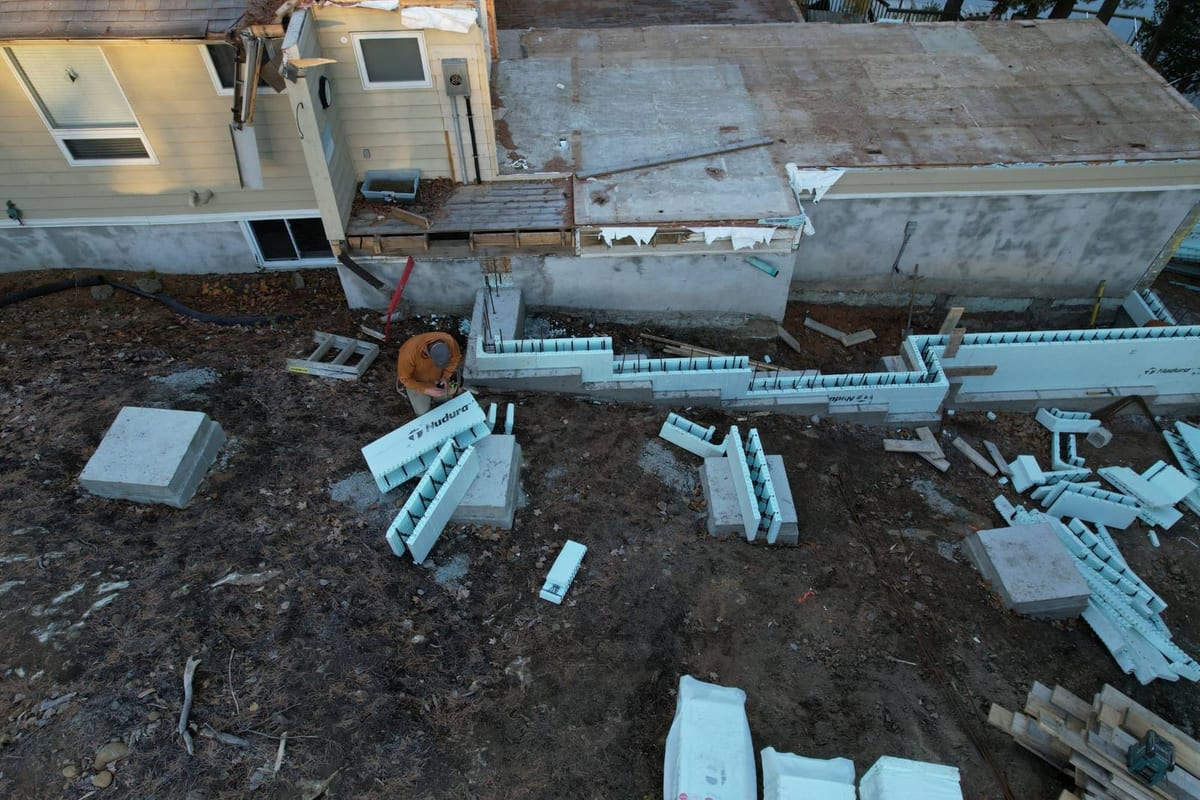
This is where multi-family ICF buildings have a real advantage on site. An ICF wall goes up as one continuous concrete wall from the footing to the roofline. There is no line where one trade's work stops and another's starts. The places that need attention are the places where something crosses it or meets it: a floor, the roof, a pipe. Where a floor meets a fire separation, the joint is sealed with a firestop rated for the job.
Sound: Mass Does the Work, Flanking Does the Damage
Here is the rule most people quote: the wall between two dwelling units needs a sound transmission class (STC) of at least 50. That is half of it.
The code actually gives two routes. One is that STC 50 wall, plus side walls and floors built to a specific list of rules. The other is to show that the whole arrangement, wall and everything touching it, reaches an apparent sound transmission class (ASTC) of at least 47. The difference between the two letters is the important part. STC measures the wall alone, in a lab. ASTC measures what reaches the neighbour, including the sound that goes around the wall instead of through it.
That sideways path is called flanking. Sound gets into a floor or a side wall on one side, travels along it past the end of the party wall, and comes out on the other side. A heavy wall with light framing running continuously past it is a good wall with a leak at every edge.
Look at what the code accepts as a flanking wall or floor that will not leak, and concrete comes up by name:
- Side walls meeting the separating wall can be concrete with a mass of more than 300 kg per square metre.
- Floors meeting the separating wall can be concrete over the same mass, or joists that are not continuous across the junction.
Normal concrete weighs roughly 2,400 kg per cubic metre, so a 150 mm core works out to roughly 360 kg per square metre. In an all-ICF building, the outside walls that meet the party wall are concrete over that mark. And floors hung from each face of a concrete party wall stop at the concrete; the joists on one side are not the joists on the other. The ICF does not make the sound problem disappear, but it removes two of the usual leaks by the way it is built.
What it does not fix: plumbing stacks in the party wall, back-to-back electrical boxes, and ductwork that crosses the line. Those are design decisions, and they are cheaper to move on paper.
Storeys and Square Metres: Where Part 9 Stops
Most houses, duplexes and small townhouse rows are built under Part 9 of the code, the part written for housing and small buildings. Part 9 covers residential buildings up to 3 storeys in building height with a building area of no more than 600 m². Past either line, the building moves into the parts of the code that are designed by architects and engineers rather than built from tables.
That line matters for multi-family ICF buildings because it is easy to cross. A three-storey stacked townhouse block is still Part 9 if its footprint stays under 600 m². A fourth storey, or a longer row, and the whole project is engineered: the walls, the floor connections and the separations.
ICF itself is comfortable on both sides of that line. Two and three storeys of ICF are routine work, and taller structures are possible with engineering. The floors hang from engineered ledger and hanger connections cast into or fastened to the concrete core, specified per project by the engineer. Our post on how tall ICF walls can be covers what limits height in practice.
Where the Insulation Earns Its Keep in Multi-Family ICF Buildings
Now the honest part, because the foam is not equally useful everywhere in a multi-unit building.
Heat moves from warm to cold. A party wall between two heated units has warm air on both sides, so very little heat crosses it. The foam on that wall is formwork and a place to screw drywall; as insulation it is doing almost nothing. The concrete in the middle is what you are paying for there, and it is earning its money on fire and sound.
The outside walls are where the insulation works. ICF puts continuous insulation on every exterior wall, and it scales: every added storey gets the same R-22+ performance as the first. Multi-family buildings also share walls, so each unit has less exterior wall per square metre of floor than a detached house, which makes that envelope cheaper to heat to begin with.
And the case is weaker on some projects. A side-by-side duplex on one lot needs a fire separation between the units, not a firewall, and framing with fire-rated gypsum can meet it. If that is your project, the reasons to build the party wall in ICF are sound and simplicity, not code. Those can still be good reasons. They just are not the same as being required. Our comparison of insulated concrete forms vs wood frame lays out the trade-offs wall by wall.
What to Settle Before the Drawings Are Finished
Almost every problem in a multi-unit ICF build is cheaper to solve on paper. These are the questions worth answering before the drawings go out for permit:
- Which walls are separations, and what each one needs. A 45-minute wall, a 1-hour party wall and a 2-hour firewall are three different details.
- How each floor meets the party wall. Ledger or hanger, which side, and how the joint is firestopped.
- What crosses the line. Keep plumbing, ducts and back-to-back boxes out of the separating wall where you can. Our posts on plumbing in ICF walls and electrical in ICF walls cover what goes into the foam and how.
- Which route to the sound rating. STC 50 with the listed side-wall and floor rules, or ASTC 47 for the whole arrangement.
- Whether the project stays in Part 9. Storeys and footprint, counted the way the code counts them.
That is where we are useful. We give architects and designers constructability input on ICF details before the drawings are finished, we build to the engineer's stamp and flag anything on site that does not match, and we regularly deliver the concrete and ICF scope for builders and general contractors. We are certified Nudura installers. If you are planning multi-family ICF buildings, our multi-storey construction page lays out the scope, and sending the drawings is the place to start.