
How tall can ICF walls be? Taller than most people asking expect, because the form itself sets no limit. A block is 18 inches high and it stacks. What decides how far it goes is the steel inside it, the thickness of the concrete core, how the concrete goes in, and how the floors hang off the wall, and every one of those is an engineering answer for a particular building rather than a number printed on a box.
That is the short version. The useful version is what actually limits the height, which parts of that limit are yours to decide, and what changes on site as a wall gets taller.
The Form Sets No Ceiling
An ICF block is two foam panels tied together by plastic webs, which hold the reinforcing steel in position until the concrete arrives. Nudura, one of the systems we are certified to install, makes its standard form 18 inches high. Stack two courses and you have 3 feet. Stack six and you have 9. The foam has no idea how high it is.
That is the first thing to get straight, because the question usually comes from somebody who has only seen ICF as a basement. A basement is the most common place to start, not the place the system stops. It runs from the footing to the roofline, and it is at its best when it does. Two and three storeys are routine work, and taller structures are possible with engineering.
So the real question is not how tall the block allows. It is what the wall has to do at that height, and whether it has been designed to do it. The block dimensions themselves are in ICF block dimensions.
How Tall Can ICF Walls Be in One Pour?
Here there is a number, and it is the one people mean more often than they realise. A wall is not filled from the top in one go. Liquid concrete pushes outward on the form, and the deeper the fresh concrete, the harder it pushes at the bottom. So it goes in by lifts: one pass around the whole perimeter, a few feet deep, then the next pass on top once the first has had time to stiffen.
Nudura's own design guidance puts a lift at 4 feet, roughly an hour apart, and says a wall is typically poured in 10 to 12 foot levels, which makes two or three lifts per pour. Fox Blocks gives the same 4-foot first lift and the same hour, for the same reason: the lower lift carries the one above it. That is about one storey of wall at a time.
That is why a tall ICF building goes up storey over storey. The walls for one level are set, braced, poured in lifts and checked; the floor goes on; the next level of walls starts from there. What happens on pour day is in what happens during an ICF concrete pour.
What Actually Sets the Limit
A wall gets taller, and three things start to matter more.
The load coming down. Every floor and the roof bear on the wall below. Concrete is very good at carrying that, which is why a reinforced concrete core can take storey-over-storey loads that would need a lot more thought in a framed wall. The bottom storey is still carrying everything above it, and the design has to say so.
The push from the side. Wind on a tall wall, and soil against a deep one, try to bend the wall between the points that hold it. The further apart those points are, the more the wall has to resist on its own. That is what the vertical steel is for.
The core and the steel. Those two are the answer to the first two. We build with 6, 8, 10 and 12 inch cores. A typical house lands on a 6 or 8 inch core, and the engineering and the site decide which. A taller, more heavily loaded or less supported wall is the kind of wall where the engineer reaches for more core, more steel, or both.
The R-value on the label is only half the story on a tall wall too. The other half is what the steel inside it is doing, and that is not something you can see once the concrete is in.
Storey Over Storey: Where the Floors Hang
On a framed house, each floor sits on top of the wall below it, and the next wall sits on that floor. On an ICF building the wall carries on past the floor, and the floor hangs off its side.
That connection is a ledger and hanger system, cast into the concrete core or fastened to it, and it is specified per project by the engineer. It is a detail worth caring about, because it is where the floor's whole load is handed to the wall. Done right, the framers arrive to something that is ready for them.
It also explains why carrying ICF up is better than stopping it at the basement. The junction where a conventional foundation stops and the sill plate, floor and framed wall begin is a heat-loss junction, and a house has one at every storey. Carry the ICF up and those junctions never exist. Every added storey gets the same R-22 and up as the one below it.
Gables and Tall Rooms
Not every tall wall has a floor partway up it. A gable end climbs from the top floor to the peak of the roof. A great room with no floor above it can give you a single wall a storey and a half high or more. These are the walls that answer the question differently, because the thing that normally holds a wall partway up is not there.
How Tall Can ICF Walls Be Without a Floor to Hold Them?
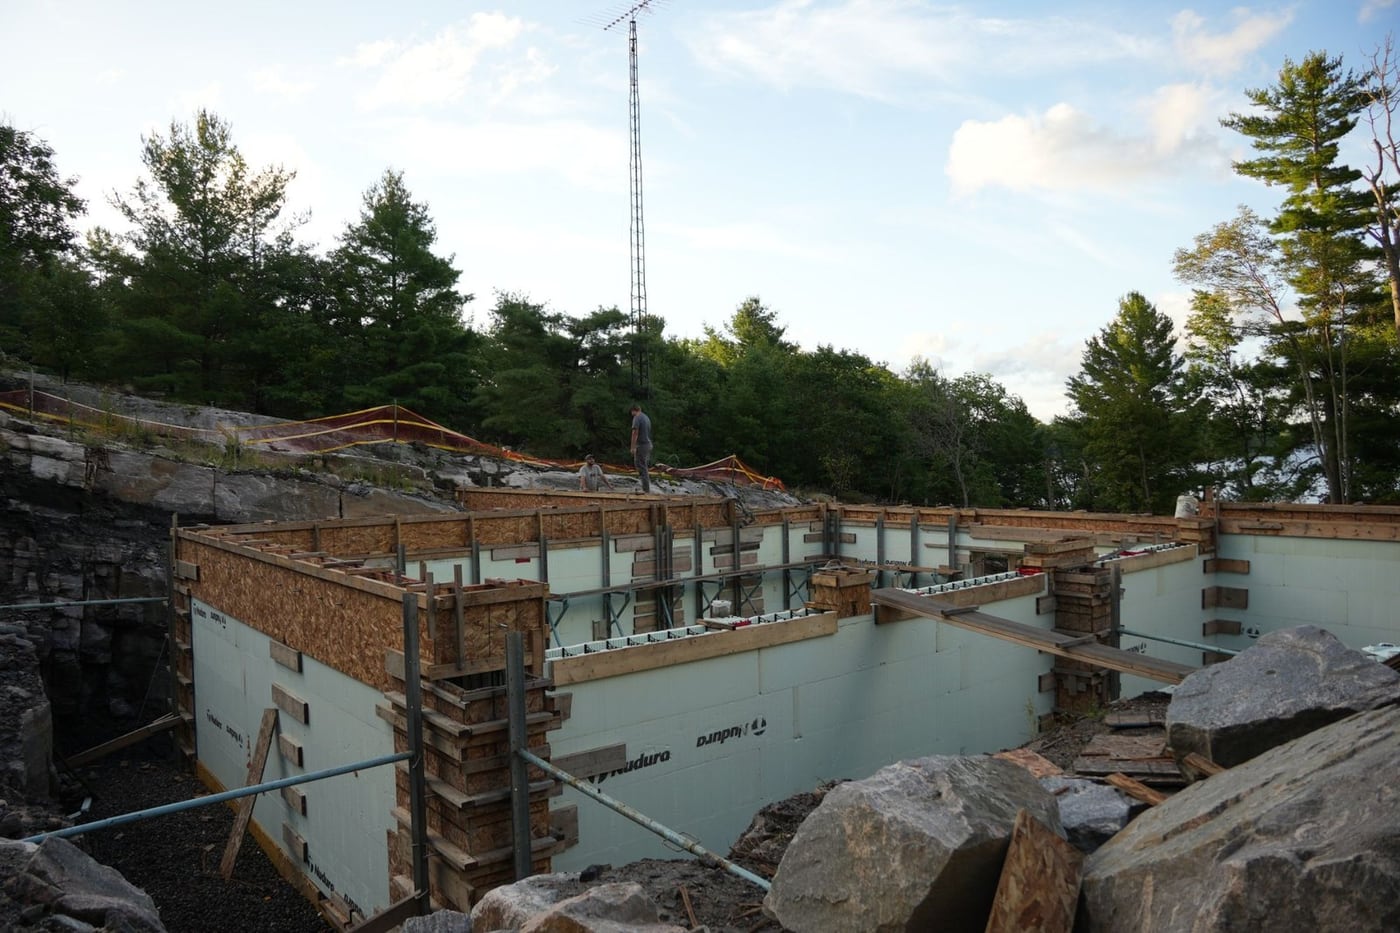
As tall as the engineering makes them, and ICF gable ends are part of the work we build. On our own lakeside ICF build, the foundation, the main floor and the gable-end walls all went up in ICF, so the house has continuous insulated concrete from footing to roofline. What changes is that the wall has to stand on its own over a longer span until the roof ties into it, and the design accounts for that with core and steel rather than hoping.
Gables are also where openings get large, because that is where people want the view. Window and door bucks are formed in before the pour, not cut in later, so the steel can be placed around them the way the drawings say.
Bracing Grows With the Wall
A tall ICF wall is not a tall stack of foam left to look after itself. Before any concrete goes in, every wall is braced and aligned on Giraffe scaffold, which holds it plumb and straight and gives the crew a platform at the top. It is checked again at every lift, because whatever is out of line when the concrete sets is out of line for good, and every trade after us inherits it.
Height adds to that work, it does not change its nature. More courses, more lifts, more checks on the way up. If you want the detail of what the bracing is and why it is set the way it is, see insulated concrete form bracing.
How Tall Can ICF Walls Be on Your Plans?
So how tall can ICF walls be on your house? As tall as the drawings say, once an engineer has said the wall can do it. Most conventional plans convert cleanly to ICF. Bring us the drawings early and we will review them, flag anything that needs an engineer's input, and coordinate the changes before construction starts.
Things worth having settled before then:
- How many storeys, and the floor-to-floor height on each.
- Any wall that runs more than one storey without a floor tying into it, such as a gable, a stair wall or a great room.
- Where the big openings are, especially high up.
- How each floor and the roof connect to the wall.
None of that is unusual. It is just the part of an ICF design that a framed design lets you leave until later, and an ICF wall does not.
How We Build Tall
We build to the engineer's stamp and flag anything on site that does not match the drawings. On a multi-storey job that means engineered footing and foundation coordination, full-height stacked walls with the window and door bucks formed in, floor connections per the engineering, bracing, alignment and pour management at every lift, and stairs, services and openings coordinated with your trades. One crew is accountable for the concrete scope from start to finish. The full scope is on our multi-storey construction page, and the quote is free.
FAQ
How many storeys can you build with ICF?
ICF systems are engineered for multi-storey use. Residential projects of two and three storeys are routine, and taller structures are possible with engineering.
How high can you pour an ICF wall at once?
The concrete goes in by lifts, not all at once. Nudura's guidance is 4-foot lifts about an hour apart, with a wall typically poured in 10 to 12 foot levels, which is two or three lifts and about one storey per pour.
Do taller ICF walls need a thicker core?
Sometimes. A taller, more heavily loaded or less supported wall may call for a thicker core, more steel, or both. We build 6, 8, 10 and 12 inch cores, a typical house lands on 6 or 8, and the engineering and the site decide.
How do floors connect to ICF walls?
Floor systems hang from engineered ledger and hanger connections cast into or fastened to the concrete core, specified per project by the engineer.
Can gable walls be built in ICF?
Yes. ICF can run from the footing to the roofline, gable ends included, which keeps the insulated concrete continuous all the way up.
Related Posts
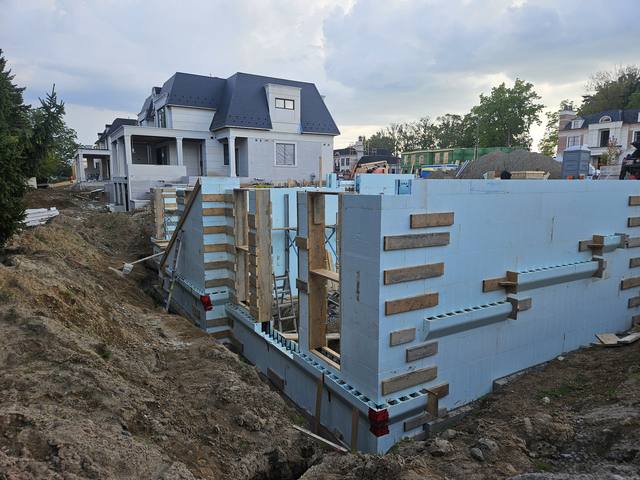
Insulated Concrete Form Bracing: Why the Wall Is Only as Straight as the Brace
The form holds the concrete. The brace holds the form — and it is the only chance you get to make the wall straight.
Read the post →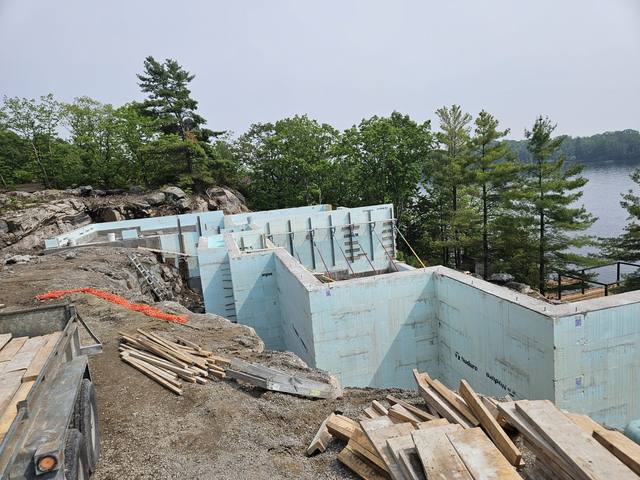
ICF Block Dimensions: What Every Number on the Form Means
96 by 18 inches, five core widths, the same 2 5/8 inches of foam a side, and a web every 8 inches. Where each number turns up on site.
Read the post →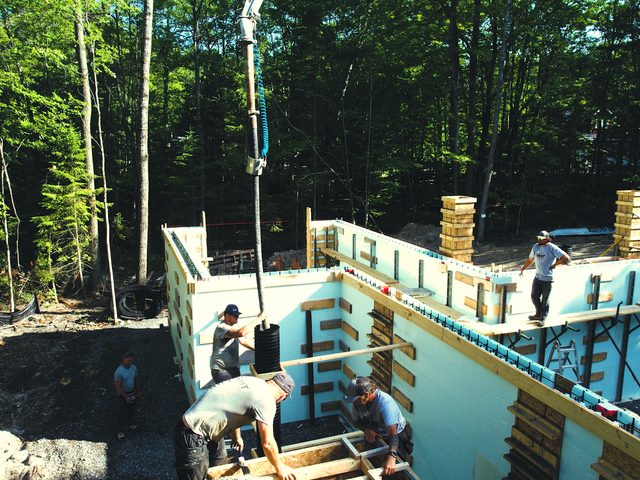
Pour Day: What Actually Happens When an ICF Foundation Gets Filled
A few hours, a truck on the clock, and a form you cannot open again. What has to be right first.
Read the post →Get a free quote for your addition
Tell us about your project — we'll come back with straight answers and a free, no-obligation quote.
- Free consultation & itemized quote
- 50+ years of combined ICF experience
- One turnkey contractor, start to finish
Prefer to talk? 705-333-3329 · info@dmtbuilding.ca