ICF wall thickness is two numbers, and most of the confusion about it comes from people quoting one while meaning the other. There is the concrete core, which is the structure, and there is the overall width of the block, which is what lands on your floor plan. The difference between them is foam, and on a Nudura wall the foam is the same on every block.
Get those two straight and the rest follows: why the engineer cares about one number, why the architect cares about the other, and why a thicker wall is not automatically a better one.
ICF Wall Thickness Is Core Plus Foam
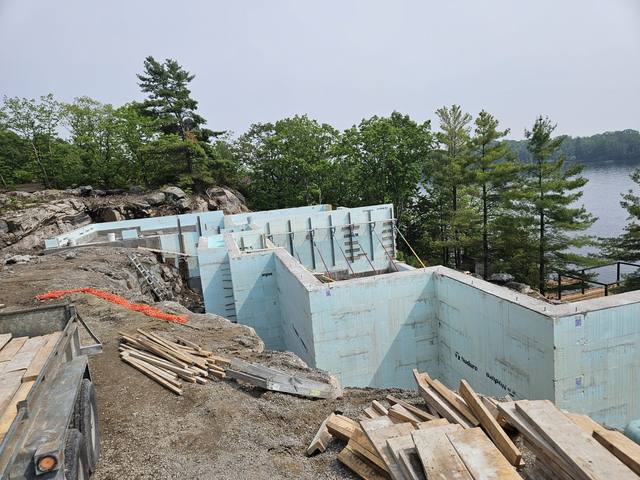
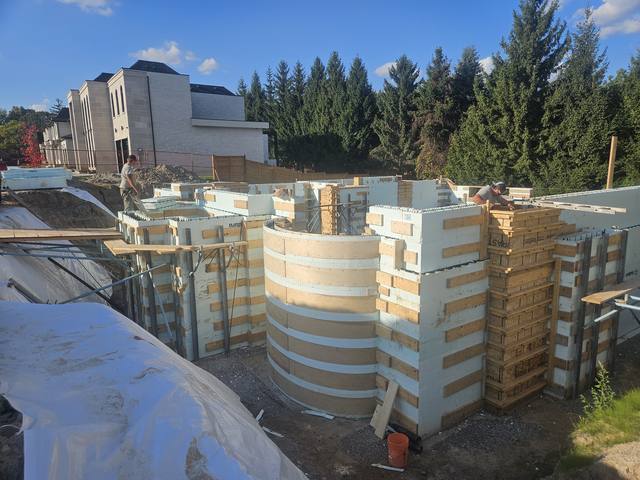
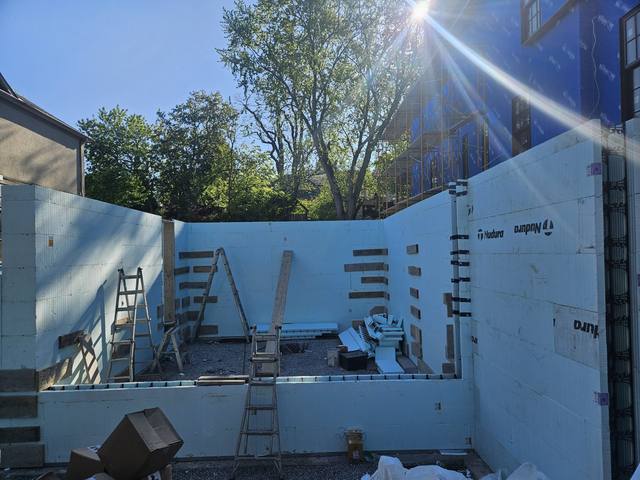
An ICF block is two foam panels held apart by plastic webs. The space between the panels is the core. Concrete and steel go in there, and once it cures that core is the wall. The foam stays on as insulation on both faces, and as the surface your drywall and siding fasten to.
So when somebody says "an 8-inch wall", they almost always mean an 8-inch core. The block that forms it is wider.
The numbers for Nudura are published in its ICC-ES evaluation report, ESR-2092. The forms come in five widths, and each one forms a set thickness of concrete:
- 4-inch core: 9 1/4 inches overall
- 6-inch core: 11 1/4 inches overall
- 8-inch core: 13 1/4 inches overall
- 10-inch core: 15 1/4 inches overall
- 12-inch core: 17 1/4 inches overall
Subtract the core from the overall width and you get 5 1/4 inches every time. That is 2 5/8 inches of foam on each face. The report describes the two panels as uniform in thickness, and the arithmetic shows it. The full catalogue of sizes, corners and odd forms is in ICF block dimensions. This post is about what the thickness does.
What Decides the Core
The core is an engineering answer, not a preference. It has to carry what sits on it and resist what pushes against it, and those are different on every wall of the same house.
A foundation wall holding back a full storey of soil is working harder sideways than a frost wall a few feet deep. A tall wall with no floor tying into it partway up, such as a gable or a stair wall, has a longer span to stand across on its own. A wall carrying two storeys and a roof is taking more load down than one carrying a deck. The engineer sizes the core and the steel together to suit, and stamps the drawings.
We build with 6, 8, 10 and 12 inch cores. A typical home lands on a 6 or 8 inch core, and the engineering and the site decide which.
ICF Wall Thickness and R-Value Are Not Linked
This is the part people get backwards. A wider core is a stronger wall. It is not a warmer one.
The insulation is the foam, and within one system the foam on a 12-inch block is the same as the foam on a 4-inch block. Going up a core size adds concrete, steel capacity and weight. It adds nothing to the insulation, because the insulation never changed. If someone suggests a bigger block to improve the R-value, they are buying the wrong thing.
What makes the wall perform is that the foam is continuous. Our ICF foundations typically deliver an effective R-22 to R-26 depending on the block, with no studs bridging it. Compare that with a 2x6 wall rated R-20 to R-22, which often performs closer to R-17 once the framing is counted, because every stud is a path around the insulation. Thickness is not what closes that gap. Continuity is.
Other systems use their own foam thickness, which is one reason the R-value varies by block. If your drawings name a system other than Nudura, read its sheet the same way: overall width minus core is the foam.
What the Thickness Does to a Plan
The structural drawings show the core. The floor plan has to show the whole wall. On an 8-inch core that is 13 1/4 inches before any finish, against the 5 1/2-inch stud at the heart of a 2x6 framed wall. On a 6-inch core it is 11 1/4.
That extra width has to go somewhere, and there are only two places it can go. Either the building gets bigger on the outside and the rooms stay the size they were drawn, or the outside stays where it is and the rooms give up a few inches on every exterior wall. Neither is wrong. It is a choice, and it is cheaper to make on paper than on site.
It touches more than room sizes:
- Setbacks and lot coverage. If the outside grows, the footprint grows with it, and a tight lot notices.
- Footings. A wider, heavier wall needs a footing to suit. We size and form footings to the soil or rock conditions, and the wall that sits on them is part of that answer.
- Stairs and hallways. A few inches lost off each side of a narrow space can matter more than the same few inches off a bedroom.
Most conventional plans convert cleanly to ICF. The conversion itself, from setbacks to sill depth, is covered in ICF house plans.
ICF Wall Thickness at Windows and Doors
A thick wall makes a deep opening. On a 13-inch wall a window can sit to the outside, to the inside or in the middle, and each leaves a different depth of sill and return on the other side. That is a design decision with a look to it: a deep interior sill is one of the visible signs of an ICF house.
It is also a reason to decide early. Window and door bucks are formed into the wall before the pour, not cut in later, so where the window sits in the wall's thickness is fixed the day the concrete goes in.
The Finished Wall Is Thicker Again
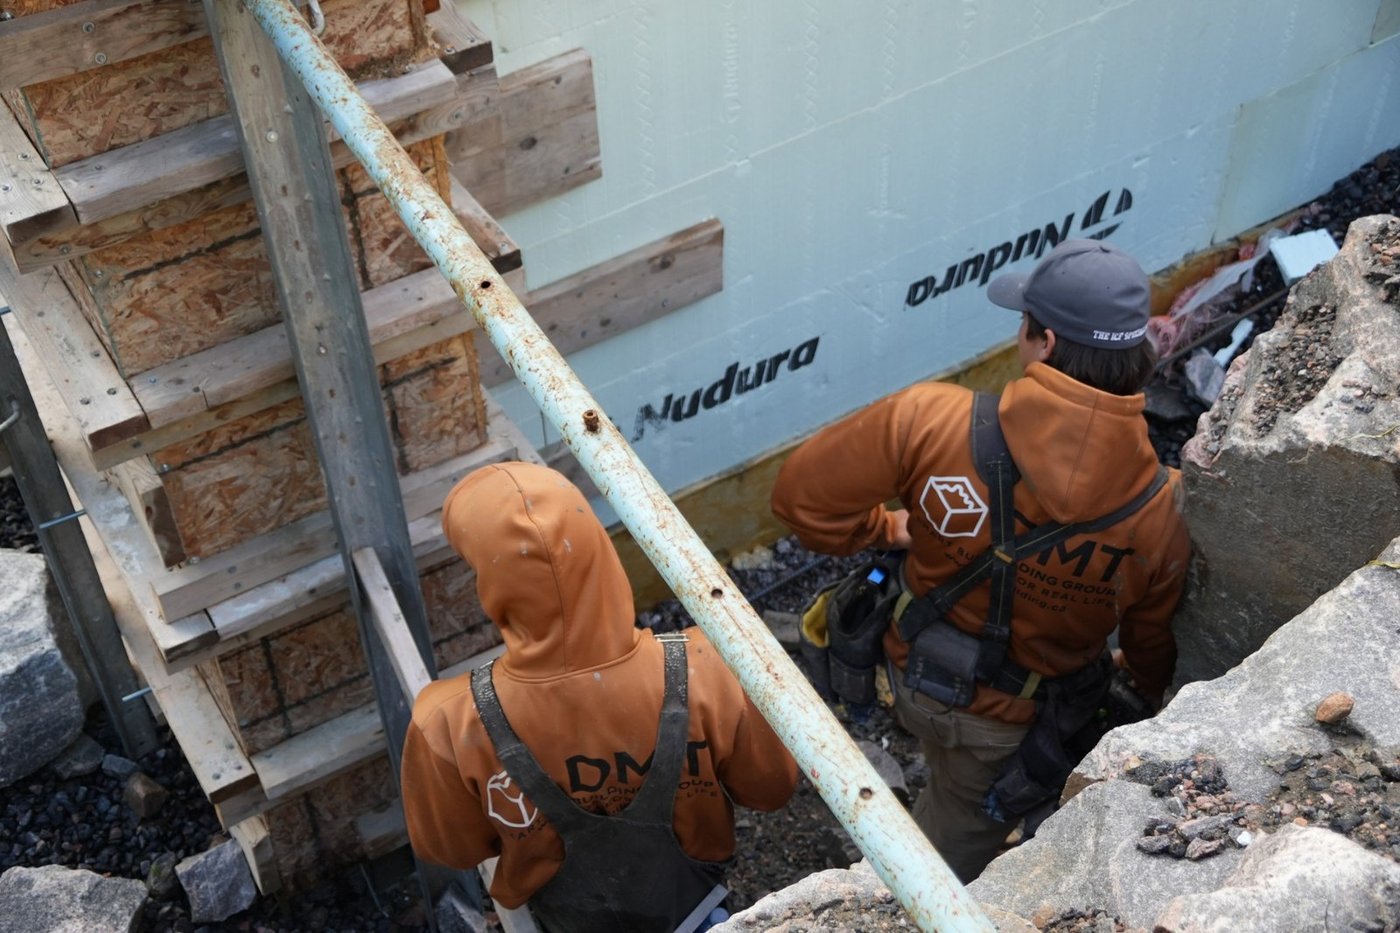
The overall width is still not the wall you will live with. Add whatever goes on each face.
Inside, that is usually just drywall. The webs run every 8 inches and the drywall fastens straight to them, so there is no stud wall, no batt insulation, no vapour barrier and no strapping to add. On a framed wall those layers are what make up the thickness. On ICF they are already in the block.
Outside, it depends on the cladding. Siding fastens to the same webs. Brick or stone veneer needs something to sit on, and that is what a brick ledge form is for: it casts a concrete corbel into the wall to carry the veneer, so the extra width is designed in rather than hung off the face.
Count the finishes before you settle the plan, not after. The number that matters for a hallway or a window return is the finished one.
Thicker Is Not Better by Default
It is tempting to round up. If 8 inches is good, surely 10 is safer.
Not on its own. A wider core means more concrete per square foot of wall, more weight on the footing, more width on the plan and more cost, all for strength the wall may not need. The insulation does not improve. The right core is the one the engineer specifies for that wall.
The reverse is true too. Nobody should be narrowing a core to save a few inches of floor space against the engineer's stamp. We build to the stamp and flag anything on site that does not match the drawings.
How We Settle ICF Wall Thickness
The best time to settle ICF wall thickness is before the drawings are finished. We give architects and designers constructability input on ICF details at that stage, when changing a wall width or a window position is a line on a drawing rather than a change order.
We are certified installers for Nudura, Amvic, Element and Fox, and we are not tied to one block. You pick the system, and we build to the core sizes the engineering calls for, 6 through 12 inches. If you have drawings, send them with your quote request and we will come back with straight answers on what the walls will measure. The full scope is on our ICF foundations page.