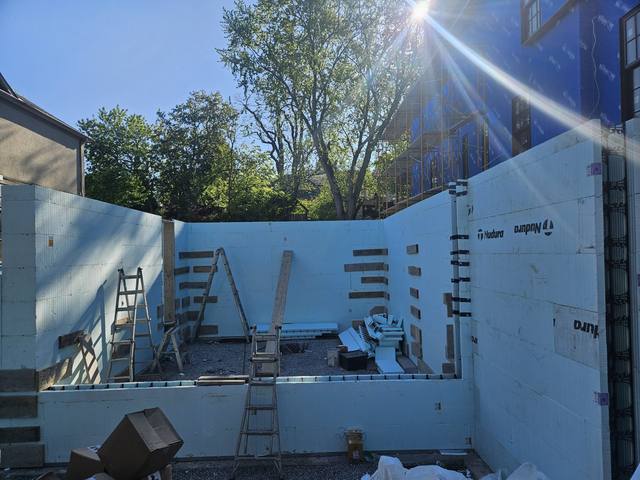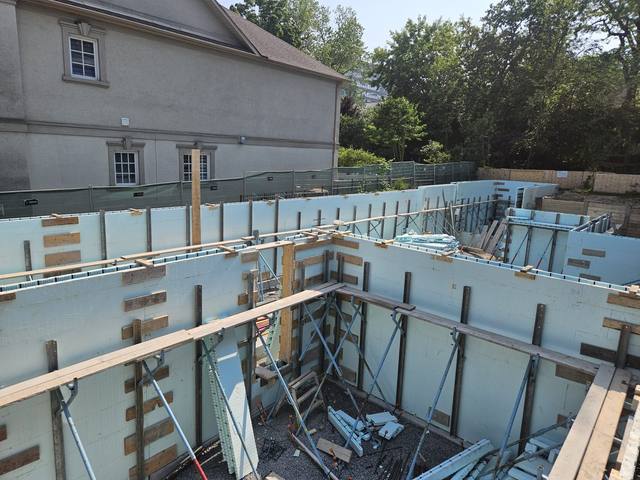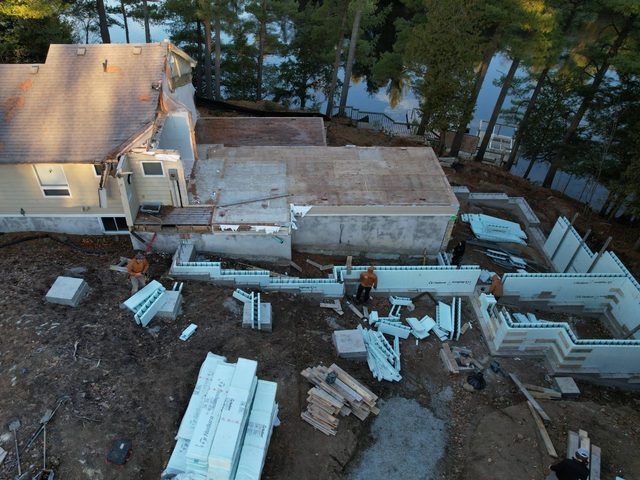
Finishing ICF basement walls starts further along than most people expect, because the part of the job that eats the budget in a poured basement is already done. The insulation is on. The vapour control is in the foam. The thing your drywall fastens to was cast into the wall the day it was poured.
What is left is the face. That still deserves some thought, and it goes better when the decisions are made in the right order.
What Is Already in the Wall
Picture a conventional concrete basement before anyone finishes it. Grey walls, cold to the touch. To turn that into a room you frame a stud wall inside it, fit insulation between the studs, hang a vapour barrier, then drywall. A second building project inside the first one.
An ICF wall arrives as a finished exterior wall. There is no interior stud wall to frame, no batt insulation to fit, no vapour barrier to hang and no strapping. That is three trades and three material orders off the schedule as well as the budget.
The reason is the block itself. Two foam faces, a reinforced concrete core between them, and plastic webs every 8 inches tying the faces together. The foam gives you a continuous R-22 to R-26 with nothing bridging it. The webs give you something to screw into. The basement is warm before anyone touches it, which is why we call it living space from day one, not storage.
Finishing ICF Basement Walls Starts on the Webs
Drywall fastens straight to the webs cast into every block. No studs, no strapping, even below grade.
The webs run top to bottom in vertical lines, and most forms mark where they are on the foam face. Find the lines, snap them if the marks are hard to see once the wall is dusty, and screw into them the way you would into a stud. A screw that misses the web is holding foam, and foam is not a fastening surface.
A good ICF wall also makes the drywaller's day easier. It was braced and aligned before the pour and checked at every lift, so the face is straight and plumb. If it is not, the place to fix that is during the pour, not with shims behind the board.
Why Finishing ICF Basement Walls Means Gypsum First
The foam on an ICF block is expanded polystyrene, and the building code does not let foamed plastic insulation face a room bare. Article 9.10.17.10 requires it to be protected from the space beside it, and the usual protection is gypsum board at least 1/2 inch (12.7 mm) thick, mechanically fastened to something other than the insulation.
That last part is where ICF earns its keep again. The webs are locked into the concrete core, so a screw into a web is a screw into the structure. The board is held by the wall, not by the foam.
So the foam cannot stay exposed in a finished room, however tidy it looks. Our post on ICF and fire covers what the foam and the concrete each do when it counts.
Panelling, Tile and Other Finishes
Drywall is the default, but it is not the only face an ICF basement can wear.
- Wood panelling or shiplap. It fastens to the webs the same way drywall does. Wood is not gypsum, though, so in most basements it goes over the drywall rather than in place of it. If you want panelling alone, ask your building department before you buy the wood.
- Tile. In a basement bathroom or behind a bar, tile goes on a cement-board or tile-backer substrate screwed to the webs, the same way it would go on a framed wall.
- Paint and texture. Once the board is up, an ICF wall finishes like any other wall in the house. Nobody standing in the room can tell what is behind it.
Hanging Anything Heavy
Pictures and light shelving go into the webs, and a web holds more than people expect. For real weight, such as upper cabinets, a wall-mounted TV or a loaded storage wall, there are two better answers.
The first is to go into the concrete. A masonry anchor long enough to pass through the board and the foam lands in the core, and the core is the strongest thing in the house. On Nudura the foam is 2 5/8 inches a face, so size the fastener for board plus foam plus a proper bite into the concrete.
The second is to plan backing. A strip of plywood screwed to the webs before the drywall goes on spreads a cabinet run across several webs. It has to be decided before the board goes up, which is the theme of this whole job.
Wiring, Drains and Penetrations
There are no stud bays to run cable through, so cable runs in the foam instead. Electricians cut a channel into the foam face with a hot knife or a router, lay the cable in it and fasten boxes to the webs. The drywall covers it like it would on a framed wall.
What cannot be cut in later is anything that passes through the concrete: a drain, a vent, a water line to an outside tap, a beam pocket. Those are formed in before the pour rather than cut in later. If the basement layout is known when the walls go up, the holes are where the bathroom needs them. If it is not, someone is drilling through reinforced concrete.
Finishing ICF Basement Walls Without Trapping Moisture
The habit carried over from conventional basements is to staple a sheet of poly over the wall before the drywall. When finishing ICF basement walls, leave it in the truck.
The block already combines insulation and vapour protection. A second vapour layer on the inside of a wall that already controls vapour does not add protection. It adds a pocket between two layers that cannot dry in either direction.
Whether the basement is dry is decided on the outside of the wall, not the inside. The foam protects the concrete, and the waterproofing, drainage and interior stone are part of our foundation scope, sequenced in the right order rather than added afterwards. If a wall ever shows water, the fix is outside it, and it comes before any finish goes on. How an ICF foundation is waterproofed covers what goes on the outside and what does not need to.
Windows, Corners and Trim
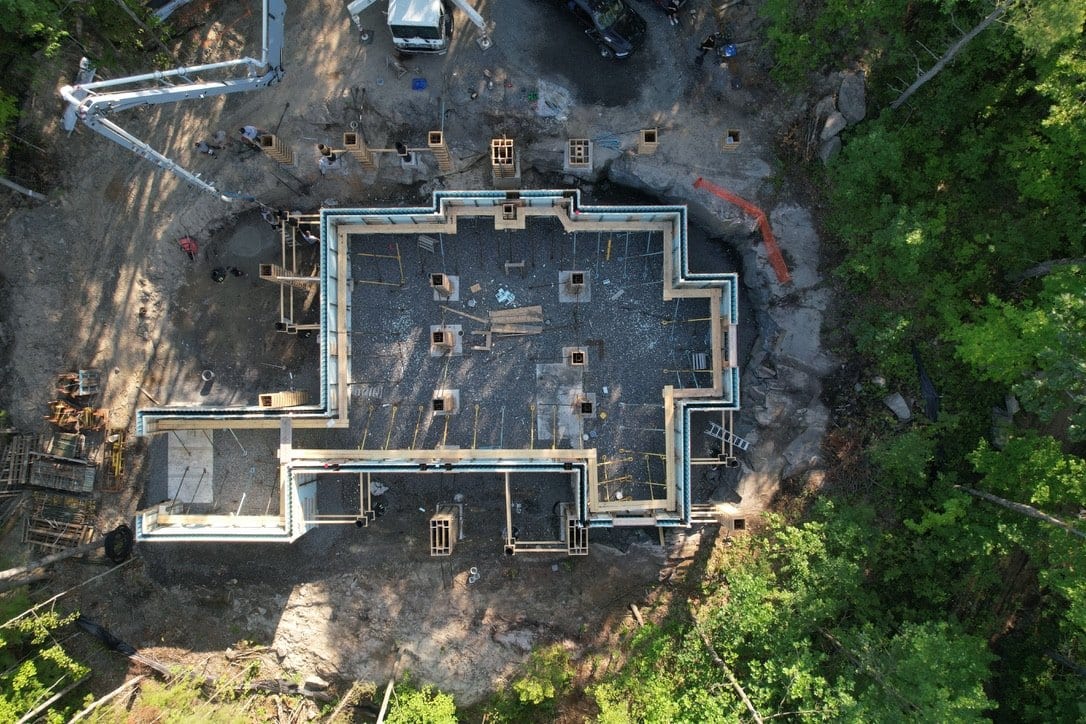
An ICF wall is thick, so every basement window sits in a deep opening. The bucks are formed into the wall before the pour, which means the window position, and the depth of the sill and return on the room side, is fixed the day the concrete goes in. Wrap the return in drywall or line it in wood. Either way, measure it before you order trim. ICF wall thickness covers what decides that depth.
Baseboard and casing want the same thing drywall wants: something solid. Nail or screw trim through the board into a web, or glue it and pin it. A finish nail into foam alone will not hold.
Outside corners come out straight and true if the wall was set that way. Corner bead goes on as it would anywhere else.
What to Settle Before the Pour
Most of the decisions that make finishing ICF basement walls easy are made months earlier, when the wall is still a drawing. Where the bathroom drain leaves the building. Which wall carries the kitchen cabinets. How deep the windows sit. Where the outside tap and the dryer vent go.
We give architects and designers constructability input on ICF details before the drawings are finished, and we form the bucks, beam pockets and service penetrations into the wall rather than cutting them in later. Builders take over a level, square foundation ready for drywall, or keep us on for the walls above. We are certified installers for Nudura, Amvic, Element and Fox, so the system is your call.
If you are planning a finished basement, send the layout with your quote request. We will come back with straight answers on what the walls will need. The full scope is on our ICF foundations page.