How to finish exterior ICF walls starts with one fact people tend to miss: the foam on the outside of the block is the insulation, not the finish. It has to be covered. The good news is that almost anything you would put on a framed house goes on an ICF one, and the wall underneath is a better base for it than a stud wall ever was.
What changes is what holds each finish on. Siding, stucco, stone and brick each hang off a different part of the wall, and one of them needs a decision made before the concrete is poured.
What You Are Actually Covering
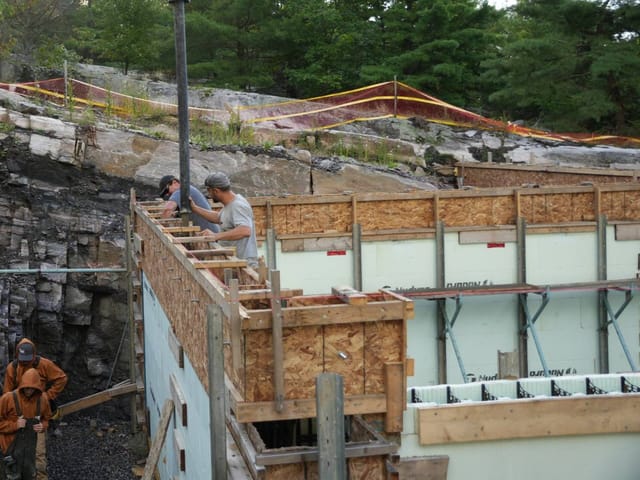
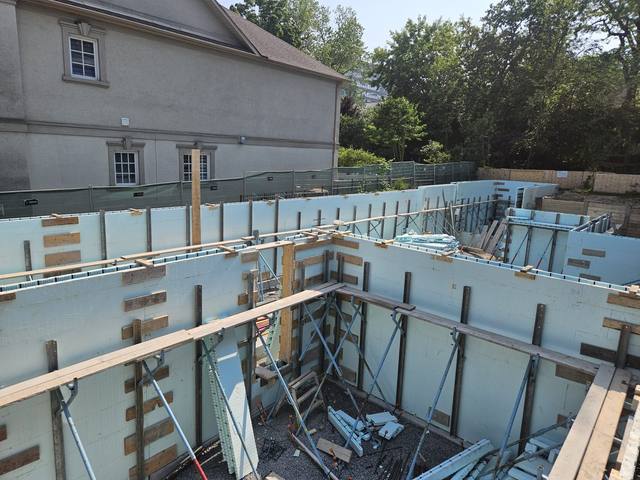
An ICF wall is three things. Two faces of expanded polystyrene foam, a reinforced concrete core between them, and plastic webs every 8 inches tying the two faces together. On Nudura, the foam is 2 5/8 inches thick on each face.
Each of those layers does a different job for the cladding. The foam is a smooth, flat, continuous surface, and it gives you R-22 to R-26 with nothing bridging it. But foam is soft. It does not hold a nail, and a screw driven into foam alone is holding nothing. The webs are the fastening surface: they run top to bottom in vertical lines, they are locked into the concrete, and a screw into a web is a screw into the structure. Behind both sits the concrete, which is where anything truly heavy ends up.
Left bare above grade, the foam does not last. Sunlight breaks down the surface over time, turning it yellow and leaving a powdery skin, and anything that bumps the wall dents it. A ladder, a wheelbarrow, a lawnmower. So every square foot of foam above the ground gets covered with something. Deciding how to finish exterior ICF walls is deciding what that something is, and which part of the wall holds it.
How to Finish Exterior ICF Walls With Siding
Siding is the most common answer, and it goes on almost exactly as it does on a framed house. Vinyl, fibre cement, engineered wood, steel. The difference is where the fasteners go.
On a stud wall you nail into the sheathing or the studs. On ICF you screw into the webs. Find the web lines on the foam face, which most blocks mark, and fasten along them with corrosion-resistant screws long enough to get a proper bite in the web. Nails have nothing to grip in foam, so they are the wrong fastener here.
Strapping and the Gap Behind It
Most siding gets better with a gap behind it. Water that gets past the cladding, and some always does, needs somewhere to drain and air to dry it. Screw wood or plastic strapping to the webs and fasten the siding to the strapping. That buys you two things at once: a drained cavity behind the siding, and a fastening line at whatever spacing the siding wants. Horizontal siding takes vertical strapping on the web lines. Vertical board-and-batten takes horizontal strapping, which the webs make easy.
Before any of it goes up, read the installation instructions for the siding you picked, including what it calls for behind it in the way of a water-resistive barrier. The siding's warranty is written against those instructions, not against the wall. ICF does not change that.
Stucco Goes Straight on the Foam
Stucco is the finish that suits ICF best, because the foam already is the substrate it wants. A flat, continuous, insulated face with no seams in the sheathing to telegraph through.
Most stucco on ICF is an acrylic or polymer-modified system applied directly to the foam. A base coat goes on with fibreglass mesh embedded in it, then a finish coat in the texture and colour you pick. No lath, no sheathing, no strapping. Traditional cement stucco can go on too, over metal lath fastened to the webs, and it is a heavier and slower job.
Three things decide whether it lasts:
- Prepare the foam. Rasp the face flat, and rasp off any yellow skin from foam that sat in the sun. A base coat bonds to fresh foam, not to dust.
- Use a system made for polystyrene. Solvent-based adhesives, primers and sealants dissolve EPS. Anything that touches the foam has to say it is compatible with it.
- Follow one manufacturer's system, start to finish. Base coat, mesh, finish coat, any drainage layer and the trim pieces at the edges are designed to work together.
Stone and Brick Need Something to Sit On
Masonry splits into two very different jobs, and they are easy to confuse.
Adhered veneer, the thin manufactured stone and thin brick most houses use, hangs on the wall. Metal lath is fastened to the webs, a scratch coat goes over it, and the veneer is set into mortar on that. The webs carry the load through the lath fasteners, which is why every veneer maker sets a weight limit and a fastening pattern. Stay inside both.
Full brick or full-bed stone does not hang. It is far too heavy, so it sits on a ledge and is tied back to the wall as it goes up. On a framed house that ledge is usually the top of the foundation. On ICF, the ledge is cast into the wall itself: most ICF systems make a brick-ledge form that pushes the concrete out into a shelf at the course where the masonry starts. Ties are fastened to the webs as the brick rises.
That ledge has to be in the wall before the pour. You cannot add a concrete shelf to a finished wall. A steel angle bolted into the core can do the job later, but that is an engineer's detail and a cost you did not need. If brick or full stone is anywhere on the elevation drawings, say so before the forms go up.
The Strip Between Grade and Cladding
Every ICF wall has a band where it leaves the ground and the cladding has not started yet. On a framed house that band is bare concrete foundation. On ICF it is foam, and it is the most exposed foam on the building: sun, splash-back, snow, string trimmers.
How to Finish Exterior ICF Walls Where They Meet the Ground
Cover it, top to bottom. The usual answer is a parge coat: the same base-coat-and-mesh approach as stucco, carried from below the finished grade up to where the siding or masonry starts, often in a colour that reads as foundation. The other answer is a rigid protection board fastened over the foam through the same band. Either way, the cover runs down past the finished grade so that nothing is left exposed when the soil settles.
The top edge of that band needs care too. Flash it so that the cladding above laps over the parge or board and sheds water outward, never behind.
Below grade is a different job. Waterproofing and drainage go on the outside of the foundation before backfill, and on our foundations that is part of the scope, sequenced in the right order rather than added afterwards. What an ICF foundation needs below grade covers that side of it.
Windows, Doors and Penetrations
Window and door bucks, beam pockets and service penetrations are formed into an ICF wall rather than cut in later. For the cladding, that is good news. Every opening is square, it sits exactly where the drawings put it, and its depth is fixed.
What the finisher has to do is flash it. Head flashing over every buck, sill flashing under it, and the cladding lapped over both, the same way it would be on a framed wall. Because an ICF wall is thicker, the window can sit toward the outside face or deeper in the opening, and that decides how the exterior trim returns. ICF wall thickness covers what sets that depth. Dryer vents, hose bibs and electrical panels come through formed openings as well, so plan their trim at the same time.
Matching an Addition to the House
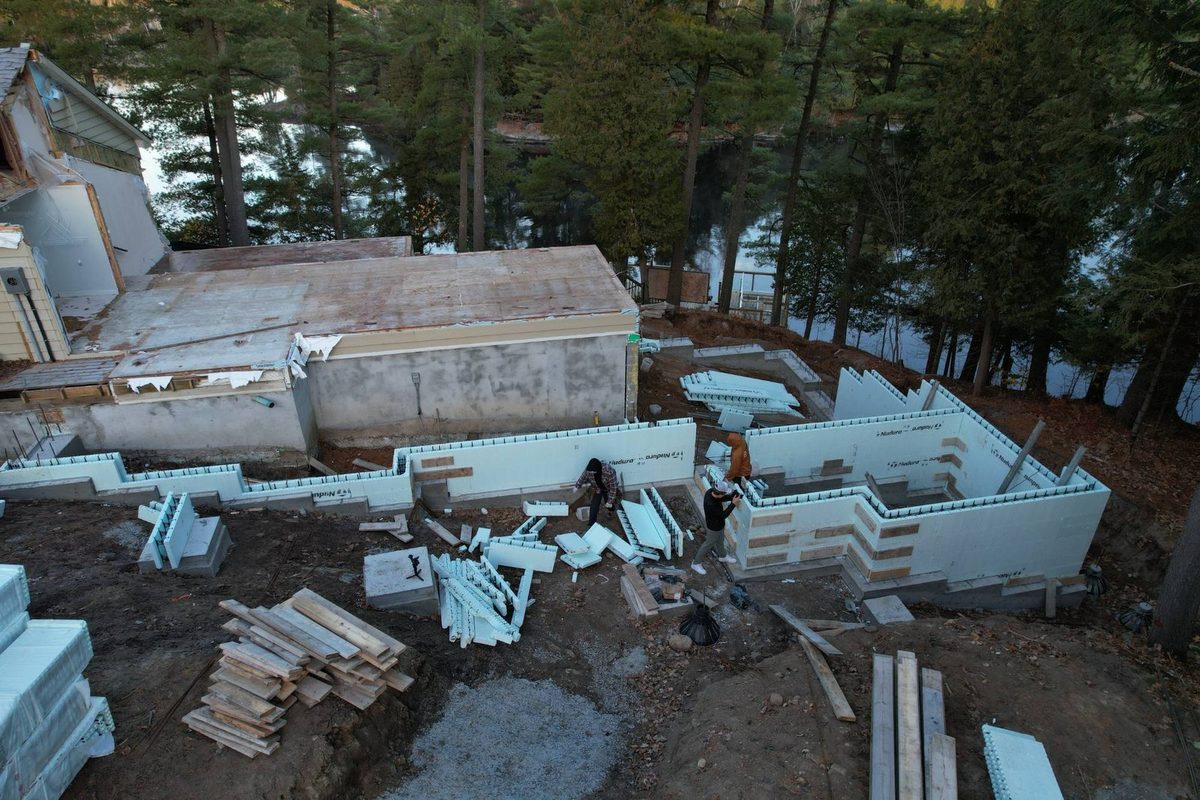
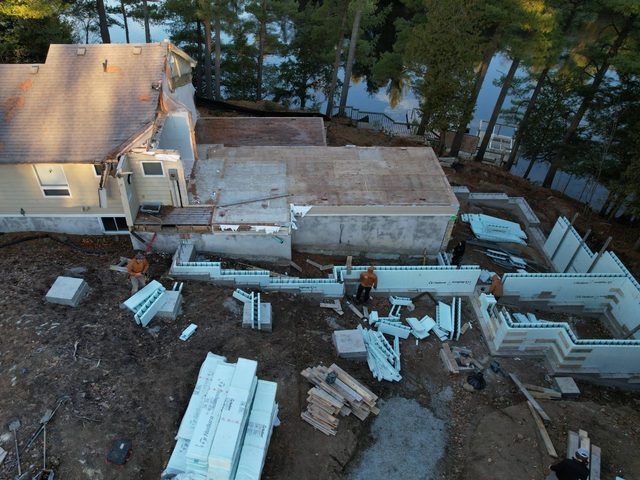
An ICF addition does not have to look like an ICF addition. Exterior finishes go over ICF the same way they go over framing, siding, stone, brick or stucco, so the addition can match the house or deliberately contrast with it. That choice is yours.
Matching usually comes down to two things. The face of the new wall has to land in the same plane as the old one, which is a layout decision made when the forms go up. And if the old house has brick, the new wall needs its brick ledge at the same height as the old foundation, which is the pour-day decision from earlier. Our additions page covers how we tie a new ICF wall into an existing house.
How to Finish Exterior ICF Walls: What to Decide Before the Pour
Most of the exterior is chosen late, and most of it can be. Siding, stucco and adhered veneer all go on a finished ICF wall without anyone having planned for them, as long as the fasteners land in the webs.
A short list cannot wait:
- Brick or full-bed stone anywhere on the building, because the ledge is cast in.
- Window positions and how deep they sit, because the bucks are formed in.
- Every vent, tap, panel and pipe that passes through the wall.
- Where the finished grade will be, because that sets the parge band.
The cladding itself is your siding or masonry trade's work. What we control is the wall it goes on. We give architects and designers constructability input on ICF details before the drawings are finished, we build with Nudura, Amvic, Element or Fox, and builders can take over a backfill-ready foundation or keep us on for the above-grade walls. If you are pricing a build and the elevations are drawn, send them with your quote request and we will tell you plainly what the wall needs before it is poured. The full scope is on our new builds page.