Most people come at insulated concrete forms vs wood frame as a heating question. Which wall is warmer, and how many years until the difference pays for itself. That is a fair question, and we have answered it elsewhere. It is also the wrong place to start on a Muskoka lot, where plenty of houses sit close to open water, some get closed up for weeks at a time in winter, and every one of them goes through a spring melt.
The more useful question is what each wall is made of, and what happens to it when water gets somewhere it should not. Sooner or later, on any house, it does.
What Each Wall Is Actually Made Of
A wood-frame exterior wall is an assembly of separate layers, put up by different hands on different days. From the outside in: cladding, a weather barrier, sheathing, studs with insulation between them, a polyethylene vapour barrier, then drywall. Each layer has one job. The wall works when every one of them is installed right and stays that way.
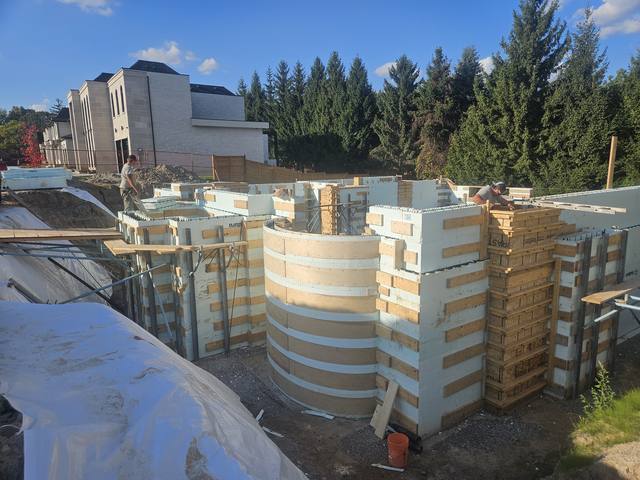
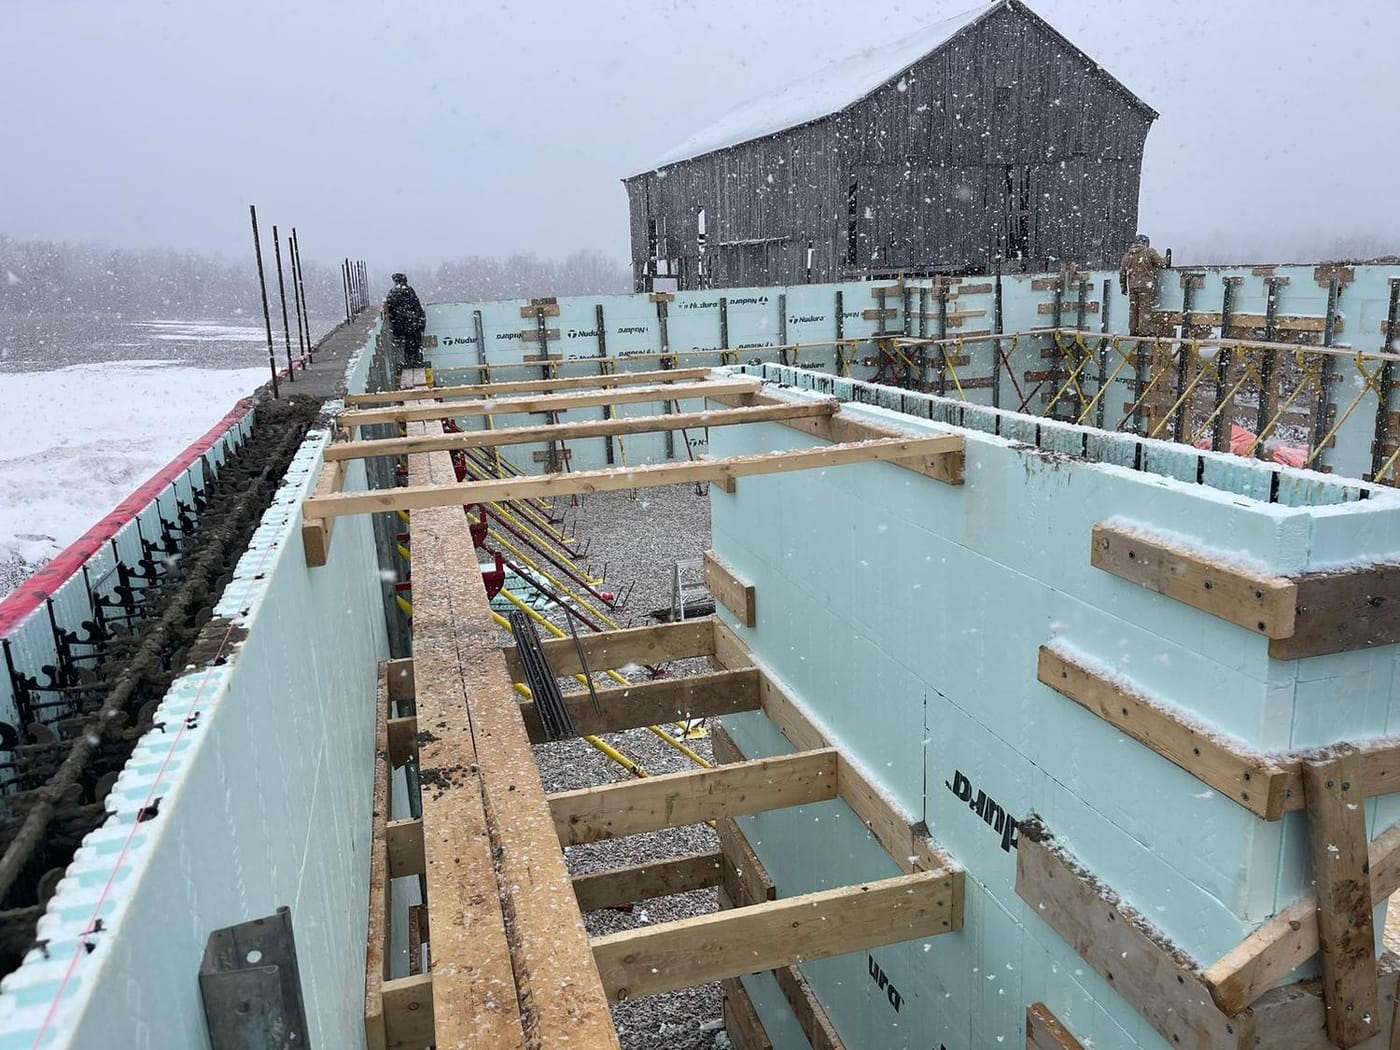
An ICF wall is two panels of rigid foam tied together by plastic webs every eight inches, with steel held in position between them and concrete poured into the gap. The foam is the insulation and the formwork. The wall itself is reinforced concrete. Drywall fastens straight to the webs cast into every block, so there is no interior stud wall to frame, no batt insulation to fit, no vapour barrier to hang and no strapping.
That is not a small line on a spec sheet. It is the difference between a wall that is assembled and a wall that is cast.
Water Is the Real Test
Wood is a good building material for as long as it stays dry. The US Forest Products Laboratory treats 20 per cent moisture content as the working line: wood kept below it does not decay, and the fungi that rot it need it wetter than that. Lumber goes into a wall under the line. The question is whether it stays there for the life of the house.
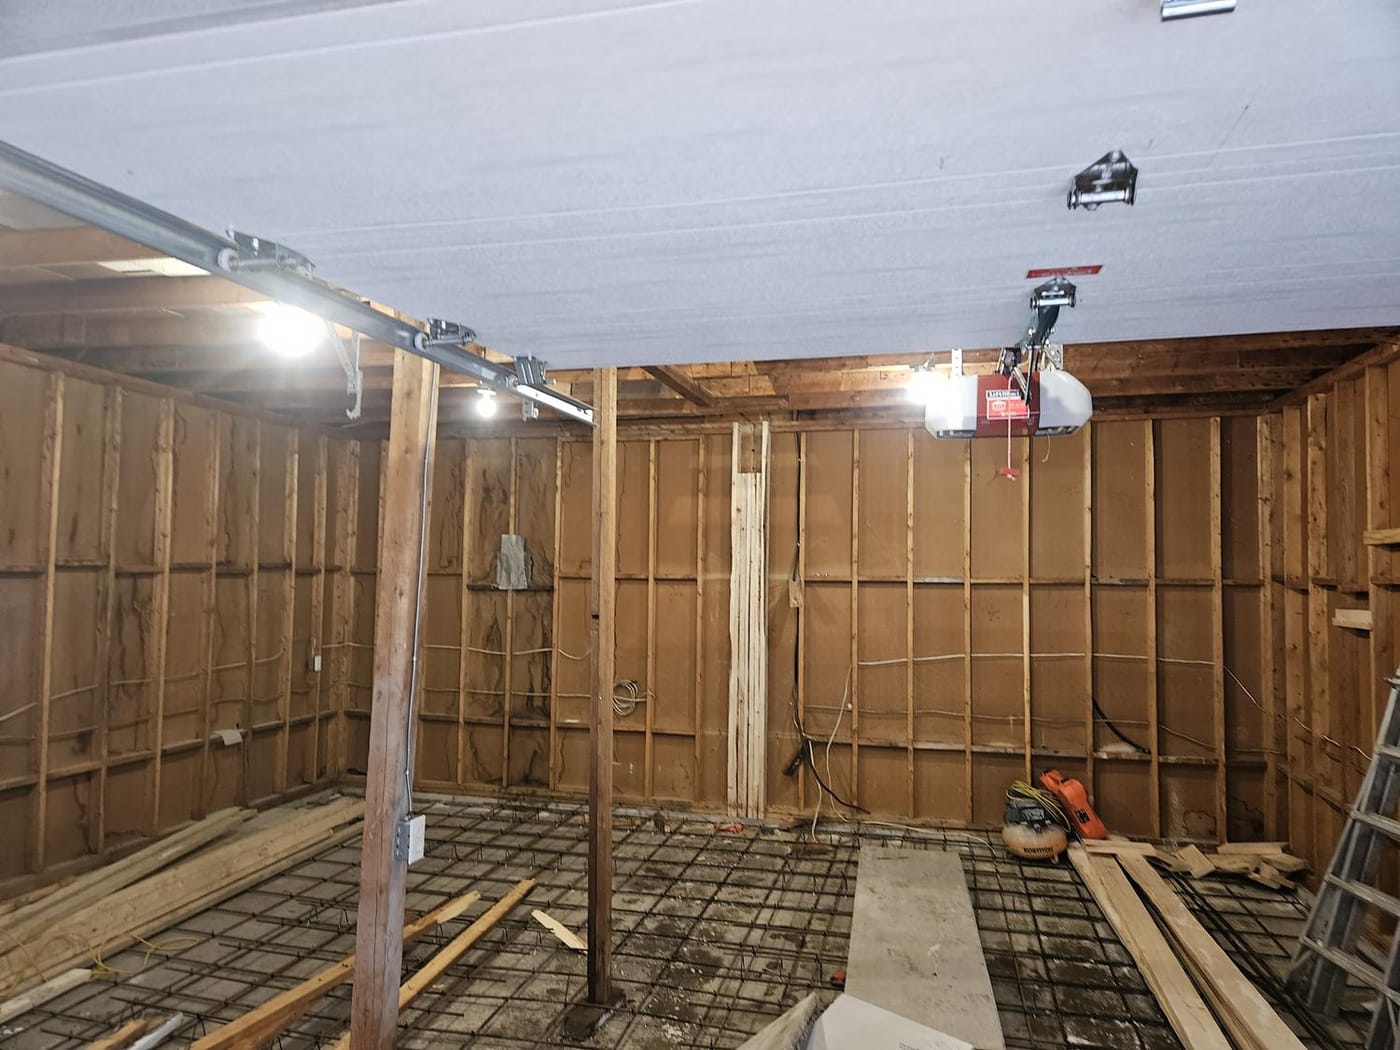
In a framed wall, that depends on the layers. A window flashed badly. A fastener through the wrap. A gap in the poly behind an outlet box, where warm, damp indoor air finds cold sheathing in February. None of these announce themselves. The water ends up in a cavity, against wood, behind drywall, and the first sign is often a stain or a smell years later.
An ICF wall has the same windows and the same people breathing moist air inside it. What it does not have is a framing member in the wall for that moisture to rot. Concrete and foam give moisture, pests and freeze-thaw very little to work on.
That is not the same as waterproof. Below grade, an ICF wall still needs its waterproofing, drainage and interior stone, sequenced in the right order. Above grade, every window still has to be detailed properly. The difference is what happens when a detail is less than perfect: in one wall the water meets wood, in the other it meets concrete.
This is where the lake matters. A Muskoka house lives with damp shoulder seasons, snow banked against its walls and a melt every spring. A cottage closed up for the winter has nobody inside to notice a leak until it opens again. If you are weighing insulated concrete forms vs wood frame for a place that will sit empty for months, start here, not with the heating bill. Our cottages and retreats page calls it lock-and-leave, and for a building nobody is watching, that is the point.
The Number on the Label and the Wall You Get
The heating comparison still matters, so briefly. An R-value on a spec sheet is measured on the insulation, not on the wall you end up with. In a framed wall every stud interrupts the insulation and heat takes the easier path through the wood, so a 2x6 wall rated R-20 to R-22 often performs closer to R-17 once the framing is counted, and drops again at every window and door. There is another loss at each storey, where the foundation stops and the sill plate, floor and framed wall begin.
Our ICF walls deliver an effective R-22 to R-26 with no studs or cold spots, and carrying the ICF from the footing to the roofline means those storey junctions never exist. We have gone through what R-value actually tells you in full, and whether ICF homes are more energy efficient once airtightness is counted, so we will not repeat it here.
Wind, Noise and What Holds the House Up
A reinforced concrete core stands up to wind, weather and time in a way conventional framing cannot match. On an exposed shoreline, where wind crosses open water with nothing to slow it down, that shows up in how the house feels in a storm, not only in how it scores on paper.
The same mass shows up inside as quiet. Concrete plus continuous foam makes for a noticeably quieter, draft-free house all year. A framed wall carries sound through its studs from one face to the other. A concrete core inside foam does not give it that path.
Where Wood Frame Still Wins
An honest look at insulated concrete forms vs wood frame has to say where the wood comes out ahead. There are real answers.
Upfront cost. Wall for wall, ICF usually carries a modest premium over conventional framing. Lower heating and cooling costs, faster wall assembly and less long-term maintenance offset it, but it is still a premium on day one. What ICF actually costs breaks down where it sits.
Changing your mind later. Moving a window in a framed wall means reframing a header. Moving one in an ICF wall means cutting reinforced concrete, and on a bearing wall that is an engineer’s decision before it is a saw’s. In ICF the openings are formed in before the pour. If you expect to rearrange the outside of the house in 10 years, that matters.
Everything that is not an exterior wall. Most ICF houses still have plenty of wood in them. Interior partitions are framed. Floor assemblies land on engineered ledger and hanger connections specified per project, and the roof is usually framed as well. The comparison is about the shell, not about whether there is lumber in the house.
Trades who have not seen it before. In a framed wall an electrician drills through studs. In ICF, wiring runs in channels cut into the foam face. Neither is hard, but a trade new to ICF needs to know before the first day, not on it.
On Shield Rock, the Foundation Is Half the Comparison
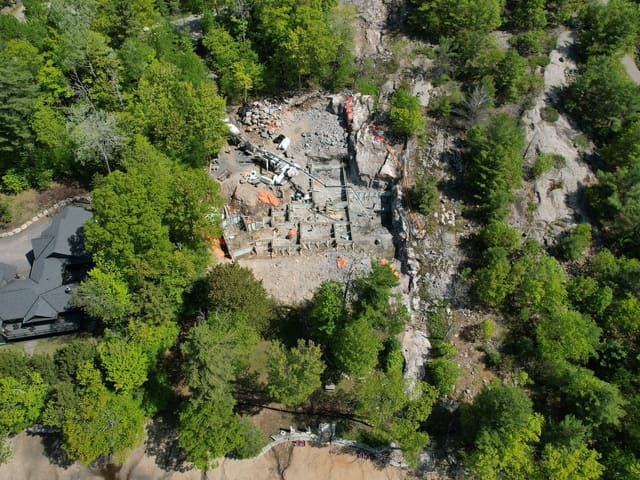
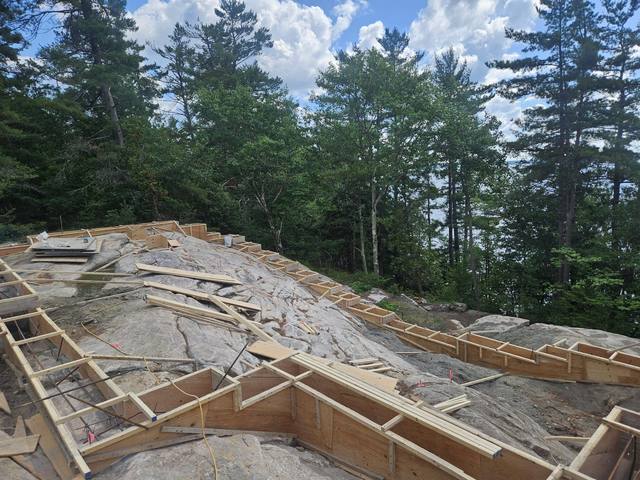
A wood-frame house in Muskoka still sits on concrete. On Canadian Shield ground that foundation is often the hardest part of the build: footings scribed and pinned to exposed rock, foundations that step with the grade, soil over rock at whatever depth the dig finds. The framed walls only start once all of that is done.
With ICF, the foundation and the walls are one system. Where the rock calls for it, we scribe and pin the ICF itself to the stone. The wall that comes off the rock is the same wall that carries on to the roofline, with no change of material and no line where a concrete foundation meets a wood sill plate. That line is one of the places a framed house most needs its details right, because it is where wood sits on cold concrete.
Our footings on bedrock page covers how the rock work is done.
How to Choose for Your Lot
Strip away the brochure language and the choice between insulated concrete forms vs wood frame usually comes down to four questions.
- How long will you own it? ICF costs more on day one and earns it back in heating, maintenance and durability over years. A short hold favours the cheaper wall.
- Will it sit empty? A house nobody is watching is the one where a hidden leak does the most damage.
- How exposed is the lot? Wind off open water, snow against the walls and a wet spring all ask more of the shell.
- How sure are you of the openings? In ICF the windows are fixed at the pour. Settle them first.
If you already have plans, most conventional plans convert cleanly to ICF. We review your drawings, flag anything that needs an engineer’s input, and coordinate the changes before construction starts. Our post on ICF house plans covers what changes on paper. We build with Nudura and are certified installers of Nudura, Amvic, Element and Fox, so the block can follow the engineering and the budget.
For a year-round house, our custom home builder Muskoka page covers permits, services and ground. Or send us your lot and plans for a site walk and an itemized quote.