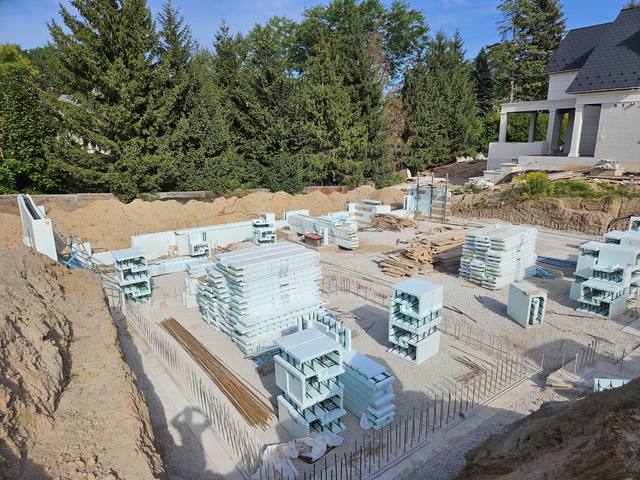
Both of these are concrete foundations with insulation built in, and both will give you a warm, dry basement when they are done right. So the Superior Walls vs ICF question is not really about which product is better. It is about where the wall gets made, and what that asks of your lot.
A Superior Walls foundation is made in a factory and arrives finished. An ICF foundation is made on site, one course at a time, and the concrete goes in where the wall will stand for the rest of its life. Almost every difference between them follows from that one fact.
Two Ways to Put Concrete in the Ground
Superior Walls are precast panels. Per the company’s own description, each foundation is custom-designed from approved blueprints, cast in a factory from 5,000+ psi concrete reinforced with steel rebar and polypropylene fibres, cured, then trucked to the site. A crane lifts each panel into place, the crew bolts the panels together at the top and bottom, and the joints are sealed with a polyurethane sealant. Window and door openings are cast in at the factory. Insulation sits between concrete studs on the inside face, and the studs carry built-in access holes for wiring and plumbing.
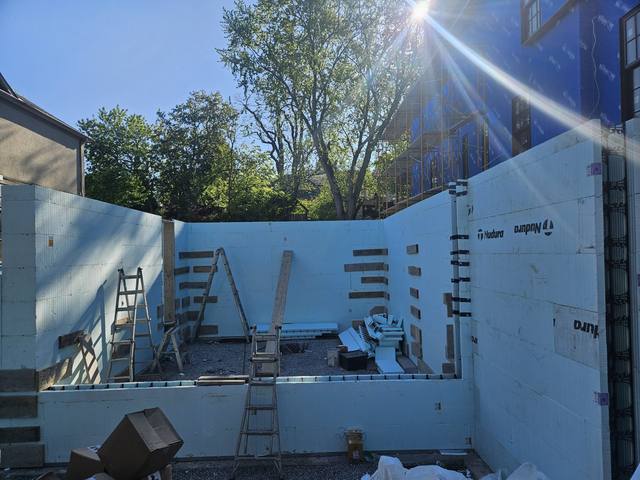
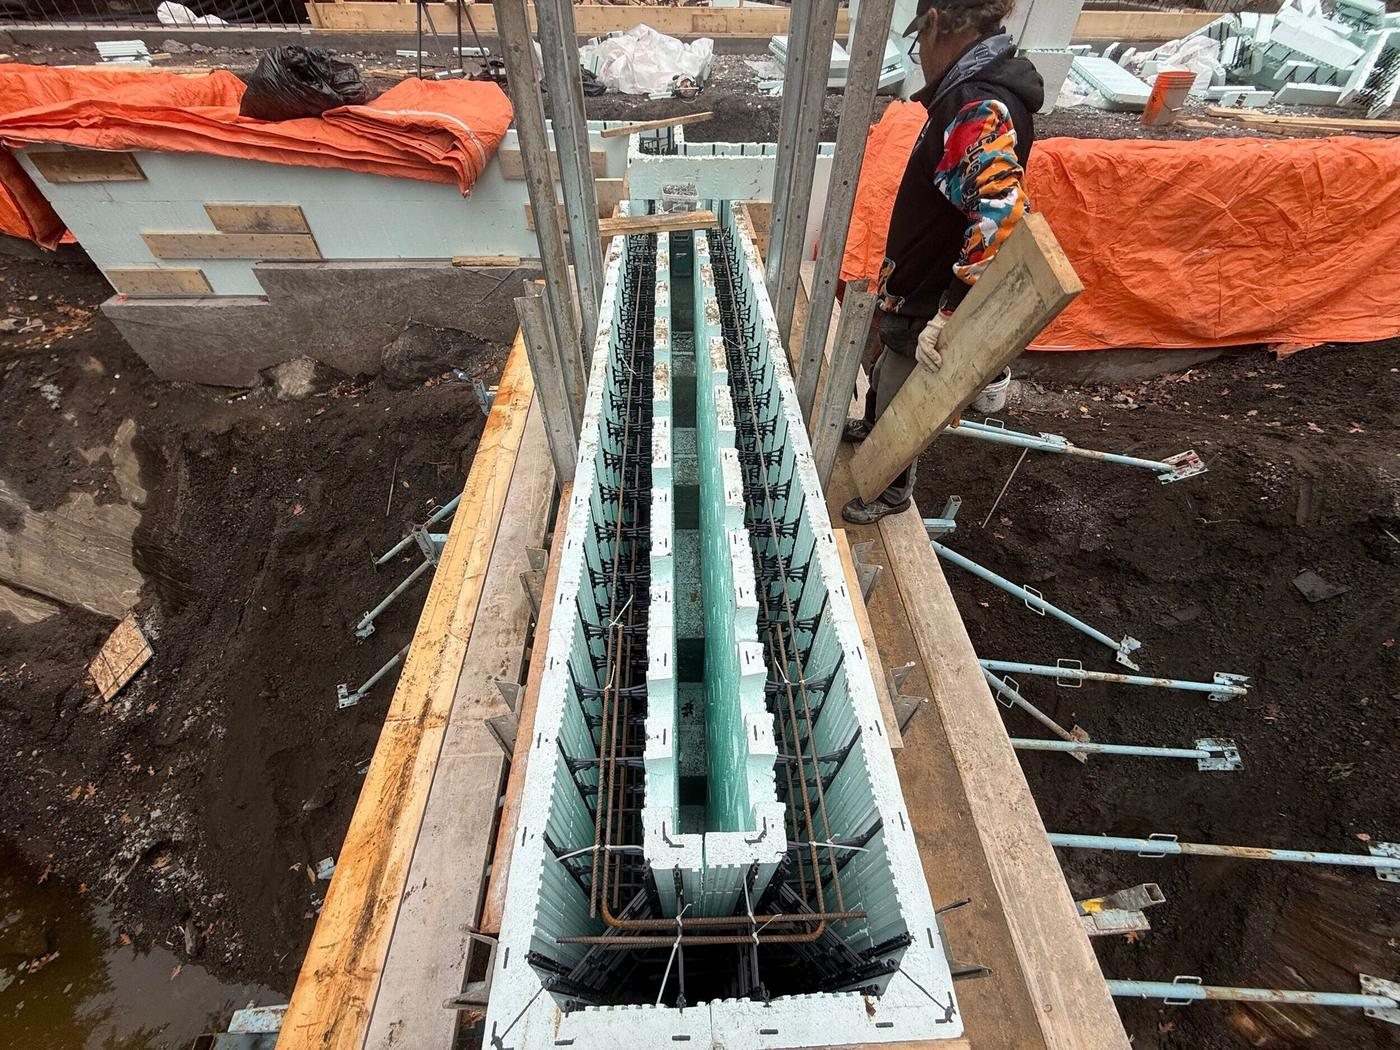
An ICF wall is built from hollow foam blocks stacked on the footing. Plastic webs every eight inches tie the two foam faces together and hold the reinforcing steel in position. Concrete is pumped into the cavity in controlled lifts, and the foam stays on both faces for good: it was the formwork, and now it is the insulation. We build with Nudura, and we are certified installers of Nudura, Amvic, Element and Fox.
One is a product you order. The other is a method a crew carries out. That is the whole comparison in one line, and the rest of this post is what it means on a real site.
The Work Moves. It Does Not Disappear.
The headline claim for precast is speed, and it is a fair one. Superior Walls says a typical home foundation can be installed in less than one day. Nobody forms an ICF basement in a day. Our footings go in at roughly 100 linear feet a day plus pouring and stripping, and then the walls are set, braced, aligned and poured in controlled lifts, checked as they rise.
What the one-day figure measures is the day on site. The design, the drawings and the casting all happen earlier, at the plant, and the panels have to be designed from approved blueprints before any of it starts. That is not a criticism. Superior Walls points to factory precision and reliable scheduling, and both are real. It also means the schedule is decided before the truck leaves, and every decision has to be final by then.
ICF keeps the decisions on site for longer. Window and door bucks, beam pockets and service penetrations are formed into the wall as it goes up. When a curve in the drawing needs radius block, we cut it in our own shop, so a change on site is a change that afternoon instead of a reorder.
What Your Lot Has to Allow
This is where Superior Walls vs ICF stops being a spec-sheet comparison and becomes a site question.
A precast foundation has to be lifted in. Superior Walls’ own FAQ says the maximum length of a wall is set by panel weight, allowable crane reach and foundation geometry. On an open, level lot with a good road in, that is easy. On a lot that falls away steeply, sits behind mature trees, or can only be reached down a narrow drive, the crane, its outriggers and its reach become part of the design.
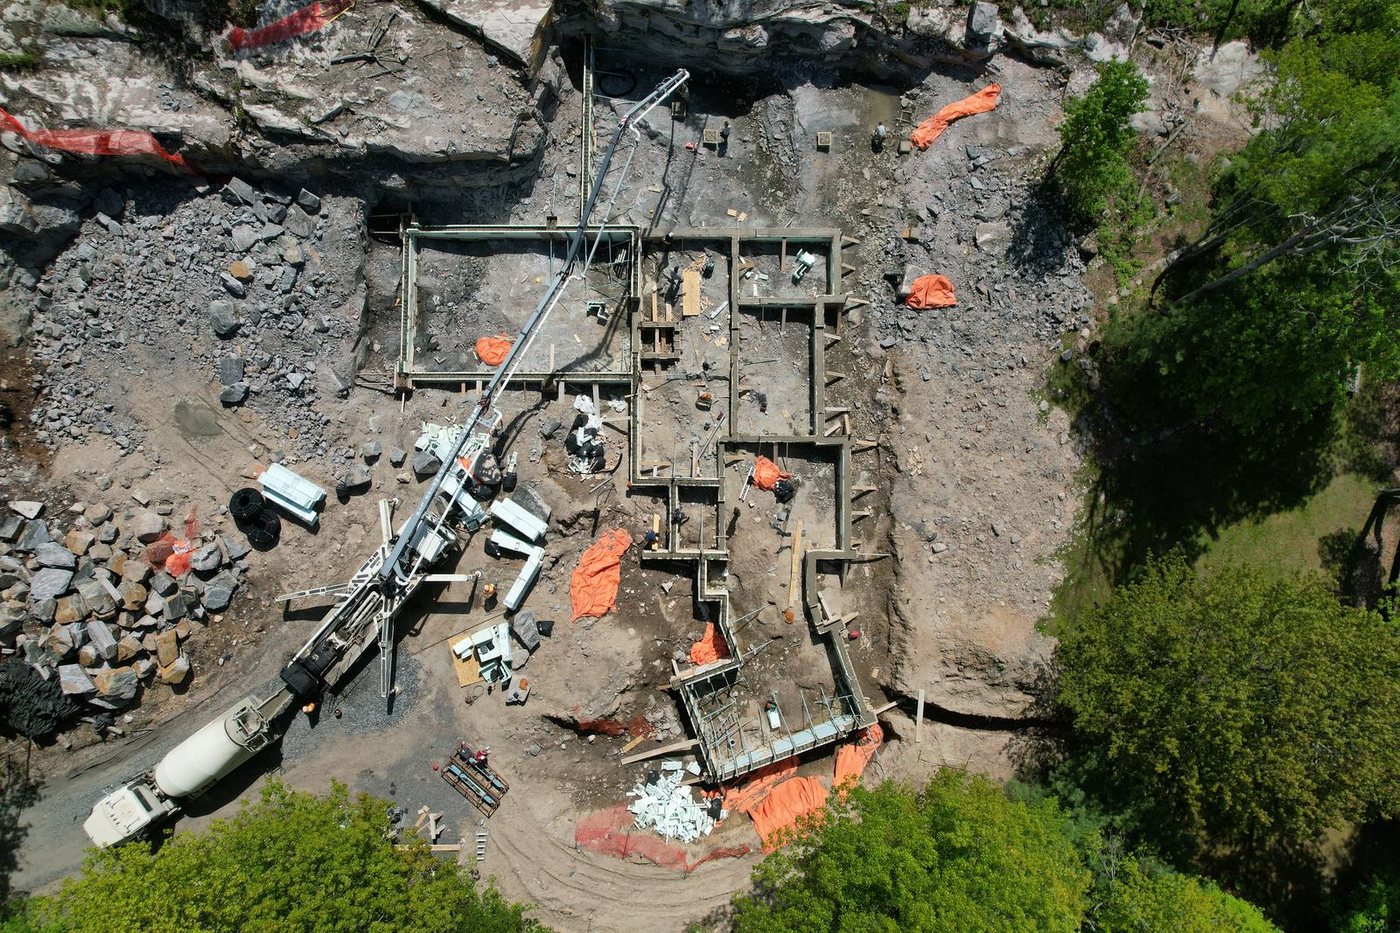
An ICF wall arrives as foam blocks a person can carry, and the concrete arrives through a pump line. Our pumping partners handle the hard-to-reach pours. If a truck can get close enough for the boom, the wall can go wherever the footing goes.
The ground under the wall matters as much as the way in. Superior Walls sets its panels on a footing of crushed stone with a steel-reinforced footer beam, with the depth of stone taken from a soil-bearing table in its builder guideline booklet. That is a system designed around soil, and on good soil it works.
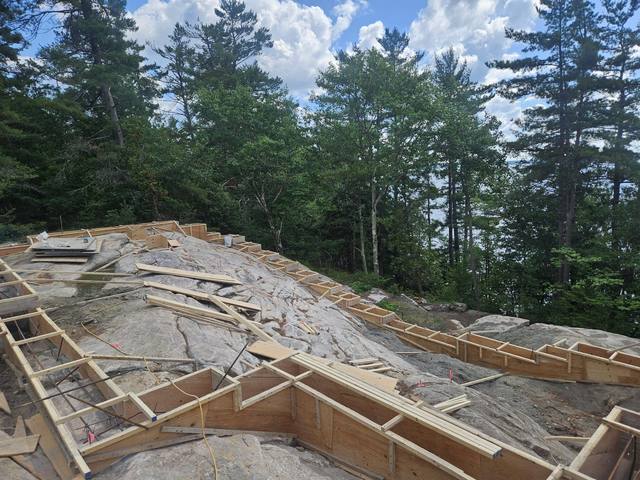
Rock is a different job. Where a footprint lands on exposed bedrock, we either scribe the footing forms board by board to the stone and pin the footing to it with epoxied dowels, or scribe the ICF itself onto the rock and pour off that. Foundations step with the grade in level runs joined by vertical steps. Because the wall is formed in place, it can follow whatever the excavator finds. Our footings on bedrock page covers how the method gets chosen.
Where the Insulation Sits
Both systems advertise an R-value, and on paper that is where most Superior Walls vs ICF comparisons begin. Both numbers are real. They are not always measuring the same thing, so read them carefully before you compare them.
Superior Walls lists its Xi panel at R-12.5, from 2-1/2 inches of insulation, and its Xi Plus panel at up to R-23 depending on the market. On the Xi Plus page, that figure is described as a cavity insulation value: the insulation between the concrete studs. The company also says the studs, corners and bond beams of the Xi are insulated. The outside face of the panel is concrete with a brushed finish.
An ICF wall has continuous foam on both faces of the concrete, with nothing running through it. Our ICF foundations deliver an effective R-22 to R-26 depending on the block, and because the system carries on from the footing to the roofline, there is no heat-loss junction at each storey where a foundation stops and a framed wall begins.
A rating on a label tells you about the insulation. Ask how the wall around it was counted, and compare numbers measured the same way.
Finishing the Basement
Both walls are built to take drywall without a separate stud wall, and the methods differ in the details.
On a Superior Walls foundation, the company’s instructions call for the corner studs and blocking to go in first, then drywall screwed to the stud facings with a bead of construction adhesive on the top bond beam and the face of each stud. Wiring and plumbing run through the access holes cast into the studs. If you want more insulation, they recommend closed-cell products over fibreglass batts, to keep moist room air off the cold concrete.
On ICF, drywall fastens straight to the plastic webs cast into every block. There is no stud wall to frame, no batt insulation to fit, no vapour barrier to hang and no strapping. Wiring runs in channels cut into the foam face. Our post on putting drywall directly on ICF goes through it.
Water, Joints and Backfill
Superior Walls says its low water-to-cement concrete needs no additional damp-proofing, and its FAQ ties that claim to its code evaluation report for the markets that report covers. Panels meet at joints, and the joints are sealed with a one-part polyurethane made for precast concrete. Before backfilling, the wall has to be supported at the top and the bottom, which means the floor deck framed on and the basement slab poured.
An ICF wall has no panel-to-panel joints for a sealant to carry. Below grade it still needs waterproofing, drainage and interior stone, and on our jobs those are part of the same foundation scope, sequenced in the right order rather than added afterwards. We would rather take a line off a quote than add one the assembly does not need. A second drainage board, waterproofing on a frost wall or membrane under the basement slab are the things we most often talk people out of.
Neither wall is a licence to skip the drainage. A foundation stays dry because water has somewhere better to go.
Where Each One Is the Better Foundation
An honest Superior Walls vs ICF answer has a side for each.
Precast makes sense when the lot is open and reasonably level, a crane can get in and set up, the plans are final, and the main goal is a foundation installed in a day so framing can start. Superior Walls points to factory precision and consistency, and it also makes above-grade panels, so precast is not limited to basements.
ICF makes sense when the lot is hard: steep, rocky, tight, or stepping down a slope. It also suits builds where the design may still move on site, curved or unusual walls, and builds where the same wall system should carry on from the footing to the roof.
There is one more practical point. Superior Walls panels are made and installed by independently owned factories licensed by the company, each giving its own limited warranty, and the company says not every product is available in every market. Find out which plant would serve your site, and what it offers, before you design around a panel.
Four Questions Before You Decide
- Can a crane reach every wall? If not, the precast question answers itself.
- What is under the footprint? Good soil suits a crushed-stone footing. Exposed or shallow rock calls for footings or walls scribed to the stone.
- How final are the plans? Factory panels are designed from approved drawings. ICF can absorb a change on site.
- Is it a foundation or the whole house? If you want the same concrete-and-foam wall all the way up, compare the full wall system, not only the basement.
If you are still weighing Superior Walls vs ICF, our ICF vs poured concrete foundation post covers the other common comparison, and the ICF foundations page sets out what our scope includes. Most conventional plans convert cleanly to ICF. Send us your lot and plans for a site walk and an itemized quote.