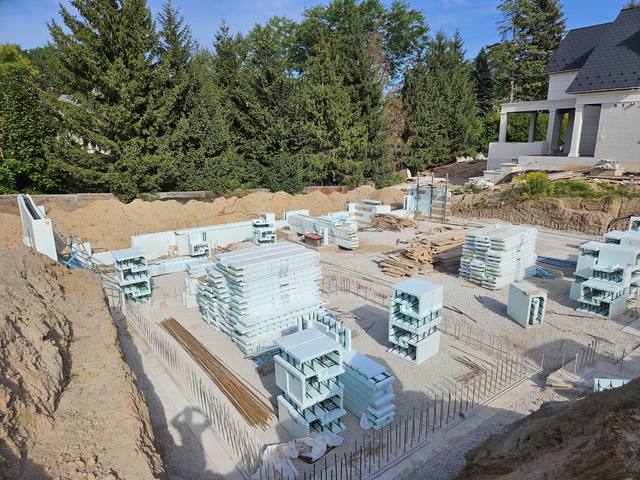
Most lists of insulated concrete forms disadvantages mix two kinds of entry together: the real catches, which you should plan for, and complaints about a wall nobody builds anymore. Both get repeated with the same confidence, which is why homeowners arrive at a site walk with a list that is half right.
ICF is our core trade, and we will tell you plainly where it costs you. There are five real downsides. None of them is a reason to avoid the system, but each one is a reason to make a decision early rather than late. Then there are the myths, which deserve a straight answer too.
It Costs More Before It Costs Less
Wall for wall, ICF usually carries a modest upfront premium over conventional framing. That is the honest starting point, and anybody who tells you otherwise is pricing something different.
The premium sits on the wall line of the quote. What comes off the quote is spread across other lines, which is why the comparison is easy to get wrong. An ICF basement has no interior stud wall to frame, no batt insulation to fit, no vapour barrier to hang and no strapping. Drywall fastens straight to the webs cast into every block. After that, the savings arrive slowly, as lower heating and cooling bills and less maintenance over the life of the building.
So the cost question is really a time question. If you are building a house to live in for decades, the premium is paid once and the savings keep coming. If the plan is to build and sell quickly, you carry the premium and the next owner gets the payback. Our post on what ICF actually costs walks through where the money moves.
Changes After the Pour Are Concrete Work
This is the disadvantage people feel most, usually years later.
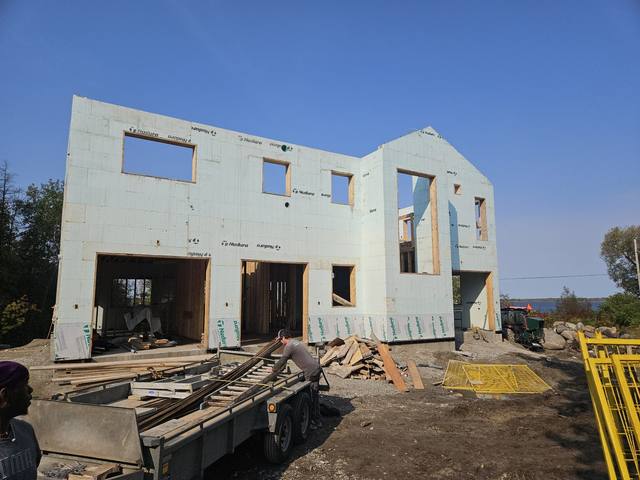
In a framed wall, moving a window is a carpenter’s job: open the wall, reframe the opening, patch. In an ICF wall the opening is a hole in reinforced concrete. Moving it means saw-cutting the concrete, cutting through steel that was placed there for a reason, and having an engineer design the new header before anybody starts. It can be done. It is never casual.
That is why window and door bucks, beam pockets and service penetrations are formed into the wall as it goes up, rather than cut in later. It also means the drawings have to be settled before the pour, not during it. When we review a set of plans, we flag anything that needs an engineer’s input and coordinate the changes before construction starts. Small changes are still easy before the concrete arrives. After it, they are not small.
Wiring is the exception. Adding an outlet later means cutting a channel in the foam face, not the concrete, so electrical changes stay a manageable job.
The Crew Matters More Than the Block
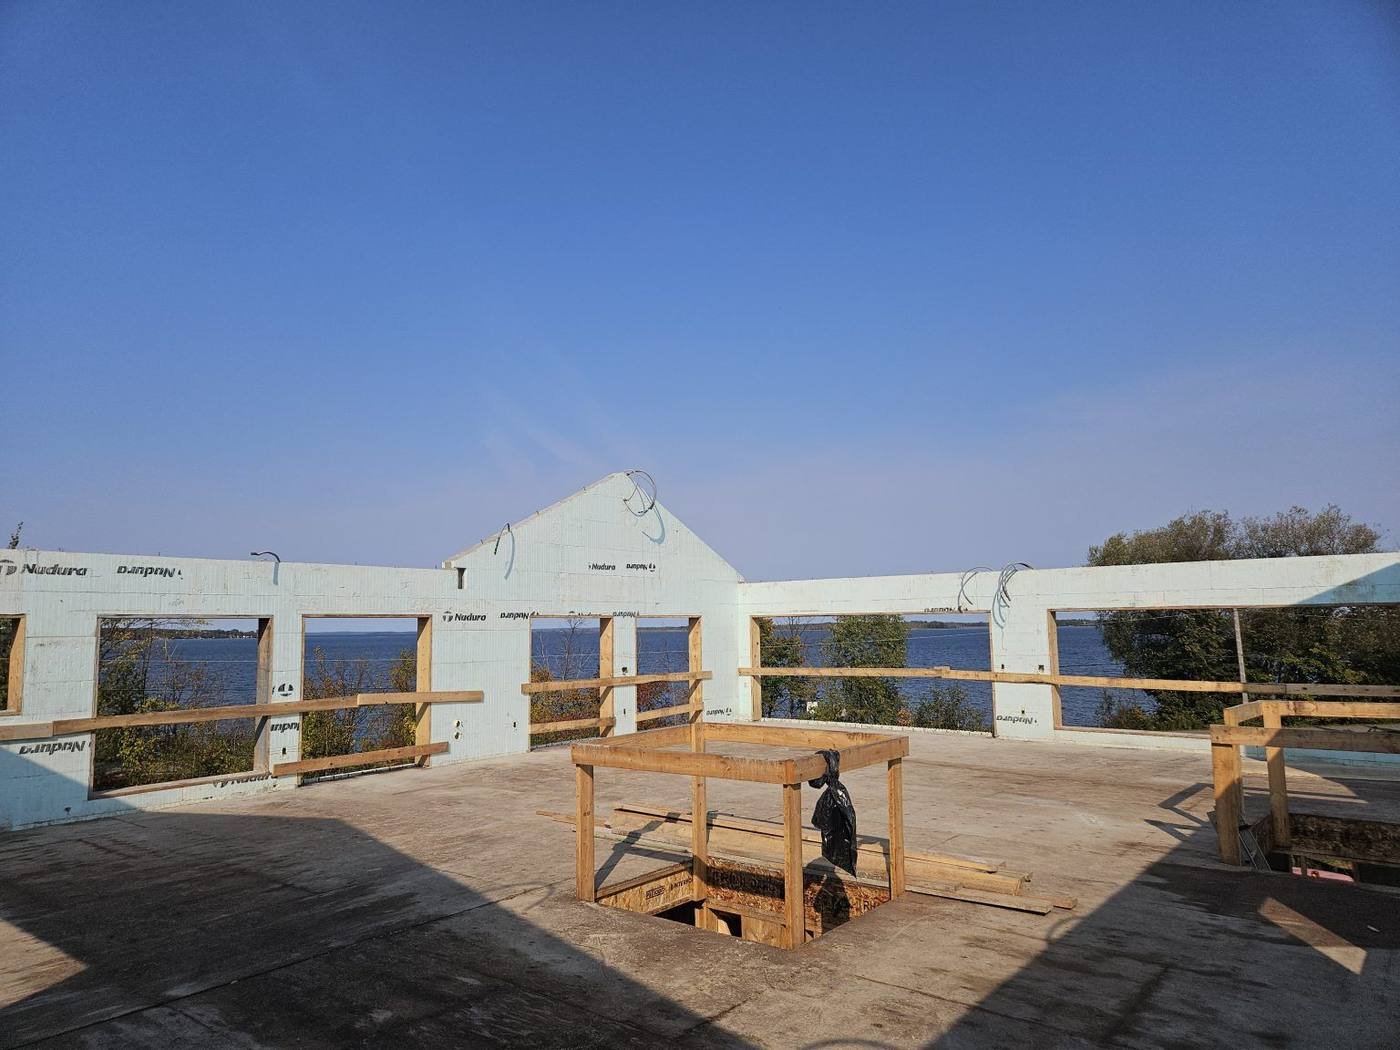
An ICF wall is only as straight as its bracing and only as solid as its pour. Wet concrete pushes hard against the inside of a form. Pour too fast, skip a brace or leave a form joint unsecured, and a section can bulge or blow out while the concrete is still fluid. Out of plumb by a little at the footing becomes out of plumb by a lot at the top plate, and every trade after the wall inherits it.
None of that is a flaw in the block. It is a skill requirement, and it is the most underrated item on any list of ICF downsides. Ask whoever quotes your job whether they are certified on the system they are proposing. We are certified installers of Nudura, Amvic, Element and Fox, and we build with Nudura. On our sites, every wall is braced and aligned on Giraffe scaffold, poured in controlled lifts and checked at every lift. Our posts on bracing and pour day show what that looks like.

Foam Has Rules of Its Own
The foam faces bring three requirements a wood-framed wall does not have.
Inside, it has to be covered. Building code does not allow foam plastic insulation to face a living space bare. Article 9.10.17.10 of the national building code calls for it to be protected by an interior finish such as gypsum board. On an ICF wall that is not an extra step, because drywall fastens straight to the webs, but it does mean the foam is never the finished surface.
Outside, it cannot sit in the sun. Expanded polystyrene breaks down at the surface under long sunlight exposure, so any foam left above grade gets cladding or a protective finish. Below grade, it is protected by the backfill.
Termites tunnel through foam. They do not eat it, but they can travel through it unseen to reach the wood above. The International Residential Code restricts foam plastic on the outside of foundation walls below grade where its termite map rates infestation probability as very heavy, with exceptions for approved termite protection and termite-resistant foam. If termites are a known problem where you are building, ask the building department what it requires before the design is final.
A Tight House Needs Its Air Planned
An ICF wall leaks very little air. That is most of why it performs, and it is also a responsibility. In a leaky house, fresh air finds its own way in. In a tight one, it has to be brought in on purpose, by a ventilation system sized for the envelope you are actually building.
There is a related point in the first year. New concrete gives off water as it cures, and a tight house holds onto that moisture longer than a drafty one. Run the ventilation from the day you move in, and expect the house to settle down once the concrete has dried.
Neither of these is a defect. They are design decisions, and the only real mistake is leaving them for the mechanical contractor to discover.
Insulated Concrete Forms Disadvantages That Are Really Myths
These come up on almost every site walk. Some were fair criticisms of early systems. None describes a properly built ICF wall today.
“It is just foam.”
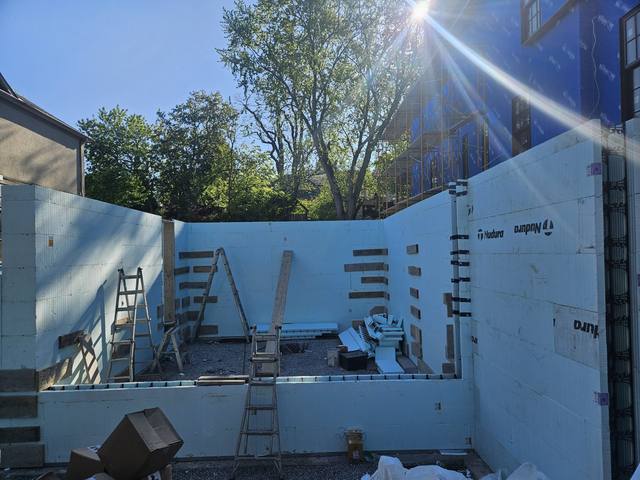
It is an engineered form. Plastic webs every eight inches tie the two foam faces together and hold the reinforcing steel in position before the pour. The foam is the insulation and the formwork. The wall itself is reinforced concrete.
“You will still need a stud wall to finish the basement.”
You will not. Drywall screws straight into the webs, even below grade, so there are no studs, batts, vapour barrier or strapping to add. Our post on putting drywall directly on ICF covers how.
“An ICF basement will be damp, so pile on the waterproofing.”
ICF basements are dry when they are detailed properly, with waterproofing, drainage and interior stone sequenced in the right order. What they rarely need is the extra layer people expect to buy. A second drainage board, waterproofing on a frost wall and membrane under the basement slab are the things we most often talk people out of. More on that in do ICF foundations need waterproofing.
“It only does straight walls and flat lots.”
Foundations step down with the grade, and a radius wall is a matter of cutting the block correctly. We cut ours in our own shop rather than waiting on pre-cut blocks.
“The R-value is no better than a well-insulated framed wall.”
The number on the batt label describes the batt, not the wall. In a framed wall every stud interrupts the insulation, so a 2x6 wall rated R20 to R22 often performs closer to R17 once the framing is counted. An ICF wall delivers an effective R-22 to R-26 with nothing bridging it. Our ICF vs conventional R-value post shows the arithmetic.
“It only makes sense for the basement.”
The basement is the most common starting point, but the system runs from the footing to the roofline. Carrying it up removes the heat-loss junction at every storey where a foundation stops and a framed wall begins.
Which Insulated Concrete Forms Disadvantages Should Decide It
Put the real ones in order of what they would cost you to get wrong.
Insulated concrete forms disadvantages, ranked by what they cost you
- A design that is still moving. If the plans will change after the walls go up, ICF punishes that more than framing does. Settle the openings first.
- The wrong crew. A poorly braced wall is expensive to fix and impossible to hide. Ask about certification and how the wall is checked during the pour.
- A short horizon. If you will not own the house long enough to see the savings, the upfront premium is a cost with no return for you.
- Foam rules and ventilation. Real, but routine. They belong in the design, not on a list of reasons to say no.
If none of the first three applies to your build, the case for ICF is a strong one. Most conventional plans convert cleanly, and the ICF foundations page sets out what our scope covers. Send us your plans for a site walk and an itemized quote, and we will tell you which of these matter on your job.