The honest answer to how long do ICF homes last is that nobody has watched one wear out yet. The first foam insulating concrete form was patented in Canada in 1966, by a contractor named Werner Gregori, according to ICF Builder Magazine. No foam-form house anywhere is 60 years old, so anyone quoting you a lifespan in centuries is quoting a projection.
That is not a weakness in the answer. It means the useful question is a different one: what actually wears a house out, and how much of that can reach a concrete wall sealed inside two faces of foam? On a Georgian Bay lot, with wind off open water, ice at the shoreline and a winter of freezing and thawing, that question is not academic. It decides what you will be fixing in 30 years.
What a House Is Expected to Last
There is a Canadian yardstick for this. CSA S478, the standard on durability in buildings, began in 1995 as a guideline that sorted buildings by design service life. Most houses fell in its "long life" category: 50 to 99 years. Museums and archives got "permanent", at 100 years and up.
A design service life is a target the structure is designed to reach, not a date on which the house falls down. And it applies to the structure. Nobody expects a roof, a furnace or a set of windows to make it that far. They get replaced along the way, on their own schedules, in any house built any way.
So when you ask how long do ICF homes last, the fair comparison is not ICF against a number. It is what happens to each kind of wall over those decades, and how much maintenance it asks for to get there.
How Long Do ICF Homes Last When the Method Is This Young?
The method is young. The materials are not. An ICF wall is reinforced concrete, the same material that has carried bridges, dams and foundations for generations, poured inside a permanent form of expanded polystyrene. What we know about how it ages comes from that record: concrete that is kept dry, kept from freezing while saturated, and kept from rusting its own steel lasts a very long time. Concrete that is not, does not.
The foam changes the second half of that sentence. In a bare poured foundation, the concrete faces the weather and the soil directly. In an ICF wall it sits behind continuous insulation on both sides, which is why our ICF foundations page says the reinforced core and the insulation together protect against frost, shifting temperatures and wear for the life of the building.
What Actually Wears a Wall Out
Ask a builder how long do ICF homes last and the honest subject is water. Age on its own does very little to a well-built wall. Water carried in by weather, soil and air is what turns time into damage, and it attacks each kind of wall differently.
Rot in a framed wall
Wood is fine wet if it dries. It rots when it stays wet: a slow leak at a window, condensation inside a cold wall cavity, a sill plate sitting on damp concrete. Rot is quiet. It is usually found during a renovation, after the damage is done. An ICF wall has no studs or sheathing inside it to rot, which is the plain meaning of "no rot" on our new builds page.
Freeze-thaw at the shoreline
Concrete soaked with water and then frozen is damaged a little with each cycle, as the water expands in the pores. The concrete standard, CSA A23.1, has a whole exposure category for it, classes F-1 and F-2, which limit the water in the mix and set the air content for concrete that will freeze. Georgian Bay gives that category plenty to do: spray and meltwater on anything near the water, then a hard freeze overnight.
In an ICF wall, the concrete core is not where the cycling happens. The foam faces hold it at a far steadier temperature and keep soil water and spray off its surface. That is what our cottages and retreats page means when it says the assembly protects against the moisture and temperature swings that chew up conventional cottage construction.
Rust in the steel
Reinforced concrete usually fails from the inside. When water and chlorides reach the rebar, it rusts, the rust swells, and the concrete cracks and spalls off around it. Two things prevent that: concrete cover around the steel, and keeping water away from the concrete in the first place. ICF helps with both. The plastic webs every eight inches hold the reinforcing steel in position before the pour, so it stays where the engineer drew it, and the foam keeps the outside of the wall from wetting and drying against the weather.
The Foam Lasts as Long as It Is Covered
Expanded polystyrene does not rot and is not food for mould. It does have two weaknesses, and both are handled by covering it.
Sunlight. Long exposure to UV breaks down the foam at the surface, so everything above grade gets cladding or a protective finish. Below grade, the backfill does that job.
Living space. Article 9.10.17.10 of the national building code requires foam insulation facing a room to be protected by a finish such as gypsum board. On ICF the drywall fastens straight to the webs, so the requirement is met without adding a stud wall. More in can you put drywall directly on ICF.
Covered on both sides, the foam has nothing left to wear it out. It sits there doing its job.
Where an ICF House Wears Out First
Everything attached to the wall wears out before the wall does. That is true of every house, and it is the part of the answer people skip.
- The roof. Shingles and membranes are replaced on their own cycle. A roof leak that is left alone is how water gets into any structure.
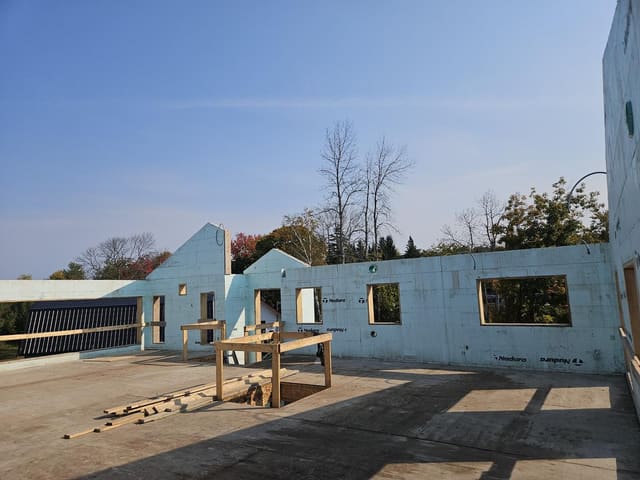
- Windows and doors. Glass units fog, frames wear, and the seal where the window meets the wall is a common place for a leak to start. On ICF, the bucks for every window and door are formed in before the pour rather than cut in later, which gives that seal a solid surface to work against.
- Cladding and sealants. Siding, stucco and caulk weather. They are also what protects the foam from sun.
- Mechanicals. Furnaces, heat pumps, water heaters and ventilation equipment are on the shortest replacement cycles of anything in the house.
The difference with ICF is what sits behind all of that when it is due. Pull the siding off an old framed house and you might find rotted sheathing. Pull it off an ICF wall and you find foam and concrete, as they were.
The Ground Decides More Than the Wall
A wall only lasts as long as what it stands on stays put. Frost heave, settlement and water pressure against a foundation are what crack a house open, whatever its walls are made of.
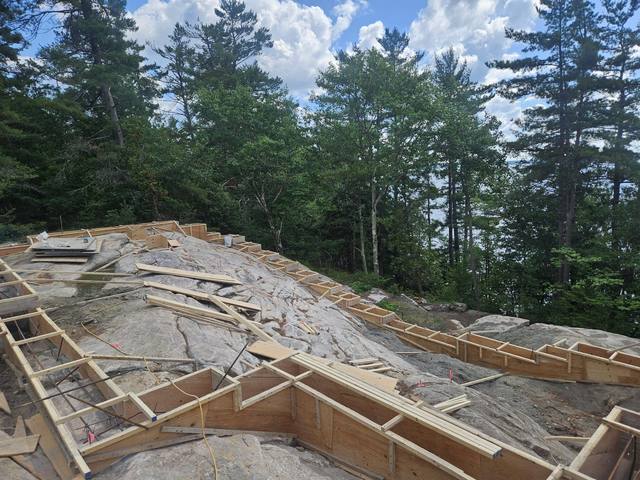
This is where Georgian Bay has an advantage, if the footing is built for it. Plenty of lots near the bay run onto exposed Shield rock, and sound bedrock has essentially nothing beneath it to settle. Standard footing details assume a level excavated base, though, and rock is anything but level. We scribe the footing formwork to the stone's real profile and pin it with rebar dowels drilled and epoxy-set into sound rock, so the footing bears on rock everywhere. Our footings on bedrock page shows how.
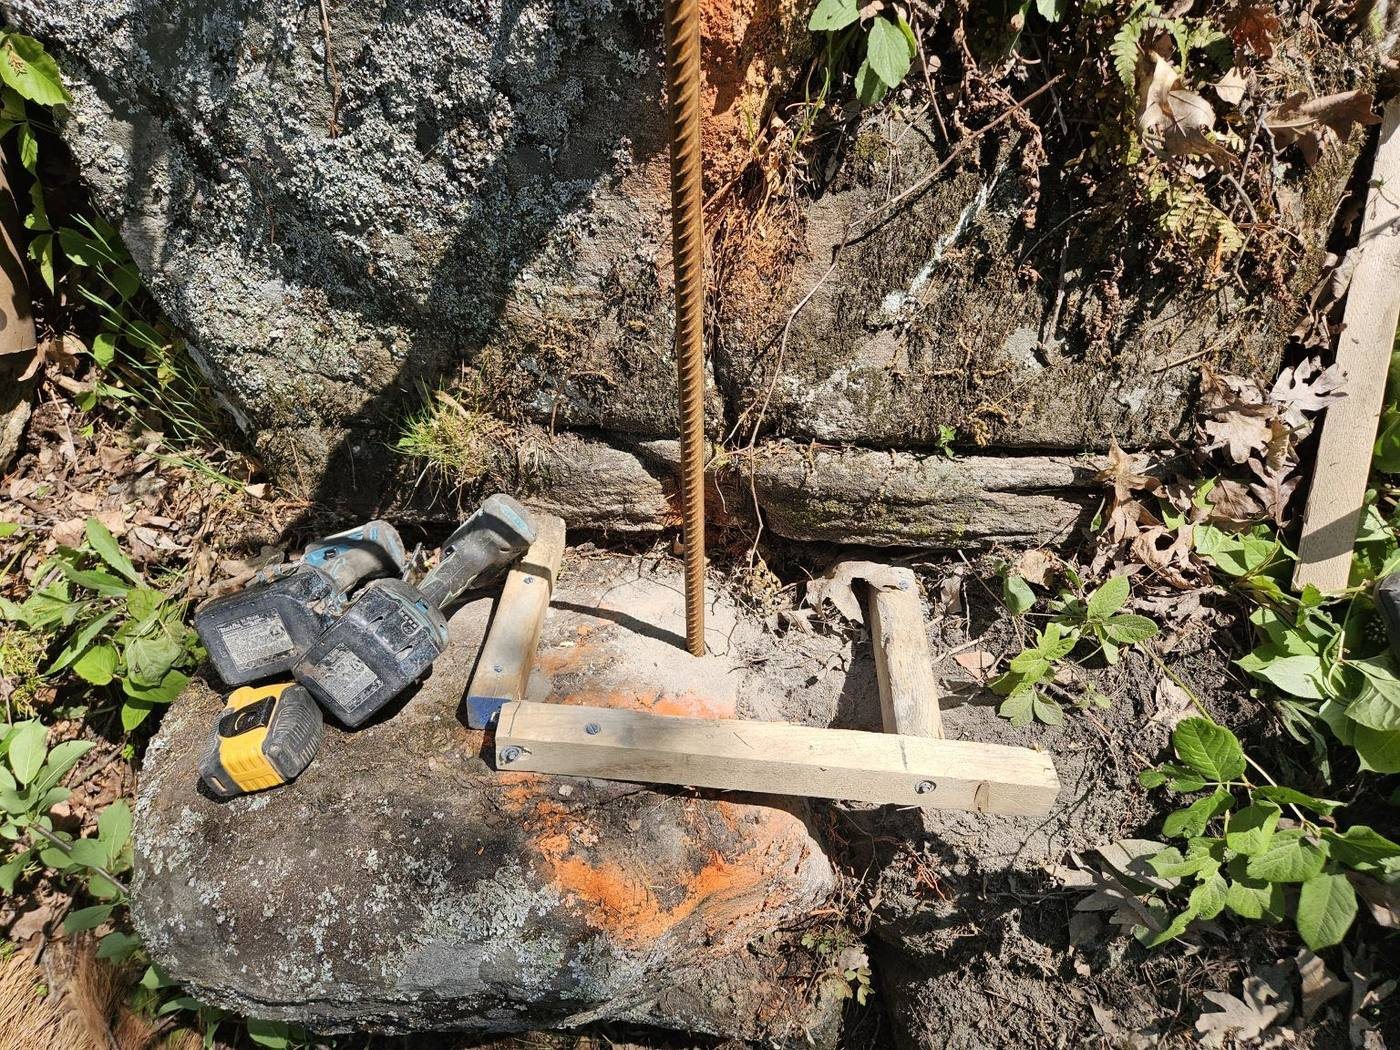
On soil, the same idea applies: footings sized to the conditions, weeper and interior stone installed before the walls go up, and waterproofing applied in the right order. More on that in do ICF foundations need waterproofing.
How Long Do ICF Homes Last on a Lot You Close Up for Winter?
A cottage is the hard case for durability. It gets the same winter as a house with nobody inside to notice a leak, a frozen pipe or a squirrel in the wall until spring.
A concrete wall behind foam has very little that can go wrong while you are away. There is no cavity to hold condensation and no wood in the wall for water to rot or pests to chew. That is why we describe an ICF cottage as strong enough to be closed up and trusted through every winter, with minimal maintenance in between.
It is also a building people mean to keep. On one cottage rebuild, the owners wanted the original stone fireplace and chimney to stay, so we protected it through demolition and built new footings, foundation and structure around it. The project story shows the old masonry standing in the middle of the new work.
So, how long do ICF homes last?
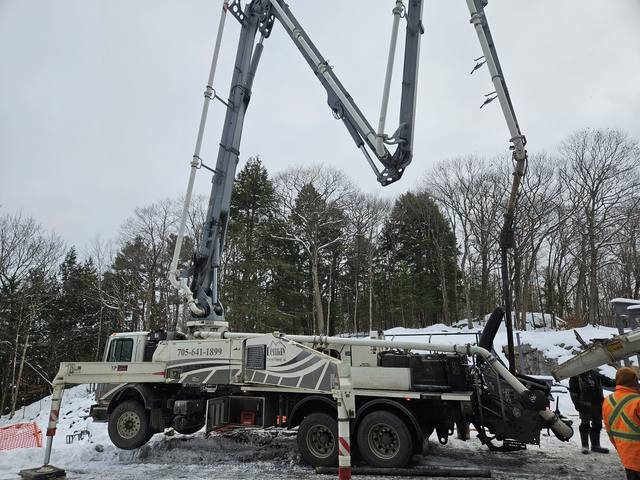
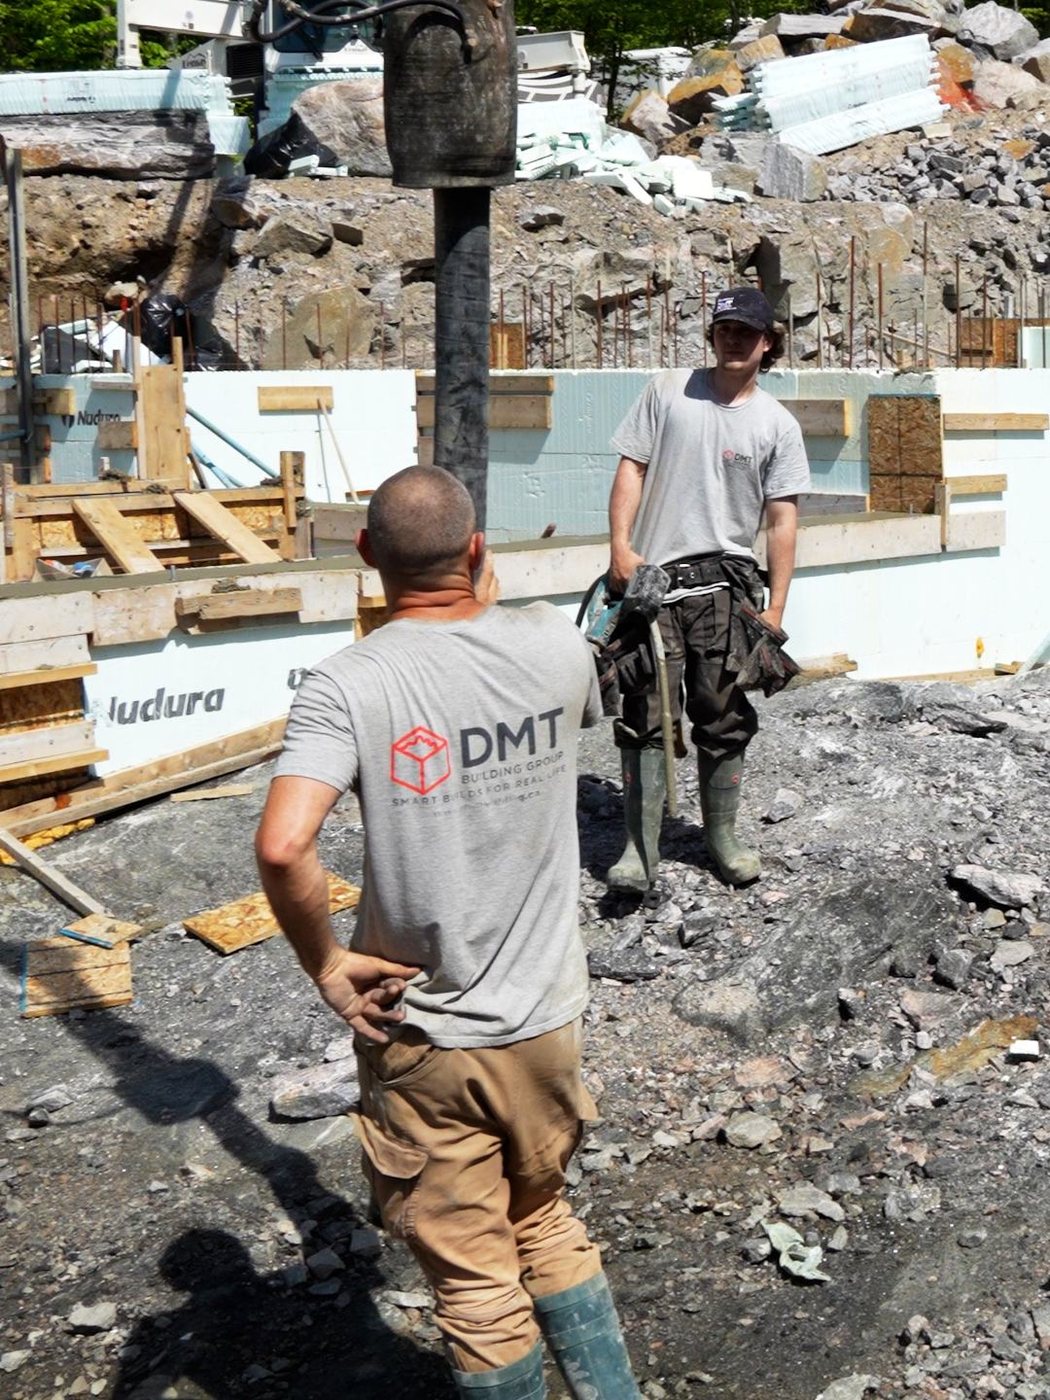
Longer than the parts you will replace on them, and long enough that the structure is unlikely to be what decides the life of the house, provided three things are done right. The footing bears on something that will not move. The wall is braced, aligned and poured properly, which on our sites means controlled lifts on Giraffe scaffold, checked at every lift. And the foam is covered, the roof is kept tight and water is managed at the openings for the life of the house.
Get those right and you are not building something to last a mortgage. You are building something to hand down. We are certified installers of Nudura, Amvic, Element and Fox, and we build with Nudura. Send us your plans and we will walk the lot and tell you what it will take on yours.