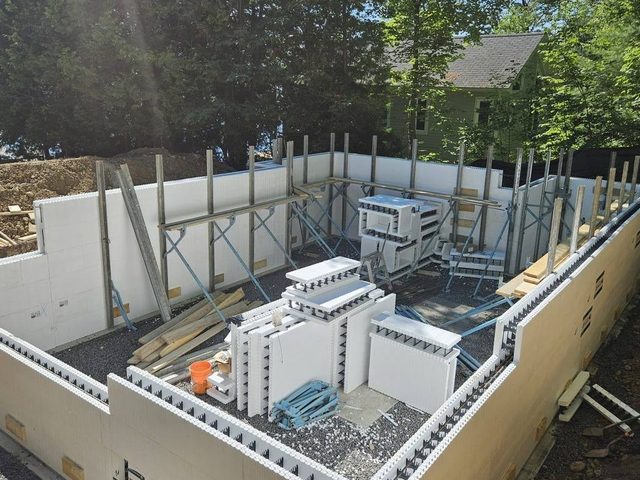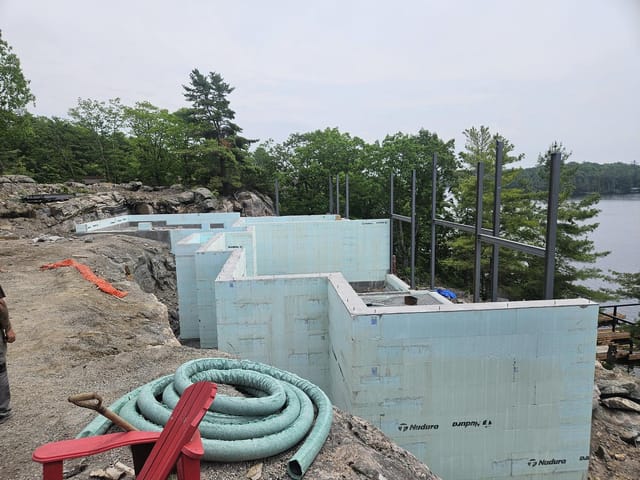
ICF retaining walls look like a basement wall that got left out in the yard, and that resemblance is where most of the trouble starts. The block is the same. The concrete is the same. The job is not, because a basement wall gets to lean on the house, and a retaining wall has nothing to lean on at all.
Before deciding whether insulated concrete forms suit a wall that holds back a slope, it helps to see how differently the two walls carry the same dirt.
Every Basement Wall Already Holds Back the Ground
Dig a basement and every wall around it becomes a retaining wall of a sort. The soil on the outside pushes inward, all day, every day. The building code says as much: its tables for ICF foundation walls are written for walls subject to lateral earth pressure, up to 3.0 m of unsupported height.
What makes those tables work is support. Flat ICF foundation walls have to be held laterally at the top and at the bottom. The slab or the footing holds the base. The floor, anchored to the top of the wall with anchor bolts or framed in the way the code lays out for ICF, holds the top. Between those two points the wall spans like a plank across two sawhorses, with the soil pressing on its middle.
That is also why an ICF basement wall stays braced until the floor goes on. Without the floor, the top of the wall is free, and the wall is being asked to do something it was not designed for. Our post on insulated concrete form bracing covers what keeps it straight until then.
What Changes When ICF Retaining Walls Stand Alone
Take the floor away for good and you have a freestanding retaining wall. There is no top support coming. The whole push of the soil has to be carried down the wall and resolved at the footing, which is now holding the wall upright the way your hand holds a ruler pinned flat on the edge of a desk.
That changes three things at once.
- The bending moves. A basement wall bends most at mid-height. A wall fixed only at its base bends most right at the bottom, where it meets the footing.
- The footing becomes the structure. It has to stop the wall tipping over and stop it sliding forward. The code describes retaining walls as structures that use the weight of soil to resist their loads, and that is literally how a good footing works: it reaches back under the retained soil so the dirt holds it down.
- The tables stop applying. The Part 9 ICF foundation-wall tables assume support at the top and the bottom. A wall with neither a floor nor a matching grade on its far side is outside what those tables were written for, and the code points cantilever retaining walls to the structural engineering commentary instead.
So ICF retaining walls that stand on their own are designed, not looked up. Someone with a stamp works out the wall thickness, the bar size and spacing, the footing width and the drainage, from the height of the wall and what is behind it.
Why the Steel in ICF Retaining Walls Moves
Here is the detail that catches people who have only built basements. In a flat ICF foundation wall, the code puts the vertical and horizontal steel in the inside half of the wall. That makes sense once you picture the plank on two sawhorses: the soil pushes the middle of the wall inward, so the inside face is the one being stretched, and steel belongs where concrete is in tension.
A cantilevered wall bends the other way. The soil pushes the top of the wall toward the open side while the footing holds the base, so the face being stretched is the one against the soil, and it is stretched hardest at the bottom. Build a freestanding wall with basement-wall steel and the bars sit on the wrong side of the wall, exactly where they do the least. The engineer's drawing decides where the bars go, and it rarely looks like a basement detail.
When a Retaining Wall Needs a Permit and an Engineer
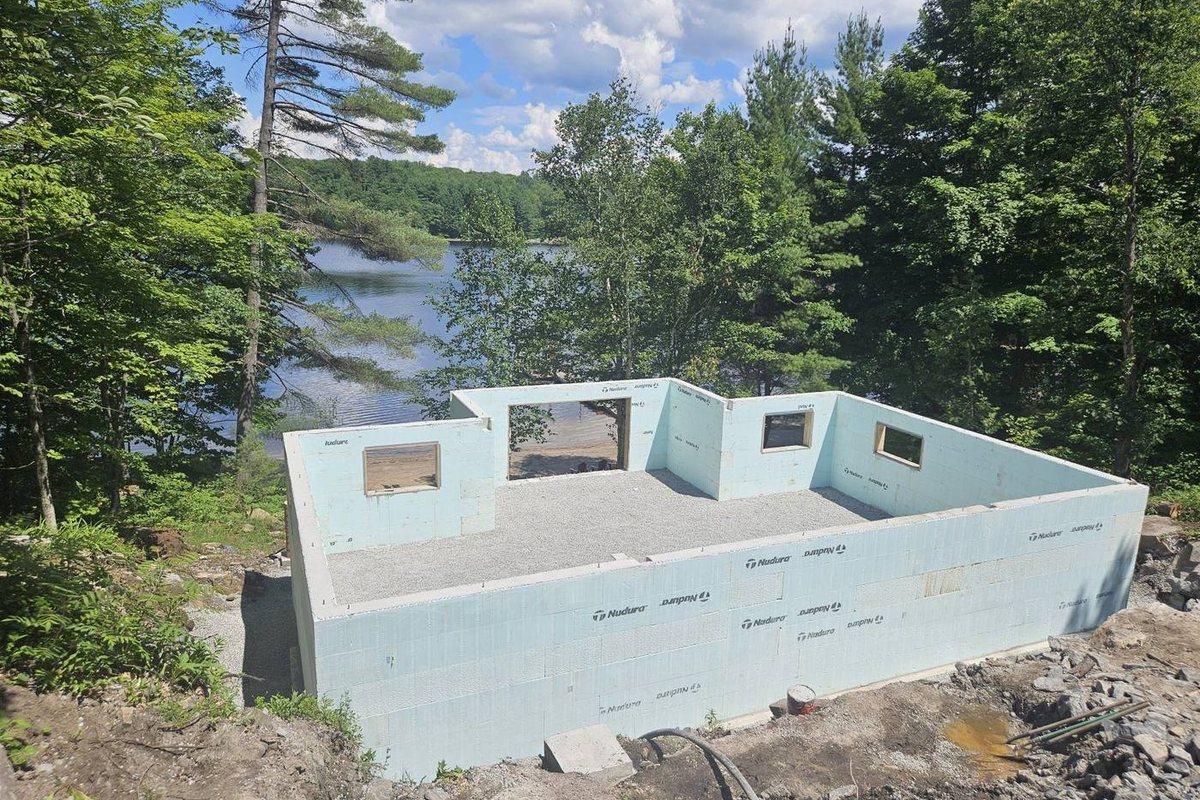
Retaining walls are easy to treat as landscaping. Past a certain size, the code treats them as buildings.
- Over 1 m, near people. A retaining wall more than 1 000 mm in exposed height is a designated structure when it sits next to public property, next to the access to a building, or on private property the public is allowed onto. Part 4 of the code, the engineered part, applies to it.
- Guards at the top. Where the public can reach the open space at the top of one of those walls, every open side needs a guard.
- Height means the difference in grade. The height of a retaining wall is measured between the ground levels on each side of it, not from the bottom of the footing.
- Close to the house, it is part of the house. Draw a line from the outer edge of the house footing down to the bottom of the wall's exposed face. If that line is steeper than 45°, the code treats the retaining wall as a structural element of the building, because the house is relying on the ground it holds.
Your municipality decides how those rules play out on your lot, so ask before the excavator arrives rather than after. A wall that turns out to need drawings is cheaper to design on paper than to take down.
Water Is Most of the Load Behind ICF Retaining Walls
Soil pushes. Wet soil pushes harder, because the water in it adds its own pressure on top of the weight of the dirt. The code recognizes the same effect on foundations: where hydrostatic pressure occurs, dampproofing is no longer enough and the wall needs full waterproofing.
A retaining wall that lets water build up behind it is carrying a load it may not have been designed for, every spring. That is why drainage is part of the design rather than an extra: free-draining fill against the back of the wall, a drain at its base, and somewhere for that drain to go. The same physics runs through our post on moisture-resistant backfill, which covers why clean stone carries water down and clay holds it against the wall.
Frost adds to it. Wet fine soil behind a wall freezes, grows and pushes sideways. A dry wall with clean, draining fill behind it sees far less of that than one standing in saturated clay.
The Foam Face That Lives Outside
A basement wall spends most of its life buried. A retaining wall shows one whole face to the weather, and on an ICF wall that face is foam.
The code already expects above-ground ICF walls to be protected from precipitation and damage, through the same cladding rules that cover any other exterior wall. On a retaining wall that matters even more. Sunlight breaks down the surface of uncovered foam, and a wheelbarrow, a mower or a snow shovel will dent it. Parging, stone or another real finish is part of the wall, not decoration. Our post on how to finish exterior ICF walls goes through the options.
Where ICF Earns Its Place, and Where It Does Not
Here is the honest part. ICF is insulation and formwork wrapped around reinforced concrete. On a garden wall holding back a flower bed, there is no heated space behind it, and the insulation does nothing for anyone. You would be paying for foam that only needs protecting. A plain reinforced concrete wall or a purpose-made retaining system is often the better answer there.
ICF earns its place where the retaining wall is part of the building:
- The uphill wall of a walkout basement, which holds back the most ground on the lot and also encloses a room you want warm. Our post on ICF house plans with a walkout basement goes through what that wall has to be drawn to do.
- Stepped foundations on a slope, where the wall follows the grade down the lot and the house sits on top of it.
- Walls that will become rooms later, like a garage or a lower level cut into a hillside, where the insulation is paying for itself from the first winter.
In every one of those cases the wall still has a floor to lean on. It is retaining soil the way a basement wall does, and the house gives it the support a freestanding wall would have to find in its footing.
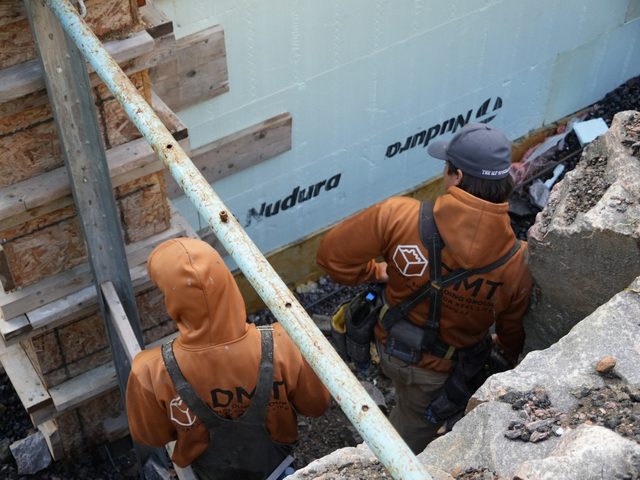
That is the kind of work we do. We build stepped ICF foundations that follow the grade on sloped and rocky lots, we build to the engineer's stamp and flag anything on site that does not match the drawings, and we would rather take a line off your quote than sell you a detail the assembly does not need. We are certified Nudura installers. If your lot has a slope and you are deciding where the walls go, our ICF foundations page lays out the scope, and a quote request is the place to start.