Attaching roof trusses to ICF walls is decided on pour day, not on framing day. The bolts a roof is held down by go into the concrete while it is still wet, at the spacing the code asks for, in a top of wall screeded to the right depth for the plate. Once that concrete sets, the layout is fixed. A framer can add a block or move a stud. Nobody adds a cast-in bolt to a cured wall the same way.
The Roof Is Anchored on Pour Day
On a framed house the walls go up, a double top plate goes on, and the trusses are nailed down to it. Everything is wood, and everything can be adjusted with a hammer.
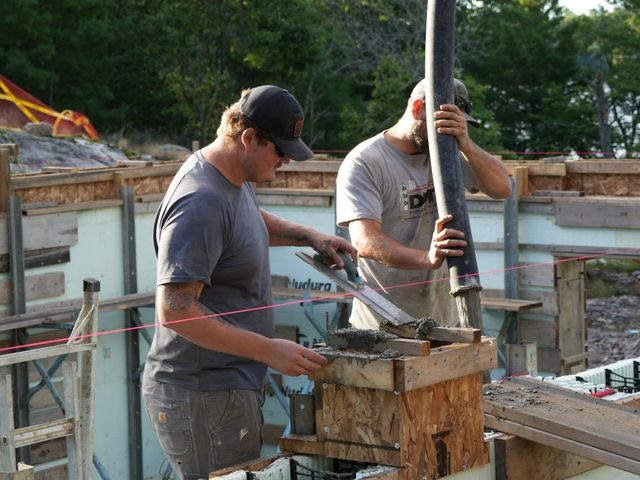
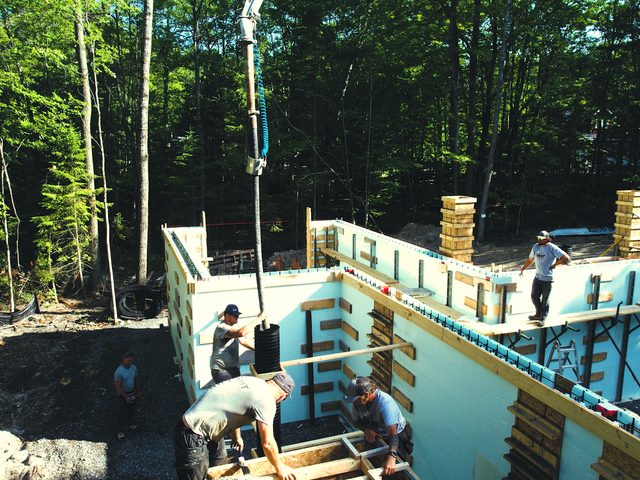
An ICF wall ends in concrete. Nudura's installation manual puts it plainly: the steps for connecting a roof have to be thought through before the concrete goes in the forms. Its pre-pour checklist asks whether the roof or floor connection anchors are on site. That question is on the list because the moment to set them is short. The crew tops off the wall, screeds it level, and sets the anchors while the concrete is firm enough to hold them straight but not yet hard.
So the roof starts on the drawings, and then on the pour schedule. The framers come later.
Three Ways of Attaching Roof Trusses to ICF Walls
Nudura lists three. They differ in what gets cast into the concrete and in how much has to be known before the pour.
- Anchor bolts and a wood plate. Bolts are set in the top of the wet wall, a wood plate is bolted down once the concrete cures, and the roof is framed onto the plate the way it would be on any wall.
- An embedded hanger system. A hanger is cast into the concrete to receive each roof member directly.
- Embedded tie-down straps. Straps cast into the wall that tie the roof members down, for roofs that have to meet a specific wind speed or pressure.
The bolt-and-plate method asks the least of pour day. The plate goes on after the concrete cures, and the roof layout is marked out on the plate, so the trusses can fall wherever the truss layout says.
Hangers and Straps for Attaching Roof Trusses to ICF Walls
The other two methods are less forgiving in one specific way. A hanger or a strap is cast in exactly where a truss will land, so the truss layout has to exist before the pour. Not a rough idea of it. The real one, from the truss supplier, with every truss located.
The manual says this for both. A strap or hanger set 6 inches off is a strap or hanger in the wrong place, and it is in concrete. If you want either, order your trusses early enough that the layout is on site for pour day.
The Plate Sits Inside the Foam
On an ICF wall the wood plate the roof is framed onto has a better home than the top of the wall. Nudura's preferred detail nests the plate between the two foam panels, sitting right on the concrete core, with its top just clearing the top of the foam.
That means the concrete has to stop short of the top of the forms. The manual gives a trick for getting it right: a homemade screed, a piece of plywood with a handle on top and a block of wood underneath, 1 1/2 inches thick and as wide as the concrete core. Drag it along the top of the wall and it leaves the concrete level, 1 1/2 inches below the foam. Use it with a laser level and the plate lands where the drawings say it should. It is on Nudura's list of tools for pour day, which tells you how much it matters.
Why bother? A plate tucked inside the foam is protected on both faces. It is not a strip of bare wood sitting on top of the wall with insulation stopping just below it. The foam carries on up past the concrete, and the roof framing starts from inside it.
Bolt Size, Depth and Spacing
Your local building code sets the numbers. The manual gives the typical range and says, more than once, to confirm it with your building official. What it describes:
- Diameter. At least 1/2 inch, and 5/8 inch where wind loads call for it.
- Embedment. At least 4 inches into the concrete once set.
- Spacing. Usually no more than 4 feet apart, but as close as 16 inches on centre depending on the code, the seismic region and the wind speed.
That last range is wide. Bolts at 16 inches instead of 4 feet is three times as many bolts along the same wall, and every one of them is set by hand in wet concrete. Know which number applies before the truck shows up.
Then the order of work after the concrete cures. A sill gasket goes down over the bolts first. The bolt locations are marked onto the bottom of the plate, the plate is drilled with clearance holes, and it drops over the bolts. Washers and nuts hold it down. Only then does the roof layout get marked out on the plate. Nudura's post-pour checklist asks whether the concrete was properly consolidated around every anchor bolt, and that is not a box to tick casually. A bolt in a void is a bolt holding nothing.
Why the Truss Cannot Sit on the Foam
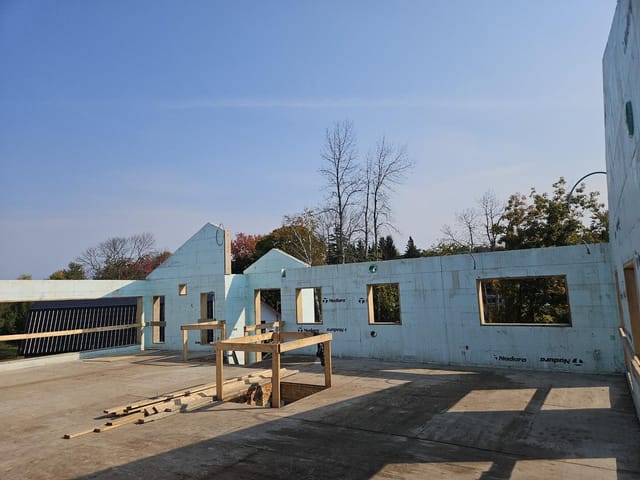
This is the detail a framer used to wood walls is most likely to miss. A Nudura wall is concrete with a layer of foam on each face. The foam is insulation. It is not structure, and it will not carry a roof.
So the manual is direct about engineered trusses: the bearing point has to be 2 5/8 inches back from the face of the form, because the foam cannot support the load of the roof. In other words, the truss bears on the plate over the concrete, not on the outer foam. Tell your truss supplier where the concrete actually is when you order. A truss designed to bear at the outside face of the wall is designed for a wall you do not have.
This is the same thinking as everywhere else in an ICF house. The concrete carries the load. The foam keeps the heat in. A detail that asks the foam to do the concrete's job is the wrong detail, however neat it looks on a drawing.
Holding the Roof Down, Not Just Up
A roof pushes down on a wall almost all the time: its own weight, then a winter of snow on top of it. But wind can pull a roof up. The connection at the top of the wall has to hold both ways, and the uplift is the one the plate bolts alone may not cover.
Nudura notes that some codes call for tension ties fastening the ceiling joists or the bottom chords of the trusses down to the plate, at 48 inches on centre or closer depending on the wind speed. Those can be required on top of any hurricane anchorage. It is the same idea as the bolts, carried up one more step: the truss is held to the plate, the plate is held to the concrete, and the concrete is one piece all the way to the footing.
That last part is where an ICF house has an advantage. A framed wall is a stack of separate pieces, nailed together at every joint. An ICF wall is a reinforced concrete wall from the footing to the plate. The roof is tied to the heaviest, most continuous thing on the site.
Gable Ends Are Wall, Too
Where a roof has gables, the ICF can follow it up. The forms are cut to the slope of the roof, and the offcut from one side is re-cut for the other, so there is little waste. Cutting the forms cuts through their webs, so the cut edges would flare out under the concrete. They get strips of 1x4 screwed along them to keep them straight while the pour goes in.
A gable is poured a little differently. The concrete is stiffened, from the usual 6-inch slump to about 4 inches, so it holds its shape on the slope, and the lifts may drop from 4 feet to 2 feet. Then the same rule as every other top of wall: screed it, set the anchors as specified, straighten the wall.
The roof also does a job for the wall. Nudura's manual notes that the floor or roof system can be installed to brace the walls laterally before the alignment system comes off. The wall holds the roof up, and the roof holds the top of the wall in line. That is one more reason to have the two planned together.
Attaching Roof Trusses to ICF Walls: What to Settle Before the Pour
The trusses can arrive when they arrive. These decisions cannot wait for them:
- Which connection method: bolts and plate, hangers or straps.
- Bolt diameter, embedment and spacing for your code and wind exposure, confirmed with the building official.
- The plate size and the screed depth that sets it, matched to the concrete core.
- Where the truss bears, set back to the concrete, given to the truss supplier.
- For hangers or straps, the final truss layout, on site for pour day.
- Whether tension ties are required, and where they go.
- For gables, the pitch and the plate at the top of the slope.
- In cold weather, how the top of the wall is protected from freezing once it is screeded and the anchors are in.
Attaching roof trusses to ICF walls is a framing job done to a concrete layout. The layout is ours to get right. We build ICF homes from the footings to the roofline, our own crews self-perform the ICF walls above grade and below, and floor and roof assembly coordination is part of a new build with us. We work alongside your builder and trades rather than replacing them, and we are certified installers for Nudura, Amvic, Element and Fox. Floors land on engineered ledger and hanger connections specified for each project, so the framers arrive to something ready for them, and the top of the wall should be the same. Bring the truss drawings to your quote, even early ones, and we will give constructability input before the drawings are final. For what happens on the day itself, see pour day, and for the other openings and details set at the forms, installing windows in ICF walls. More on full-height builds is on our new builds page.