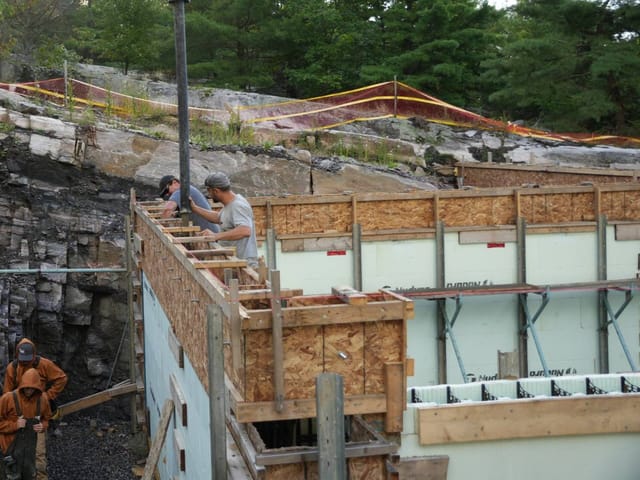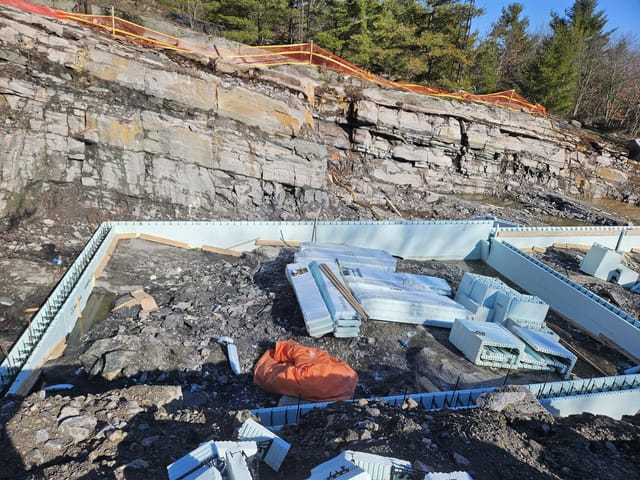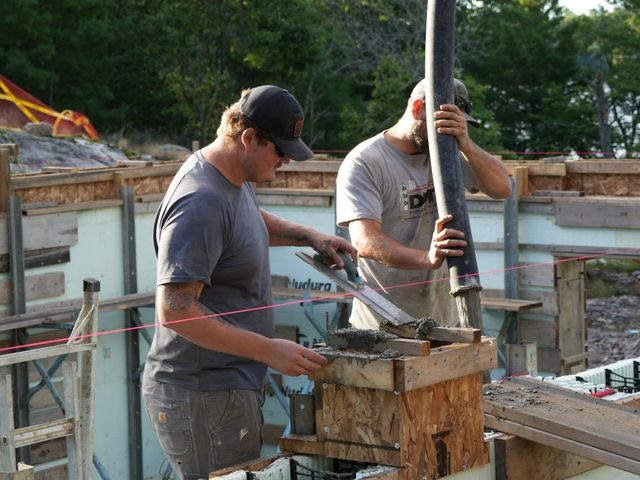
Does ICF need vapour barrier poly stapled over the foam before the drywall goes on? Almost never, and the reason is not that the code lets ICF off. The code asks every insulated wall for a vapour barrier. An ICF wall already has one. It is the 2 5/8 inches of foam on the inside face of the concrete, and it is there the day the wall is poured.
That answer surprises people who have built with wood, because on a framed wall the vapour barrier is a separate sheet of plastic and somebody has to hang it. So it is worth explaining why the plastic exists, what the foam does instead, and the handful of rooms where you still add a layer.
What a Vapour Barrier Is Actually For
Warm indoor air carries moisture. In a heating season that moisture is always trying to move outward, toward the cold side of the wall. If it gets into the wall and reaches a surface cold enough, it condenses. Water inside a wall, where nobody can see it, is how a house rots.
A vapour barrier sits on the warm side and slows that movement down. The code measures how much it lets through as permeance, in nanograms of water per pascal per second per square metre. The lower the number, the tighter the barrier. Under section 9.25.4 of the National Building Code, a vapour barrier on an insulated wall may let through no more than 60.
On a framed wall the batt insulation between the studs stops almost no vapour at all, so the wall needs a separate layer, and polyethylene is the usual one. Nudura's own design guide makes the point from the other side: interior vapour retarders are a requirement for frame walls. The sheet of poly is not decoration. It is the only thing on that wall doing the job.
Does ICF Need Vapour Barrier Film? Read the Number
Here is where an ICF wall is different. The National Building Code requirement applies to all insulated walls, whatever they are made of, and Nudura says so plainly in its design guide. ICF is not exempt. It just meets the requirement with material already in the wall.
Intertek, an accredited testing agency, calculated the permeance of the 2 5/8-inch foam panel on the inside of a Nudura wall. The result was a maximum of 36. The code ceiling is 60. The foam is comfortably on the right side of the line, and it qualifies as a Class II vapour retarder on its own.
Now the part that matters most. That 36 is the foam alone. Intertek worked it out without counting the concrete behind it, and a solid core of reinforced concrete resists vapour too. The figure that clears the code is the weaker half of the wall.
So does ICF need vapour barrier film added on the inside? Nudura's installation manual answers it directly: in the vast majority of installations, an additional vapour barrier is not required. Look for a sheet of plastic and you will not find one. The barrier is a layer of the block.
That is why our foundation and new-build scope lists no vapour barrier to hang. The structure, the insulation, the vapour protection and the framing go up as one system, and the poly, the studs and the batts are work you are not paying for.
Does ICF Need Vapour Barrier Poly Below Grade?
The basement is where the habit is strongest, because a poured concrete basement finished the conventional way gets a stud wall, batts and poly. An ICF basement wall is the same block as the walls above it, with the same foam on the inside face. It comes out of the ground insulated on both faces and ready for drywall, even below grade.
What keeps a basement dry is a different job, done on the other side of the wall: waterproofing, drainage and interior stone, in the right order. A vapour barrier on the inside does nothing about water coming through from the outside. How an ICF foundation is waterproofed covers that half.
Why Poly Over the Foam Makes It Worse
The instinct is that a second barrier is extra insurance. It is not, and on an ICF wall it can be the opposite.
Two low-permeance layers with something between them make a pocket. Any moisture that gets into that pocket, from a nail hole, a leak, or construction damp that was there when it was closed in, has nowhere to go. It cannot dry to the room through the poly, and it cannot dry outward through the foam and concrete. A wall that cannot dry stays wet.
So when someone finishing an ICF wall reaches for the roll of poly out of habit, leave it in the truck. The wall already controls vapour. Fasten the drywall straight to the webs, the way the block was designed to be finished. Finishing ICF basement walls walks through the rest of that job.
Where a Second Layer Does Belong
There are exceptions, and the manual is specific about them. Both conditions have to be true at once:
- The room is always humid. Not a bathroom that steams up for 10 minutes a day. A room where high humidity is the permanent condition: an indoor pool, a sauna.
- The finish can trap moisture behind it. Ceramic tile, vapour-sealed paints and wallpapers.
Put those together and you have a room pushing far more moisture at the wall than a living space does, with a finish that can hold it against the foam. There, the manual recommends an additional vapour barrier rated to a maximum of 15, a quarter of the general limit, and notes the code requires it.
If your plans include a pool room or a sauna against an exterior ICF wall, say so before the drawings are final. It is an easy detail to plan and an awkward one to discover when the tile is being picked out.
The Openings Are Where the Gaps Are
The foam is continuous across the face of the wall. It is not continuous across a window. The manual's one standing exception, outside those humid rooms, is the vapour barrier around building openings, which has to be completed where the wall stops and the window or door begins.
The same thinking applies anywhere the ICF wall meets a framed assembly: an attic ceiling, a framed partition carried to the exterior, a wood-framed addition tied into a concrete wall. The framed side still needs its own barrier, and it has to meet the foam without a gap. A vapour barrier with a hole in it is a vapour barrier with a hole in it, however good the rest of it is.
Installing windows in ICF walls covers how an opening is formed, and that is the time to think about how the barrier is closed around it.
A Vapour Barrier Is Not a Fire Barrier
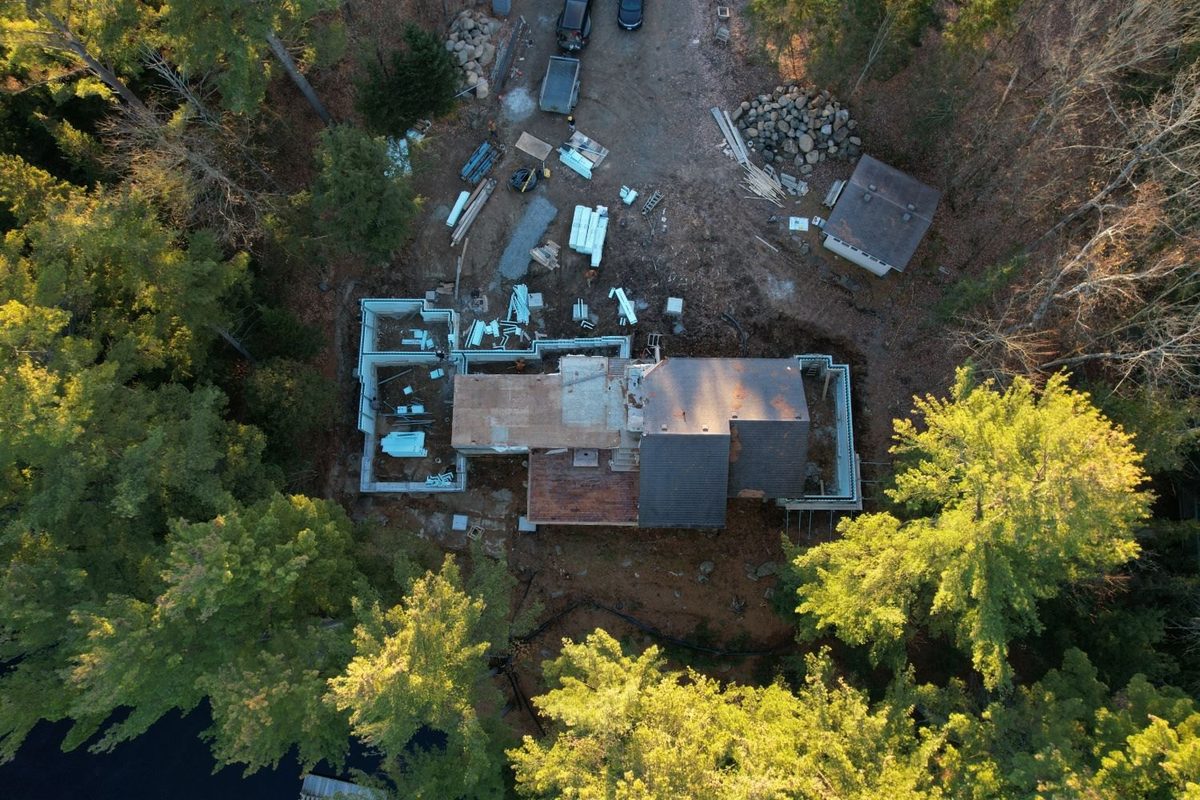
One more layer gets confused with this one. Skipping the poly does not mean leaving the foam bare. Foam plastic insulation in a habitable room has to be covered by a thermal barrier, a material tested to the CAN/ULC-S101 standard to protect the foam behind it from a fire.
Half-inch gypsum board is the usual answer, along with half-inch plywood, tongue-and-groove wood or plaster. Building officials can insist on it in a basement before they sign off on occupancy, even when the owner meant to leave the basement unfinished. Most will accept drywall hung horizontally with the joints left untaped, so the wall can be opened later for wiring with little damage. Decide who pays for that before the contract is signed. Is ICF fireproof? covers what that layer protects.
Does ICF Need Vapour Barrier Decisions Before You Build?
A few, and they are cheap to settle on paper:
- Any room that will be humid all the time: a pool, a sauna, a steam room. Plan its extra barrier and its finish together.
- Every place the ICF wall meets something framed, and how the barrier is carried across the joint.
- The windows and doors, and who closes the barrier around each opening.
- Whether the basement will be finished, and if not, whether your building official will want the thermal barrier on before occupancy.
For everything else, the wall is the answer. We build homes in ICF from the footings to the roofline, so the structure, insulation, vapour protection and framing go up as one continuous system, and we are certified installers for Nudura, Amvic, Element and Fox. Bring your plans to a quote and we will point out the rooms and joints that need a second look. More on full-height homes is on our new builds page, and the basement side is on ICF foundations.