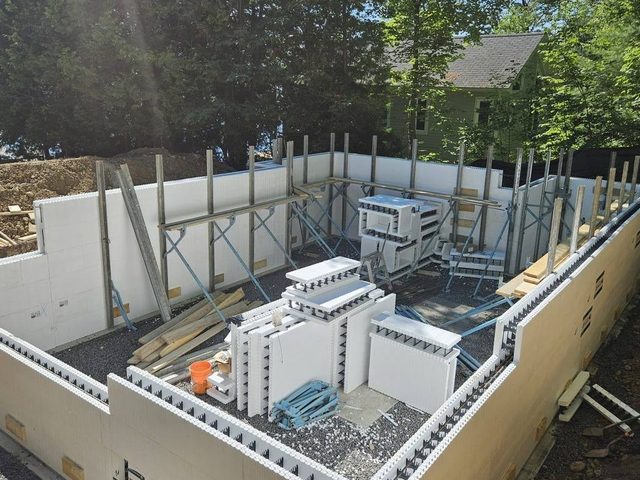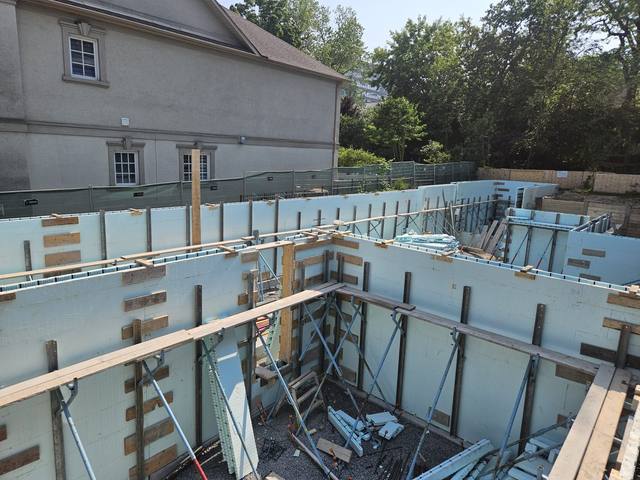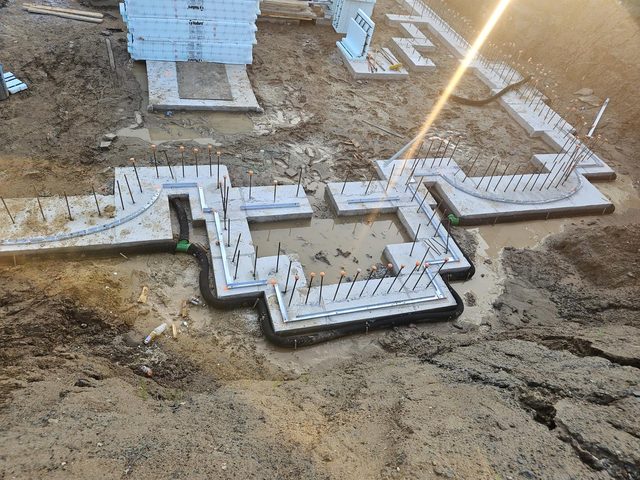
Construction on difficult terrain is not a different kind of building. It is the same house on a different kind of ground, and the ground is what the foundation has to answer to. Rock, a steep grade, soft or wet soil, a lot a concrete truck cannot reach: each one changes what goes under the walls, and none of them changes what the walls are for.
So it is worth knowing what a foundation assumes about the ground, and what happens on the lots where that assumption is wrong.
Construction on Difficult Terrain Starts Below the Footing
A standard footing detail assumes something simple: a level trench, dug down to firm, undisturbed soil, below the depth frost reaches. Pour a flat strip of concrete there, stand the walls on it, and the house sits on ground that will not move.
The building code holds every lot to the same starting point. Topsoil and vegetable matter come out from under the building, and the bottom of every excavation has to be free of organic material. Whatever is left after that is what the house bears on.
Difficult ground is any lot where that tidy picture does not survive the excavator. There are three common ways it fails:
- The ground is too hard. Rock shows up before the trench reaches depth, and it is not level.
- The ground is not flat. The grade falls across the footprint, so a level footing would be deep at one end and in the air at the other.
- The ground is too soft. Peat, fill, wet clay or water standing in the hole, where the soil itself cannot be trusted to carry the load.
Each one has its own answer, and they are close to opposites. That is the first thing to understand about construction on difficult terrain: there is no single hard-lot method, only the method that suits what is actually in the hole.
Rock: The Best Bearing There Is, and the Hardest to Form
Bedrock sounds like the worst case. For carrying a house, it is the best. Sound rock has essentially nothing beneath it to settle, and in the code's table of minimum foundation depths, rock is the one material with no limit at all. Frost heave needs a soil that holds water and swells when it freezes. Solid rock does neither.
The difficulty is all in the forming. Forms built for a flat trench do not sit on a surface that rises and falls by inches every few feet. Set them anyway and you get voids under the footing and concrete bleeding out beneath the boards.
So on rock the forms follow the stone. We cut each form board to the rock's real profile so the footing bears fully on sound rock, and pin the footing to it with rebar dowels drilled and epoxy-set into the stone. Where the site suits it, we scribe the ICF itself straight onto the rock and pour off that, which takes a step out of the sequence. Sometimes neither is right, and levelling, engineered fill or removing rock is the better answer. That gets decided after walking the site, not before.
Our footings on bedrock page covers the method, and how footings get scribed and pinned walks through it step by step.
Slopes: Step the Footing, Not the Whole Site
On a sloped lot there are two choices. Move enough earth to make the site flat, or let the foundation follow the grade. The first is expensive and changes how water drains across the lot. The second is what step footings are for.
A step footing is a series of level runs joined by vertical steps, so every run sits at the right depth and every one bears on good ground. The code puts limits on the shape: each step may rise no more than 600 millimetres, and the level run between steps has to be at least 600 millimetres long. Steeper than that and the footing needs more steps, or an engineer.
The walls above follow the same steps. A stepped frost wall or foundation climbs the grade in courses, so the top of the wall finishes level where the floor needs it while the bottom follows the ground.
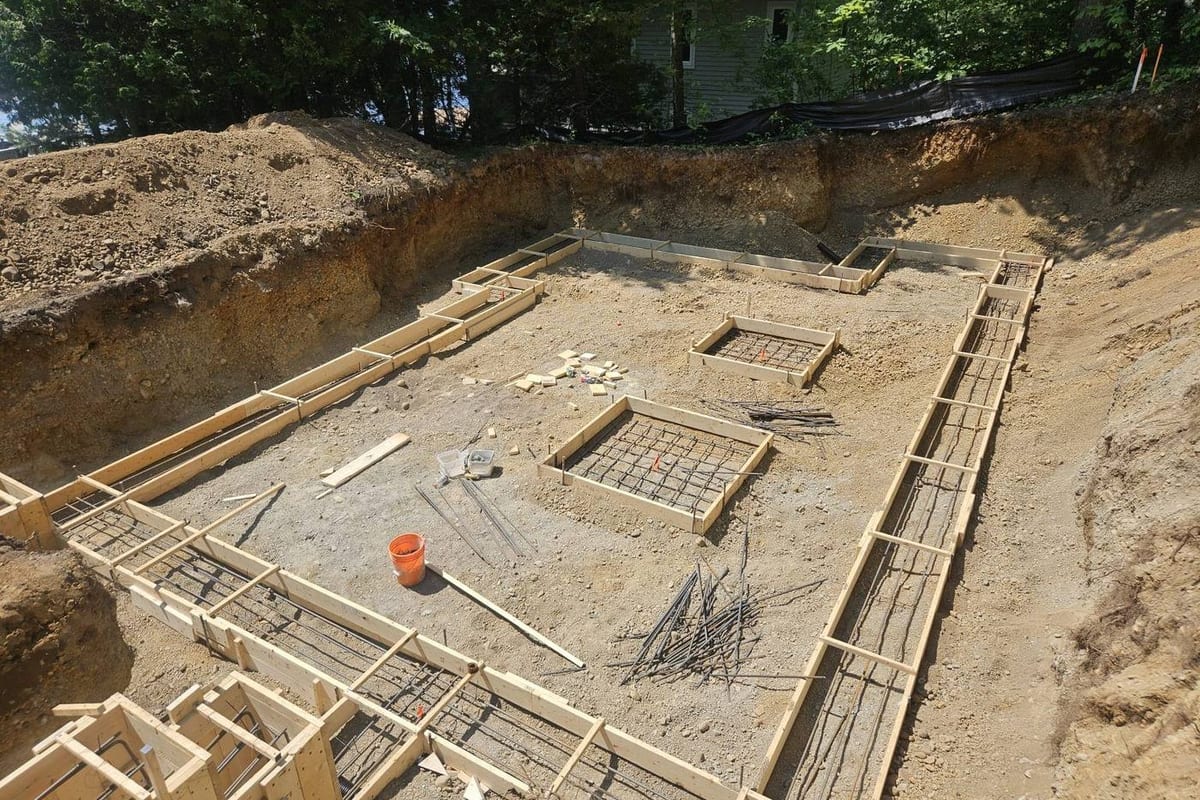
Why ICF Suits Construction on Difficult Terrain
An ICF wall is stacked in courses of foam block, then braced and filled with concrete. That makes it easy to step. A course can stop where the footing steps up, and the next run starts from the new level, without a carpenter building a custom plywood form for every change of height.
The block can also be cut on site to the shape the ground demands. We cut our own radius blocks in our own shop rather than waiting on a supplier, and on rock we scribe the block itself to the stone. Either way the wall fits the site, not a catalogue. It is braced and aligned on scaffold and checked at every lift, because a stepped wall that drifts out of level at one step carries that error all the way up.
A sloped lot also means one side of the house has more soil against it than the other. That uphill wall is a retaining wall as well as a foundation, and the reinforcing in it is set by the engineering, not by habit. A walkout basement is the most common version. ICF house plans with a walkout basement covers how each wall of one is drawn.
Soft, Wet or Filled Ground: Where the Tables Stop
Rock and slope can usually be handled with the code's standard tables and good forming. Soft ground is where those tables end, and it is the kind of construction on difficult terrain you cannot see from the road.
The code is specific. A foundation built on peat, on filled ground or on sensitive clays has to be engineered, using bearing pressures worked out for that site instead of the simple footing sizes that cover ordinary soil. If the soil is in doubt, the honest first step is a geotechnical investigation, and the footing is designed from what it finds. It might come back wider, deeper, on piers, or replaced by a raft slab that spreads the load across the whole footprint.
Water is the other half. Soil that swings between wet and dry, or that freezes while it holds water, moves, and the code requires the foundation to be protected from that movement. On a wet site, drainage is not an add-on. Our crews put the weeper and interior stone in before the walls go up, and waterproofing and drainage sit inside the same foundation scope. Do ICF foundations need waterproofing? explains what goes on the outside of the wall.
Access Is Terrain Too
Some lots are difficult before anyone digs. A narrow drive, a steep approach, a site the ready-mix truck cannot back up to. The concrete still has to arrive in the right order, on the right day, and land where the forms are.
That is a planning problem, not a reason to avoid the lot. Pumps reach pours a truck cannot, and our concrete-pumping and haulage partners are part of the quote, not a phone call made on pour day. Difficult access is solvable. It just has to be planned rather than discovered.
What to Settle Before Construction on Difficult Terrain Begins
Most of what makes a hard lot expensive is finding out late. A short list, settled on paper:
- Where the ground actually is. A survey with real grades across the footprint, not a guess from the road.
- What is under it. Exposed rock is easy to see. Soft soil or fill is not. If there is any doubt, get the soil investigated before the footing is drawn.
- Which way the water goes. Where it runs across the lot now, and where it will run once the house is there.
- How the trucks get in. Pump, haulage and delivery planned into the schedule.
- What the permits need. Setbacks and site-alteration permits vary by municipality and conservation authority, and some lots need both.
Sending site photos with your quote request goes a long way. We walk the lot and assess the rock, the grades, the access and the setbacks honestly, and we recommend a method after we have seen it, not before. We build to the stamped drawings and flag anything on site that does not match them, and we are certified installers for Nudura, Amvic, Element and Fox. Builders call us when the site gets hard, and a hard site is exactly where the foundation earns its keep.