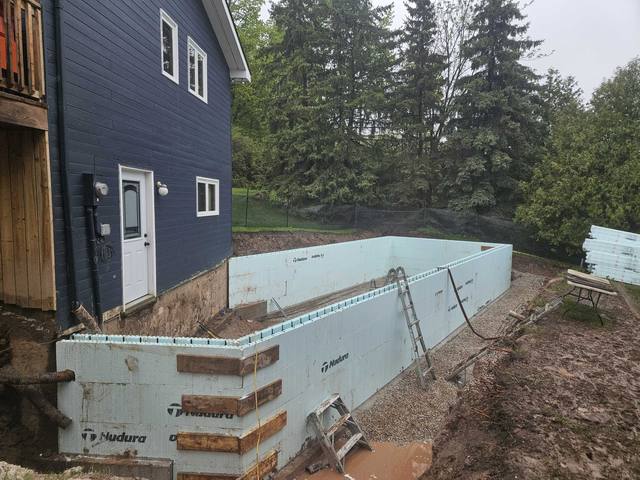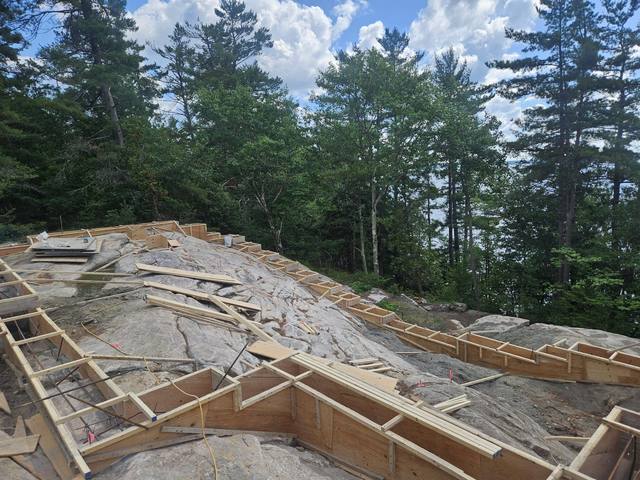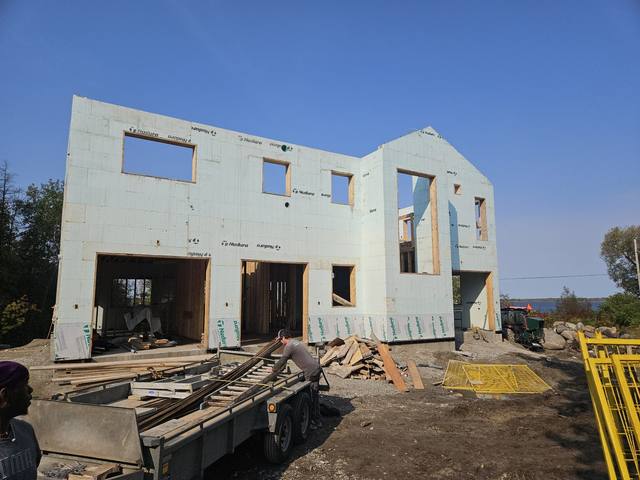
An ICF frost protected shallow foundation keeps frost out from under a house with insulation instead of depth. Instead of digging the footing down below where the ground freezes, you keep the ground under the footing from freezing at all. On a slab-on-grade house or an addition in Simcoe County, that is the difference between a frost wall dug to full depth and one that stays close to the surface.
That sounds like a trick. It is physics, and it is a lot older than most people expect. Frank Lloyd Wright was putting insulated footings under houses near Chicago in the 1930s, and a builder's guide published by the US Department of Housing and Urban Development counts more than a million homes in Norway, Sweden and Finland standing on them.
Why Footings Go Four Feet Down
Frost does not damage a foundation by being cold. It damages it by lifting. Water in the soil freezes into lenses of ice, the lenses grow, and anything sitting on that soil goes up with them, then comes down unevenly in the spring.
The HUD guide is precise about when that happens. Frost heave needs three things at once: a soil that holds water in its fine particles, like silt; enough moisture, roughly 80 percent saturation or more; and freezing temperatures reaching down into it. Take any one of the three away and the soil cannot heave.
The traditional answer removes the third by going deep. Part 9 of the National Building Code sets minimum foundation depths in Article 9.12.2.2, by soil type and by whether the space is heated. In clay, or in soil nobody has identified, a heated basement's footing goes down at least 1.2 m. Ontario's code carries its own version of the same article, and your municipality applies the current text.
That is about four feet of digging, forming and backfill around the whole perimeter. Under a full basement you are digging that deep anyway, so it costs nothing extra. Under a slab-on-grade house, a garage or a single-storey addition, it is four feet of concrete and labour whose only job is to get below the frost.
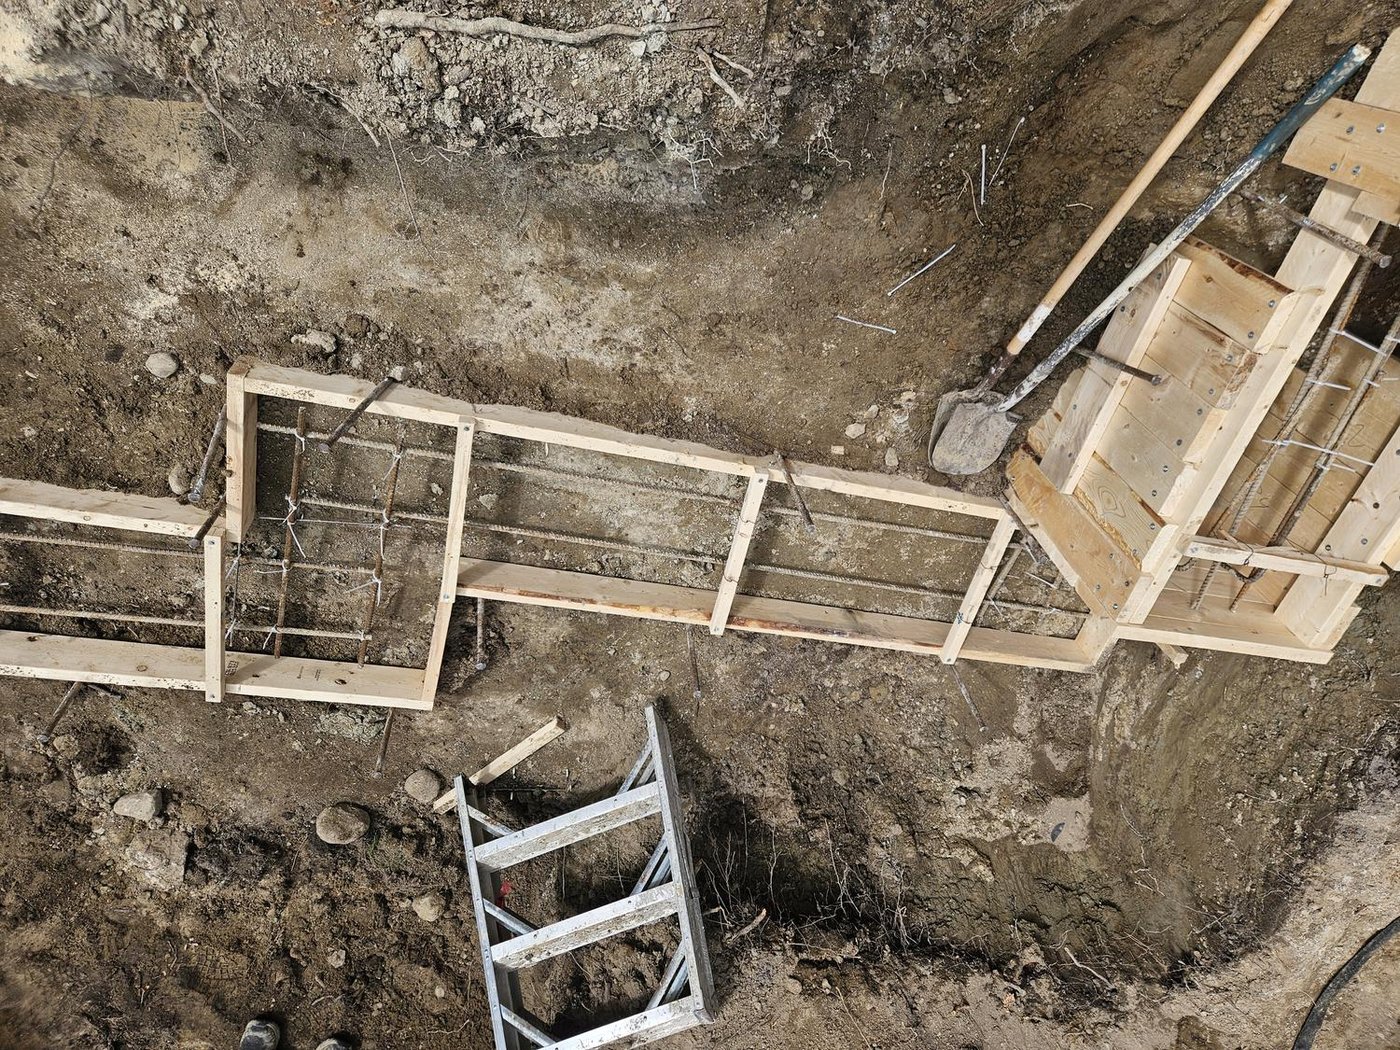
How a Frost Protected Shallow Foundation Works
A heated house is a heater sitting on the ground. Some of that heat goes down through the slab into the soil, and some comes up from the earth below. The guide's whole method rests on keeping both of those where they do some good.
Put foam on the outside face of the foundation and out around its base, and the heat that would have leaked sideways into the frozen yard stays in the soil under the footing. The frost line bends upward as it nears the house and never reaches the footing. The guide puts it simply: an inch of polystyrene rated R-4.5 does about what four feet of soil does on average.
The designs are not optimistic about it. The method assumes a 100-year winter with no snow on the ground and no vegetation, which is the worst case a foundation can see. It also deals with the furnace failing in January: the stored heat under the slab keeps feeding the perimeter for a while, and the insulation slows how fast the frost moves in.
Where the foam sits matters more than how much
The code itself makes this point, in the same article. Insulate a heated foundation in a way that cuts the heat flowing into the soil beneath the footings, and Article 9.12.2.2 treats it as if it had no heated space at all. The footing then has to reach full frost depth.
In other words, foam in the wrong place can make a footing need to go deeper, not shallower. A frost protected design puts the foam where it holds the building's heat in the ground under the footing, and nowhere that cuts the footing off from it. The R-value on the label is only half the story; the other half is where the board goes.
What an ICF Frost Protected Shallow Foundation Gets From the Wall
The vertical half of a frost protected design is a continuous layer of foam on the outside face of the stem wall, from the footing to the top of the grade. On a poured or block wall that is a separate step: boards fastened to the concrete, then a protective finish over anything left exposed above grade.
An ICF stem wall comes out of the ground with that layer already on it. A Nudura form is two panels of expanded polystyrene, each 2 5/8 inches thick, with the concrete core poured between them. The outside panel runs from footing to top of wall and is tied to the inside panel by the form's own webs, so nothing slides off during backfill.
Two cautions keep that honest. First, the guide does not take EPS at its label in the ground. Below grade it uses design values about 20 percent under the nominal R-value for EPS, and about 10 percent under for extruded polystyrene, because foam in damp soil does not perform the way it does on a test bench. Your designer counts the outside panel at its below-grade value, not its brochure value.
Second, the inside panel is not doing frost work. It keeps the slab edge and the room warm. The frost protection comes from the outside face and from what goes out beyond the wall.
The Parts the Wall Cannot Do
The ICF form solves one face. The rest of a frost protected design is detailing around the wall, and it is the part that decides whether the footing stays put.
Wing insulation on an ICF frost protected shallow foundation
In colder climates, vertical foam alone is not enough. The guide adds horizontal insulation, called wings, laid flat and running out from the base of the wall. They push the frozen ground further from the footing and shed water away from it.
The rules for the wings are strict. The guide calls for extruded polystyrene there, not EPS, because a horizontal board carries soil and sits in water. It goes at least 12 inches below grade, on a 4-inch bed of drainable material that is not frost-susceptible, compacted smooth. Skip the drainage bed and you have put the second of the three conditions for heave, the water, right back under the board.
Corners lose heat from two sides
A corner loses heat through two faces at once, so the soil there gets colder than it does along a straight wall. The guide answers that with more insulation at every outside corner, wider wings or thicker foam over a set distance each way. A design that runs one board width all the way around has missed the place where frost damage is most likely.
The garage is a different building
The whole method depends on the house being heated. An attached garage is not, and it gets designed separately: either as an unheated frost protected foundation, which needs more foam because there is no building heat to work with, or on conventional deep footings. The guide covers porches and unheated entries the same way. Where the heated house meets the unheated garage, the detail has to be drawn, not improvised on site.
Building One in Simcoe County
The prescriptive tables most people find online are American. The US residential code adopted the HUD guide's simplified method, and the detailed method follows ASCE 32, a standard from the American Society of Civil Engineers.
In Ontario, the route runs through Article 9.12.2.2 itself. The national version allows a shallower foundation where local experience shows it works, or where the foundation is designed for that depth. In practice that means a design, from a designer or engineer, that your building department accepts. Ask them early what they want to see.
Two local realities change the answer. Snow is the first: the method already assumes bare ground, which is fair, because the strip along a ploughed driveway or a shovelled walk goes into January with no snow blanket at all. The second is the ground itself. On bare rock or coarse, well-drained gravel, the table carries no minimum depth for a heated building, and frost depth is not the problem to solve. On the rock you find across Muskoka and around Georgian Bay, the footing gets scribed and pinned to the rock instead.
Where It Fits, and Where a Basement Wins
The guide is clear about where this works best: slab-on-grade houses on flat to gently sloped lots. It also works on a walkout, by insulating the downhill side where the footing sits shallow, and on additions, where it saves digging four feet down beside an existing foundation.
It makes little sense under a full basement. The basement footing is already below the frost line, because the basement is down there. Frost protection is a way of not digging a hole you do not need; if you need the hole, dig it.
It also asks for discipline after the foundation crew leaves. Wing insulation sits a foot under the yard, and a landscaper who trenches through it, or regrades so water runs toward the house, undoes the design without anybody noticing until the spring.
Is an ICF Frost Protected Shallow Foundation Worth It?
For a heated slab-on-grade house, a single-storey addition or a walkout's shallow side, on soil that would otherwise need four feet of frost wall, it can be. You trade depth for foam that the ICF wall already partly supplies, and the rest is wings, corners and drainage that have to be drawn properly and built exactly as drawn.
For a house with a full basement, the case mostly disappears. The deep footing is coming anyway.
Most of our work is foundations: frost walls, slab-on-grade and raft slabs, with footings formed to the soil or rock they sit on. We build to the stamp and flag anything on site that does not match the drawings, and Jerry would rather take a line off your quote than sell you a detail the assembly does not need. If you are building in Simcoe County, Muskoka or around Georgian Bay and wondering how deep your footing really has to go, send us your drawings and we will talk it through.