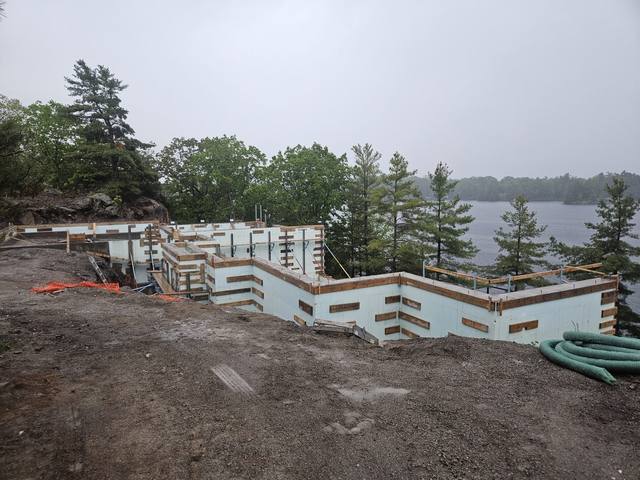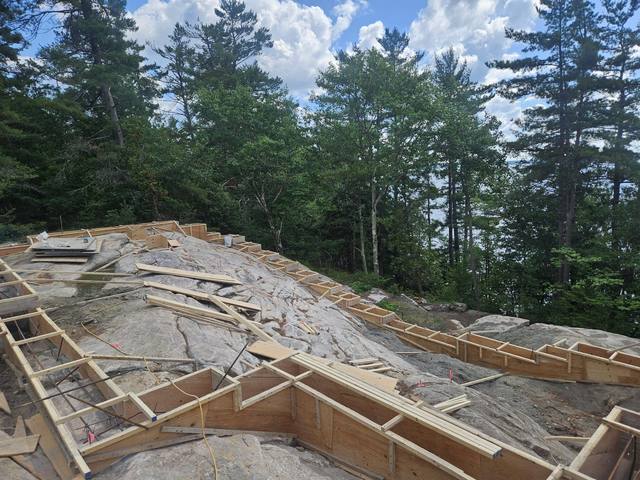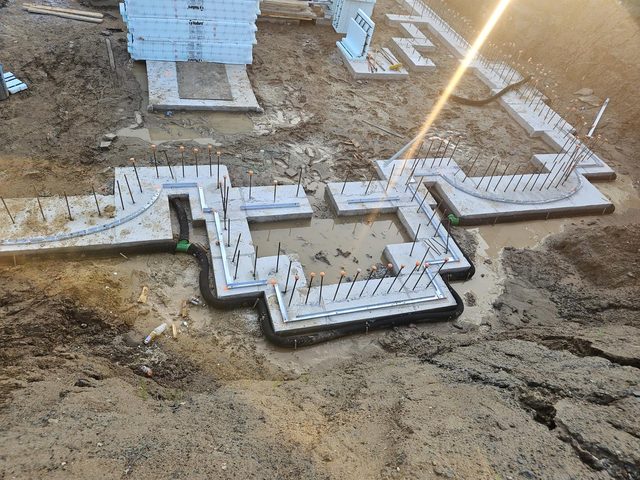
An ICF crawl space foundation is often the sensible answer on a Muskoka cottage lot for a plain reason: there is nothing to dig a basement into. Cottage country sits on the Canadian Shield, and on plenty of lots the topsoil runs out and the granite starts well short of basement depth. From there, the choice is between removing rock to make a hole, or building a shorter foundation that sits on it.
A crawl space is that shorter foundation. It is also the one most often built badly, because it gets treated as the leftover space under the floor rather than as part of the building. One decision drives nearly everything else about it: whether the space is heated. That sets the footing depth, whether there are vents, what goes on the ground and where the insulation belongs.
Why Cottages on Rock End Up With Crawl Spaces
A basement is a hole you live in. On sand or clay, digging it is part of the excavation bill. On granite, every foot of depth is rock that has to be drilled, broken or blasted, and then hauled off a lot that may only be reachable by a narrow road or by water.
Slope adds the second reason. Most waterfront lots fall toward the lake, so a foundation that follows the grade ends up tall on the lake side and short on the uphill side. On the low side you might get a walkout. Under the high side there is a space too short to stand in, sitting on rock or on a thin layer of fill over it. Call it what you like; it is a crawl space, and it has to be built as one.
None of this makes a crawl space second best. Sound rock is the best bearing there is, and a short foundation that sits on it does the job a basement does, with less concrete and far less rock coming out of the ground.
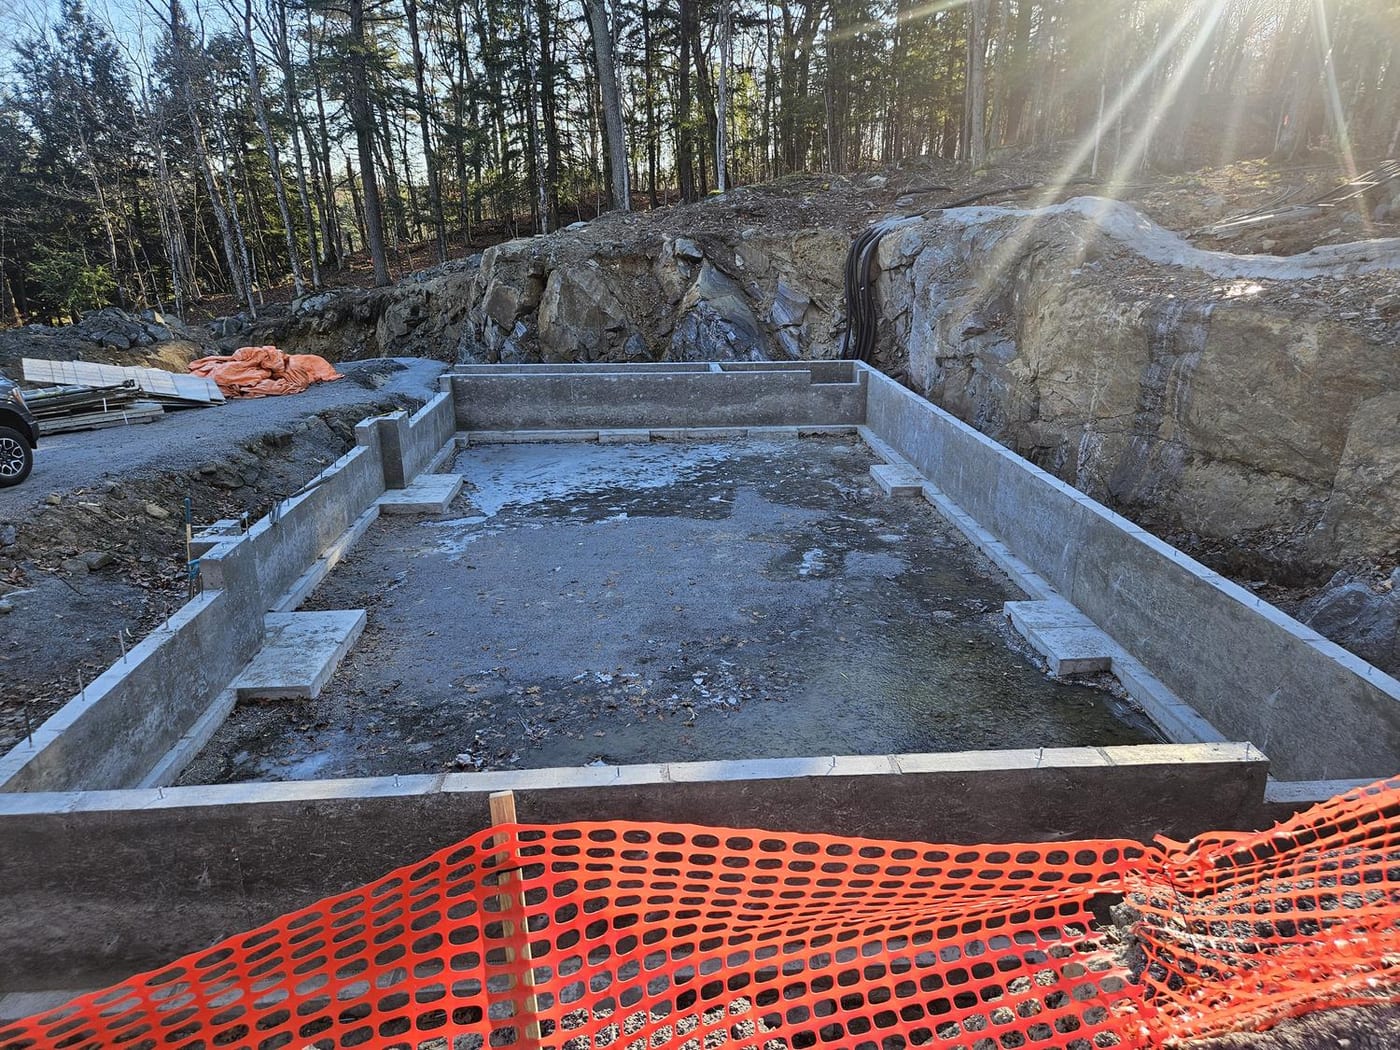
Heated or Unheated: The Code Draws the Line
Part 9 of the National Building Code covers crawl spaces in Section 9.18, and it starts by sorting them into two kinds. A crawl space counts as heated if it is used as a hot-air plenum, if it holds heating ducts that are not sealed and insulated, or if it is not separated from the heated house by insulation and an air barrier. Everything else is unheated. Ontario's Building Code has its own text, and your building department works from that, but these are the two categories to settle first.
They are close to opposite buildings.
What an unheated crawl space asks for
An unheated crawl space is treated as outdoors with a roof on it. The code wants it ventilated, and by natural vents that means at least 0.1 square metres of open vent area for every 50 square metres of floor, spread along opposite sides of the building and built to keep out snow, rain and insects.
The ground gets a cover, which can be as light as a 0.10 mm polyethylene sheet with its joints lapped 100 mm and weighted down. The insulation goes in the floor above. And every pipe and duct down there now lives in a cold space and has to be protected on its own.
What a heated crawl space asks for
A heated crawl space is part of the house. It is not vented to the outside under Section 9.18; it is ventilated along with the rest of the building. The ground cover is heavier and does more: polyethylene at least 0.15 mm thick, installed as part of the air barrier, with joints lapped 300 mm and either sealed and weighted or covered with 50 mm of concrete. The sheet is sealed to the foundation wall all the way round, and every pipe or post that passes through it is sealed too.
Natural Resources Canada’s renovation guide, Keeping the Heat In, has the best one-line rule for this. Treat heated crawl spaces as “short – sometimes very short – basements.”
What an ICF Crawl Space Foundation Changes
The same guide sets out the two ways to insulate a crawl space: insulate its walls, which makes it a heated space, or insulate the floor above it and leave the space cold. It recommends the walls. Insulated walls mean you are not insulating and protecting every pipe and duct down there, and insulation on the outside of the wall keeps the soil under the footings warm.
An ICF crawl space foundation comes out of the ground already built that way. A Nudura form is two panels of expanded polystyrene, each 2 5/8 inches thick, with the concrete poured between them. The outside panel faces the soil, and that is the face the guide says keeps the ground under the footing warm. The inside panel faces the crawl space. There is no second trip to fasten foam to a bare wall, inside or out.
That is also why the vent question matters more on ICF than on anything else. Put exterior vents in an insulated concrete crawl space and you have paid for two layers of foam around a space you then fill with outdoor air on purpose. The R-value on the label is only half the story; the other half is whether the air on the inside of that wall is the house’s air or January’s. The guide is blunt about vents in a heated crawl space: in general, do not use ones that open to the exterior, because they raise the risk of condensation in summer. It points to the house’s own ventilation, or a dehumidifier, instead.
One more thing to raise with the inspector early. Wherever foam is exposed in a crawl space, ask whether a fire protective covering is required in your specific case. The guide gives the same advice, and an answer before the drawings are final is cheaper than one after.
The ground cover on an ICF crawl space foundation
Once the walls are insulated on both faces, the ground is the one surface left open. That makes the heated-space ground cover the part to get right: the 0.15 mm sheet, lapped and sealed, taped to the wall at the perimeter, and every penetration sealed.
On rock, the floor of a crawl space is rarely flat. It is fill in some places, bare stone in others, with ledges in between. The code’s option of covering the sheet with 50 mm of concrete earns its place there. It holds the sheet down, protects it from whoever has to crawl over it later, and leaves a surface that can be swept.
Plan for that later visit. The code sets a minimum access opening of 500 by 700 mm for a crawl space under a single house, and a clear path at least 600 mm high and wide to any equipment that needs servicing. If the water heater, a pump or a cleanout lives down there, the height of the crawl space is a design decision, not whatever the rock happens to leave.
The Footing Under a Crawl Space on Rock
Minimum footing depths sit in Article 9.12.2.2 of the code, set by the soil and by whether the space is heated. In clay, or in soil nobody has identified, a heated crawl space or basement needs its footing at least 1.2 m down. With no heated space, the footing goes at least as deep as the frost does. On rock, the table sets no minimum at all, because sound rock does not heave.
That is the quiet advantage of building a cottage on the Shield. Where the footing bears on stone, frost depth stops being the question. Getting the footing onto the stone is the question, because rock is never level where you want it.
There is more than one way to do it. The footing forms can be scribed board by board to the rock’s real profile and the footing pinned down with rebar dowels epoxied into sound rock. On some sites the ICF itself is scribed directly to the rock and poured off that. On others the right answer is levelling, engineered fill or taking some rock out. Our footings on bedrock page covers how we choose between them.
Many footprints under an ICF crawl space foundation are part rock and part soil. The rock part is pinned; the soil part goes to the depth its own column of the table asks for, and the footing steps between the two. Which column applies depends on the next section.
The Cottage You Close Up in the Fall
The heated column of the depth table assumes the heat is on. A cottage that is drained and shut from Thanksgiving to May is, for those months, a building with no heated space. Tell your designer how the place will actually be used, because a footing on soil that relies on heat it will not get for half the year is in the wrong column.
The same goes for the pipes. Insulation slows heat loss; it does not make heat. Keeping the Heat In warns that even insulated water pipes may freeze if a crawl space is allowed to drop below freezing. It suggests self-regulating heat trace on the plumbing, and a small heater on a thermostat in the crawl space to keep it from freezing.
The upside of the ICF route is what it leaves open. An insulated concrete foundation built as a heated crawl space is already the foundation a four-season cottage needs. Deciding later to keep the heat on through the winter does not mean touching the structure.
Water Finds the Low Side
The code’s drainage rule for crawl spaces is short: unless it can be shown to be unnecessary, water getting into a crawl space is controlled by grading or by drainage. On a sloped lot that sentence carries a lot of weight. Rock does not soak up water the way deep soil does, so runoff moves across it until something stops it. On a hillside cottage, that something is the uphill wall of the crawl space.
The guide adds a warning for the cold case. Where the ground inside a crawl space sits lower than the ground outside, frost heave can push the walls inward. Keeping water away from the foundation is what stops it.
So the drainage goes in with the foundation, not after it. On our foundations, the weeper and interior stone go in before the walls, and exterior waterproofing and drainage are part of the same scope.
Is an ICF Crawl Space Foundation Right for Your Cottage?
On a lot where a basement means taking out rock you otherwise would not need to touch, it usually is, built as a short basement: heated, no exterior vents, a sealed ground cover, footings pinned to rock or taken to the depth the soil needs, enough height to service what lives down there, and water sent around it rather than into it.
If you want living space downstairs and the slope gives you a walkout, a full-height foundation on the lake side with a crawl space under the uphill part is a common answer. The crawl space part still gets the treatment above.
Cottage lots put exposed rock, steep grades, water setbacks and seasonal access on one site, and they are where we do some of our best work. Our own crews do the footings, the walls and the waterproofing, and we are certified installers of Nudura, Amvic, Element and Fox. We start with a site walk, because the rock decides the method. Jerry would rather take a line off your quote than sell you a detail the assembly does not need. If you are building in Muskoka or around Georgian Bay, send us photos of your lot and we will tell you straight what is under it.