How long does it take to build an ICF house? Less time than most people expect for the walls, and about as long as any custom home for everything else. The concrete shell is the fast part. The calendar is set by what comes before it and what comes after it, and that is where an honest timeline for a house in Simcoe County gets made or lost.
So the useful question is not how many months. It is which steps sit on the critical path, which of them ICF shortens, and which of them nobody can shorten for you.
The Walls Are the Fast Part
A framed wall goes up in layers, and each layer is a separate trade with its own material order and its own day on the schedule. Studs, then insulation, then a vapour barrier, then strapping, then drywall. Every handoff is a chance to wait for someone.
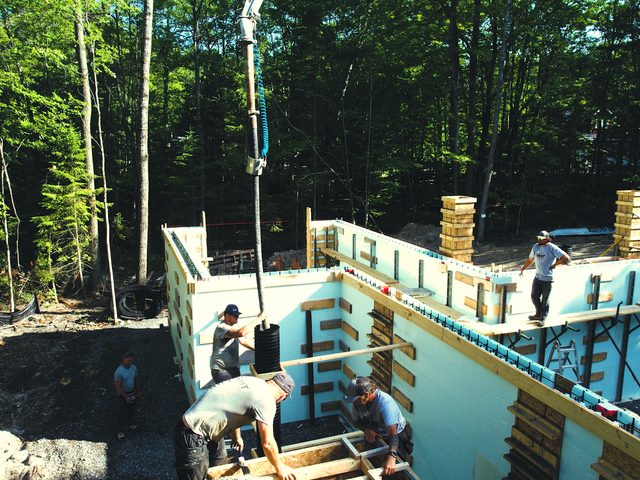
An ICF wall arrives with most of those layers already in it. The structure, the insulation, the vapour protection and the framing go up as one system, and the webs cast into every block are the fastening surface for drywall. Below grade, that means no interior stud wall to frame, no batts to fit, no vapour barrier to hang and no strapping. That is three trades and three material orders off the schedule as well as the budget, and because they came off the critical path, the floor above can start sooner.
We get asked whether ICF is slower to build. It isn’t. It is faster. But “faster walls” and “a faster house” are different promises, and the gap between them is the rest of this post.
Drawings and Permits Come First
Before we mobilize, we need two things from you: drawings and permits. Nothing on site can start until both exist, and in practice this is where most of the waiting happens.
Most conventional plans convert cleanly to ICF. We review your drawings, flag anything that needs an engineer’s input and coordinate the changes before construction starts. A plan drawn for ICF from the start skips that loop entirely, which is the cheapest week you will ever save.
The quote itself moves faster with more to look at. The property address, drawings or sketches, photos of the site (especially any exposed rock) and a rough sense of when you want to start are what let us come back with a real answer instead of a range. Rock in particular changes the footing work more than anything else on the lot, and a photo of it is worth a week of guessing.
For a house in Simcoe County, the permit has a clock on it. The Ontario Building Code gives the building official 10 days to issue or refuse it, and most departments count that in business days. The catch is when the clock starts: the day after the application is considered complete. A missing schedule, an unsigned form or a drawing the reviewer cannot read stops it before it starts.
A lot near water can need a second permit that runs on its own track. Much of Simcoe County falls under the Nottawasaga Valley or Lake Simcoe Region conservation authority, and both regulate development near lakes, rivers, streams, steep slopes and wetlands, including building, grading and placing or removing fill. Since April 2024 every conservation authority in Ontario works from the same regulation, O. Reg. 41/24, but each keeps its own maps of where a permit is needed. Check the map for your lot before the drawings are final, not after.
The Foundation, Stage by Stage
Once the permit is in hand, the work below grade follows the same sequence on almost every job.
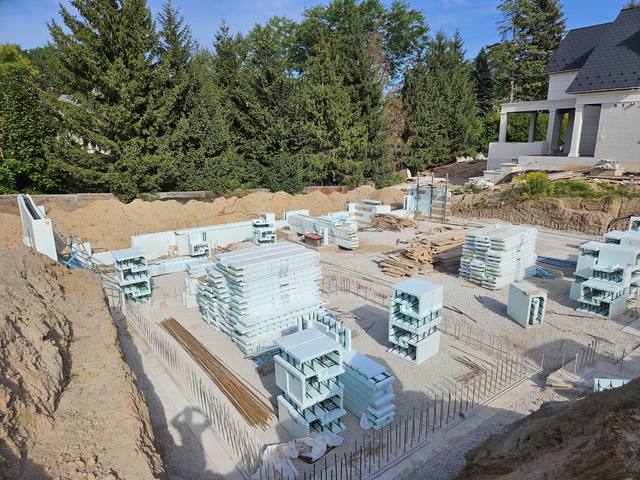
Footings, pads and piers. Layout first, then the footings formed to the site. On a typical job we form roughly 100 linear feet a day, plus pouring and then stripping the forms. On rock, the footing is scribed to the stone rather than poured on a flat trench bottom, which is slower per foot and impossible to skip.
Weeper and interior stone. The drainage goes in and the interior is brought up with stone before the walls go up, so the water has somewhere to go from the first rain.
The ICF foundation walls. Set, braced, aligned, poured in controlled lifts and checked as we go. Window and door bucks, beam pockets and service penetrations are formed in rather than cut in later, so nobody comes back with a saw.
Waterproofing. On the exterior, done once.
At that point the foundation is ready to backfill, and there is a fork in the schedule. We can hand it over backfill-ready to your builder, or stay on for the above-grade walls. Staying on removes a handover from the critical path: the crew that braced and poured the foundation is the crew that stacks the first storey on it, with the same bracing, the same alignment scaffold and no new crew learning the site from scratch.
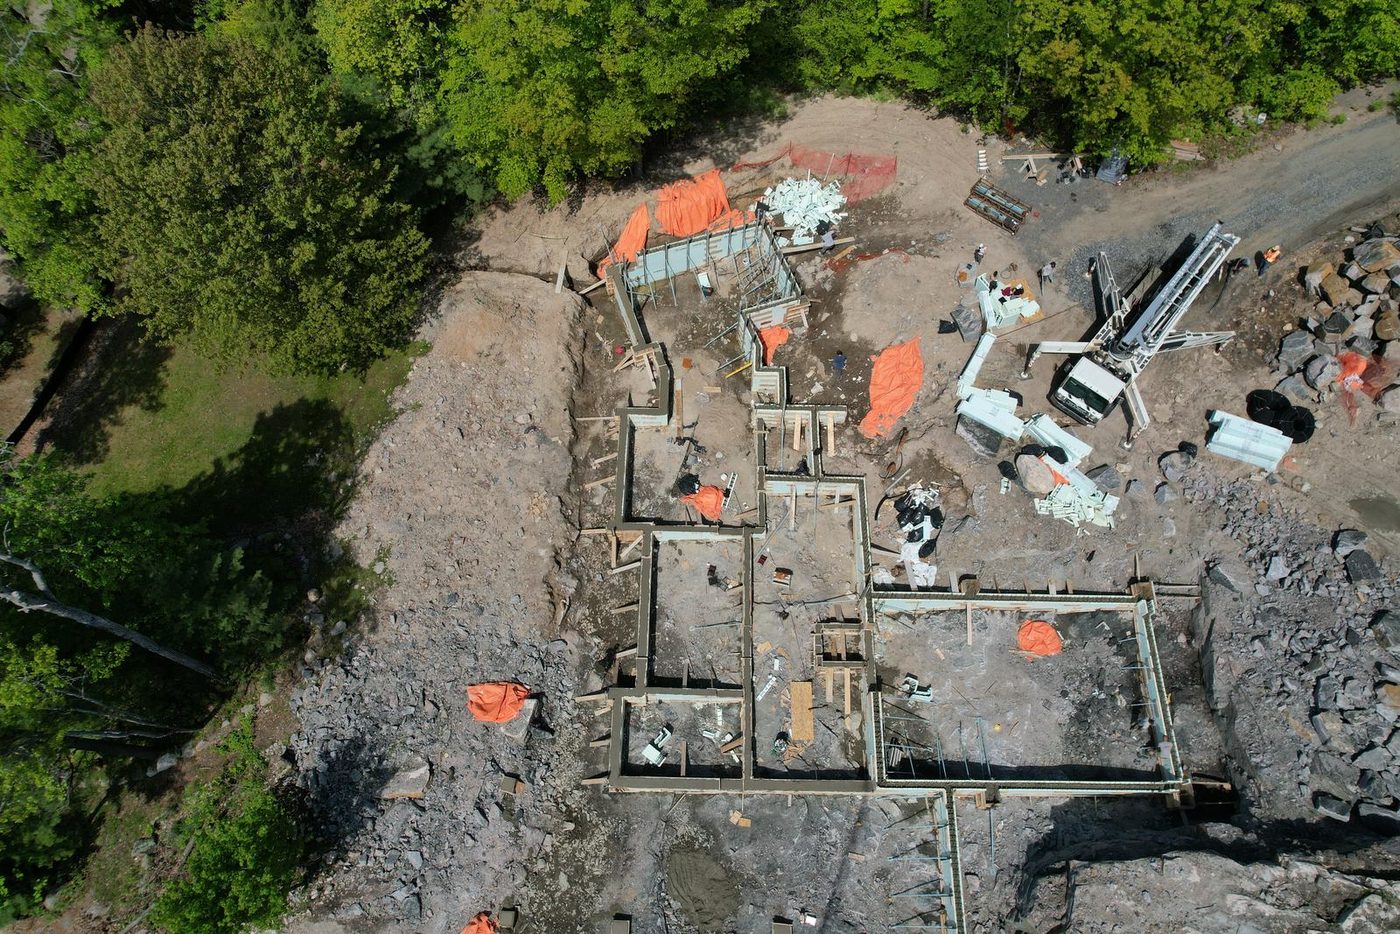
The code also sets points where the permit holder has to notify the building department, and two of them land in the foundation stage: when the footings are ready to be constructed, and when the footings and foundation are substantially complete, before backfilling starts. The next step waits for that inspection. Book it before the crew is standing around, not after.
Pour Days Run on Logistics
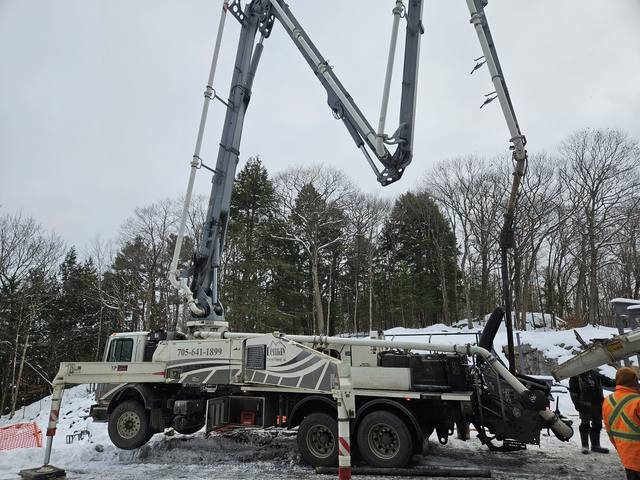
A pour is the one day on an ICF build that cannot drift. Forms, steel, ready-mix and the pump all have to arrive in the right order on the right day. Lose the pump and the crew has a braced wall and nothing to put in it.
That is why we work with long-standing ready-mix and pumping partners. Priority scheduling is what lets a pour happen on the day we said it would, and on a sequence where every stage waits on the one before, a pour that slips a day moves everything behind it by a day.
It is also why we cut curved and radius blocks in our own shop instead of ordering them pre-cut. A supplier comes off the critical path, and a change on site is a change that afternoon rather than a reorder.
Above grade, the same logic carries up the building. Each floor’s structure, insulation and fastening surface go up in one operation, and the floor assemblies land on engineered ledger and hanger connections, so the framers arrive to something that is ready for them. If you want to see what one of those days looks like, we walked through it in ICF concrete pour day.
How Long Does It Take to Build an ICF House in Winter?
In Simcoe County the build season question comes up on every call. A framed house can go up in January, but anything poured in the open has to be protected, and a cold snap can stall a conventional foundation for days.
Concrete needs to stay above 4°C for the first 24 hours after it is poured to cure properly. Nudura’s point about its forms is that the two layers of expanded polystyrene begin insulating the concrete the moment it is placed, so the concrete holds the temperature it was poured at for longer. The forms are the blanket. The one thing they ask of you in bad weather is to cover the top of the wall so snow and debris do not collect inside it.
For the concrete, about as long as it takes in May. Our crews detail and pour ICF walls in February; the work does not stop for the weather. What winter changes is the ground. Digging frozen ground is slower, and frost has to be kept out from under a fresh footing as well as off the top of it. That is a site question we answer on the walk, not a reason to wait for spring. For the detail on cold pours, see pouring concrete in winter.
What Actually Sets the Finish Date
When people ask us “how long does it take to build an ICF house?” they usually mean the whole thing, keys in hand. When the last wall is poured and the floors are on, you have a structure, insulated and ready for drywall. You do not yet have a house. The roof, windows, mechanical, electrical, plumbing, drywall, flooring, cabinets and finishes all follow, and they take roughly the time they take on any custom home of the same size and finish.
ICF shortens that half too, but only by the trades it removed. There is no wall insulation, vapour barrier or strapping to put up before the drywall goes on. Everything else is the same list, run by the same trades, and a custom kitchen ordered late will hold up an ICF house exactly as long as it holds up a framed one.
Our scope is the concrete and ICF work: footings, pads and piers, weeper and stone, foundations and frost walls, waterproofing, above-grade ICF walls, and slabs and floor assemblies. We work alongside your builder and trades rather than replacing them, which means the finish date belongs to the whole team, and the part of it we control is the part we can promise.
So, How Long Does It Take to Build an ICF House?
Long enough that nobody should give you a number before they have seen your drawings and walked your lot. Anyone quoting a month count over the phone is quoting a house that is not yours.
What decides it, in order of how much time it usually costs: whether the drawings are finished and ready for ICF; how quickly a complete permit application goes in, and whether a conservation authority is involved; what is in the ground, from sand to exposed rock; how many storeys go up; and how fast the finishing trades are booked behind the shell. The ICF walls themselves are rarely the item that moves the date.
That is why we lay out a realistic timeline in the quote rather than on the phone. We are based in Barrie and build across Simcoe County and about two hours around it, and our own crews do the footings, the walls and the waterproofing. Jerry would rather take a line off your quote than sell you a detail the assembly does not need, and the same goes for a schedule. If you have drawings, a lot and a rough sense of timing, send them over and we will tell you straight where the weeks will go. More on how we build is on our new builds page.