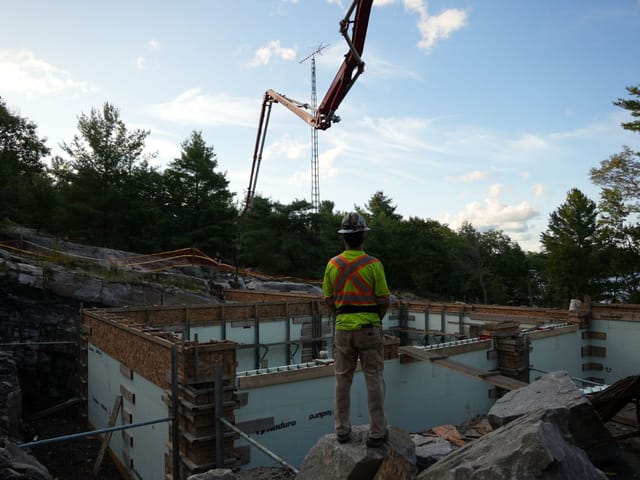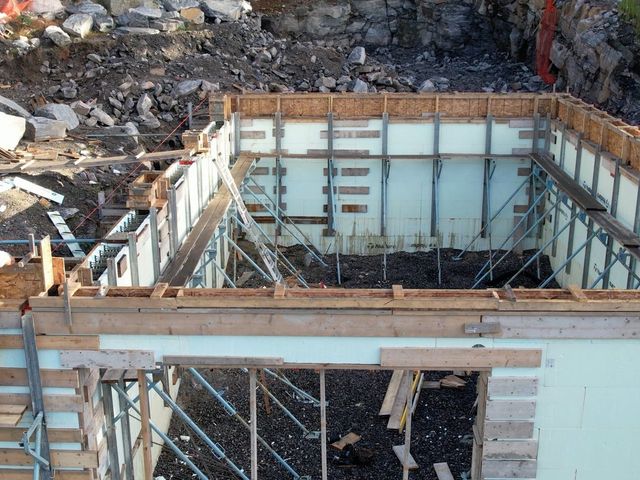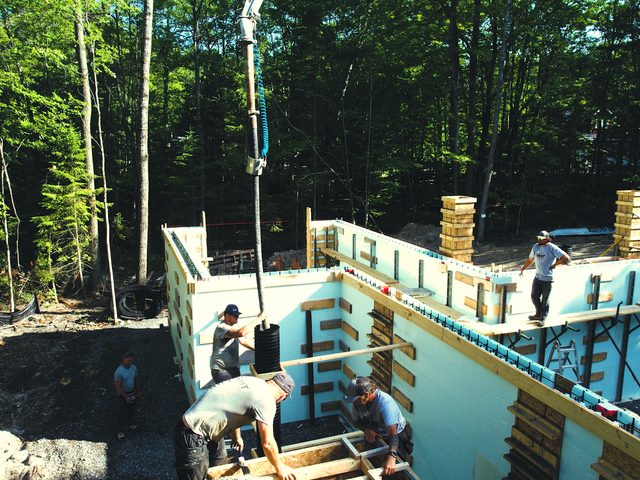
Installing windows in ICF walls is mostly finished before the window is delivered. The opening is cast into the concrete weeks earlier, and from then on it is the size it is. A framer can move a header in an afternoon. Nobody moves an opening in a poured wall without a saw that cuts concrete. So the real work happens at the forms, and the install itself is the last and easiest step of a job that started at the pour.
The Opening Is Cast, Not Cut
Every window in an ICF wall starts as a buck: a frame set between the foam panels that holds back the wet concrete until it cures. Nudura lists the usual choices. Lumber, either pressure-treated or plain lumber wrapped. Foam end caps with lumber across the head. Vinyl or steel bucks. Or its own Easy Buck, a composite system with lumber inserts.
The first decision is whether the buck stays or comes out. A buck that stays becomes part of the window opening, and the window fastens to it. One that comes out leaves bare concrete and foam behind. That choice changes the rough opening. In a stay-in-place buck, the rough opening is the inside dimension of the buck, so the buck's own thickness has to be added before the forms go up, not discovered when the window is a half-inch too big for its hole.
A buck that stays has to be anchored to the concrete, because the window will hang off it for decades. With an Easy Buck, the crew drives long screws through the buck and the lumber so their tips stick into the form cavity. When the concrete goes in, it grips them. Nothing moves once the window is set.
There is a quieter benefit to building the buck that way. A wood buck made 2 5/8 inches narrower than the form, with the Easy Buck on one face, gives the interior trim something solid to fasten to and keeps a foam break between the concrete and the wood. One caution from the manual: if the outside will be stucco, the Easy Buck's plastic fins on that face get cut away so the stucco can bond to the foam.
This is why we form window and door bucks in rather than cut them in later. The opening is part of the wall, and we want it built with the wall.
Installing Windows in ICF Walls Starts With the Rough Opening
The rough opening is the hole the window needs, with room to adjust it and insulate around it. On paper it is a number from the window maker, and when installing windows in ICF walls goes wrong, it is usually this number. In an ICF wall, three more things change it, and all three have to be known before the pour.
- The buck itself. A stay-in-place buck eats into the opening by its own thickness, as above.
- The sill drainage. If the sill is flashed with membrane, Nudura's method nails a 3/8-inch strip of plywood across the inside edge of the sill as a dam. That 3/8 inch has to be built into the rough opening before the concrete is placed. A sill pan does the same job without the dam.
- Where the frame sits in the wall. An ICF wall is far deeper than a window frame. Whether the frame sits at the outside face, the middle or the inside changes how the opening is prepared, so the designer's choice is needed before anybody cuts a strip of flashing.
Nudura's pre-pour checklist asks the question directly: do you have the correct size of rough openings? It is asked before the pour because afterwards the answer cannot change.
The Sill: Installing Windows in ICF Walls From the Bottom Up
The bottom of a window buck is left open, or cut with access holes, so the concrete can be placed and screeded right across under the window. A 2x2 or a 2x4 for the sill does it. A sill that is boarded over solid can trap a void under the window, and a void in the concrete under an opening is not something you find until later.
Two details belong to the sill. Where pressure-treated lumber is used against the concrete, it gets at least 6-mil poly on its back so the wood never touches the concrete. And the finished sill has to slope out, not in. If it tips inward even a little, any water that gets under the window runs toward the room. The manual's fix is a strip of non-wood bevelled siding screwed down across the sill, thick edge inside.
The Steel Over the Opening
Above every opening, the wall becomes a beam. The concrete over a window is a lintel, and it carries whatever sits on it: the floor, the roof, the snow on the roof. How much steel it needs depends on that load, on the width of the opening, on how deep the concrete is above it and on how thick the wall is.
Nudura publishes engineered lintel tables for its walls, designed for 3000 psi concrete, and they are the tables a building department can be shown. A typical opening from those tables gets:
- Two 10M bars standing on each side of the opening.
- Two 10M bars running across under the sill, carried 24 inches into the solid wall.
- One 10M bar across the top of the lintel, also 24 inches past each side.
- Bottom steel sized from the table, sitting 1 1/2 inches above the buck, with stirrups where the table calls for them.
Need a deeper lintel to carry a wider window? A buck built so its head lumber comes out after the pour gives you one 1 1/2 inches deeper, for the price of planning it.
The opening also changes how the wall behaves during the pour. Any corner within 8 feet of an opening needs extra bracing tied back to the buck. The crew vibrates the concrete carefully around window openings so it fills under the sill and around the buck. And a pour should never stop against a buck. These are pour-day details, and a buck that has been built right is what lets the crew get them right.
Where the Window Sits in the Wall
A window frame is usually 2 1/2 to 5 inches deep. An ICF wall is a good deal thicker than that, and that difference is the part of installing windows in ICF walls that a framer has never had to think about. So the frame has a choice of three places to sit, and each one makes a different window.
- Flush to the outside. The most common choice in North America. The frame's nailing fin sits on the outer face and the flashing sheds water straight down the wall. Inside, you get a deep sill.
- In the middle of the wall. The frame is screwed into the buck or the concrete and shimmed level, with a reveal on both faces.
- At the inside face. More common in Europe. The cladding wraps into the opening outside, and the frame is fastened from the room side.
The outside position leaves a gap between the back of the frame and the finished wall. That gets made up with wood jamb extensions or drywall returns at the head and sides, and something harder at the sill: wood, laminate, tile or stone. Drywall is a poor sill, because a sill gets leaned on and set upon. Some owners order the windows with the full jamb depth already on the frame, so there is no seam around the window at all.
One thing to tell whoever is setting the windows. Where the window maker says to nail the flange, Nudura's recommendation is screws, into the plastic webs of the form or into the buck. A nail in foam holds nothing. Doors follow the same thinking with one addition: the hinge side needs a solid buck with no flex, or the door will tell you about it every time it swings.
Installing Windows in ICF Walls Without Letting Water In
The window maker's instructions come first, and the code governs over both the maker and Nudura. In Canada, flashing around windows falls under CSA A440.4. Within that, the method Nudura sets out for its walls is built on one idea: every lap runs downhill, like shingles.
Before the window goes in, the opening is prepared:
- Voids in the foam are filled and trimmed flat, and the surfaces are clean and dry, because the membrane is only as good as its grip on the foam.
- Strips of waterproofing membrane, about 6 inches wide, go across the sill, turning up each side at least 4 inches and up over the dam strip at the back.
- The side strips go on next, lapping over the sill membrane at the outside, never under it, with each piece overlapping the one below by at least 2 inches.
- Inside, a 6-mil poly is carried from the wall face around the whole opening toward where the frame will sit.
The membrane matters more when installing windows in ICF walls than in a framed wall. It has to stick to foam, and it has to keep sticking through winter after winter of freezing and thawing. Not every flashing tape does.
Once the window is set on shims, levelled and tested, the outside is finished. Membrane goes down each side over the nailing fin. Nothing goes across the bottom fin. That gap is deliberate: it is how water that gets past the window drains out of the sill. The head strip goes on last, lapped over the side strips. Then a kerf is cut into the foam above the window, 1 to 1 1/2 inches deep and 2 inches wider than the opening on each side, and an aluminium drip cap is pushed up into it so water running down the wall is thrown clear of the head.
Where the wall also carries an exterior air barrier, it is cut back at the head, the membrane goes on, and the barrier is laid back down over it and taped in short pieces with gaps between them. Taping it shut all the way across would trap water above the window instead of letting it out.
The Inside Seal Is the Air Seal
An ICF wall is very airtight by itself. Concrete does not leak air, and that is a large part of why these houses are comfortable. A window opening is the one place that seal is broken on purpose, so it has to be closed again.
That closing is the last step. The window frame is caulked or foam-sealed to the poly that was carried around the inside of the opening. It takes a few minutes per window. Skip it, and the most airtight wall in the house leaks at every window, which is exactly where you sit in winter and feel the draft.
Installing Windows in ICF Walls: What to Settle Before the Pour
The window can arrive whenever it is ready. These decisions cannot wait for it:
- The make and size of every window and door, and the rough opening the maker asks for.
- Where each frame sits in the depth of the wall.
- Whether each buck stays in place or comes out, and what it is made of.
- Sill pan or membrane and dam strip, so the rough opening can allow for it.
- The lintel steel over each opening, from the tables or the engineer.
- Stucco or not on the outside, because it changes the buck at the outer face.
- Which side each door hinges on, so that side gets a solid buck.
The window itself goes in the way its maker says, and who sets it is between you and your builder. What we control is the opening it goes into. Our own crews self-perform the ICF walls, above grade and below, and we work alongside your builder and trades rather than replacing them. We are certified installers for Nudura, Amvic, Element and Fox, and we give architects and designers constructability input on ICF details before the drawings are finished. Send the window schedule with your quote request, even a rough one, and the openings get built for the windows you are actually buying. Openings are not the only thing formed into the wall: plumbing in ICF walls covers the sleeves, and what we form into a foundation is on our ICF foundations page.