How much to build a cottage in Ontario is two questions wearing one coat. The first is what the building costs, and that part behaves much like any house: size, shape, finishes, how many corners and how much glass. The second is what the lot costs to build on, and on a cottage lot that is the part nobody can price from a drawing.
Most of the figures you will find online for how much to build a cottage in Ontario answer the first question. They are a price per square foot of house. That number is real, and it is only half the story.
A house in a subdivision sits on a lot somebody has already made easy. The road is paved and built for trucks. The ground has been graded. Water, sewer and hydro are at the property line. Nobody prices any of that, because it is already done.
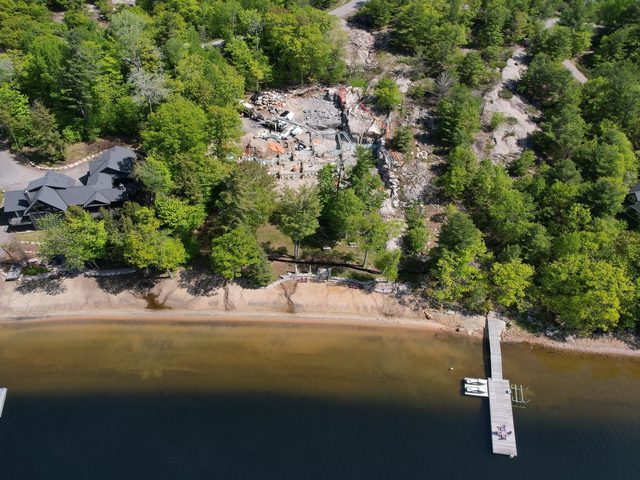
A cottage lot usually comes with none of it. Cottage lots are where everything hard about building comes together: exposed rock, steep grades, tight water setbacks, seasonal access and brutal freeze-thaw cycles. Each of those is a line on the quote that a town lot never has.
So the building is the predictable part. Two cottages from the same plan can land very far apart, and almost all of the gap will be below the floor and outside the walls.
The Ground: Rock, Slope and What Holds It Up
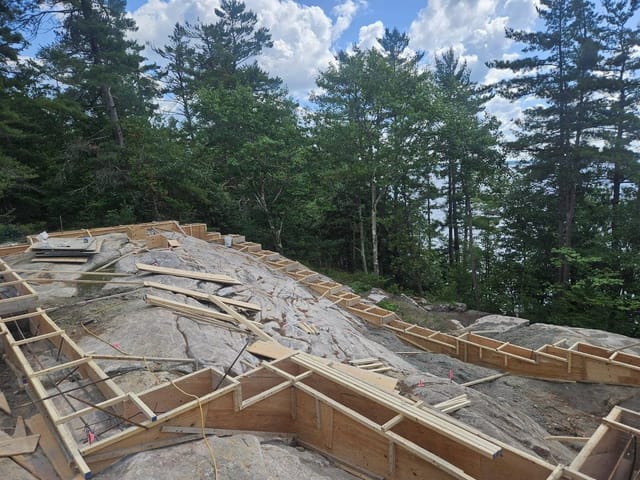
Standard footing details assume a level, excavated base. Rock gives you anything but. When the topsoil runs out and granite begins, the footing has to be formed to the stone, pinned to it and stepped wherever the rock rises or falls.
That work is slower than digging a trench in sand, and it is skilled. It is also not the expensive surprise people fear. Sound bedrock has essentially nothing beneath it to settle, so it is the best bearing surface there is. The cost is in the forming and anchoring, and a crew that does it regularly can price it before anyone digs.
The bigger swings come from the other answers. Sometimes the right move is not to scribe to the rock at all but to level it, bring in engineered fill or remove it. Rock removal is its own trade and its own line. Which one a lot needs depends on the rock profile, the grade and the engineering, and nobody can tell you that without walking it.
Slope works the same way. A foundation that steps down a grade has more footing, more forming and more height to brace than a flat rectangle of the same footprint. Our post on construction on difficult terrain goes through how each kind of ground changes the foundation.
What Goes Under the Floor
The type of foundation is the other big choice below grade, and the lot often makes it for you. A full basement means digging, or blasting, a hole the size of the footprint. On a deep pocket of soil that is ordinary work. On rock it can be the most expensive line on the job.
A crawl space or a frost wall needs far less excavation, and on a rock shelf it can mean almost none. A walkout splits the difference on a sloped lot: the grade does some of the digging for you, and the low side of the foundation becomes a wall with windows in it. Each of those is a different amount of concrete, forming and backfill. Decide which one the lot is asking for before the floor plan is finished, not after.
The Road, the Water and the Calendar
Everything on a build arrives by truck, and concrete arrives in the heaviest trucks of all. A lot that a pickup reaches easily may not take a loaded mixer or a pump. Narrow private roads, tight turns, soft shoulders and steep driveways all change how the material gets there and how long it takes.
Then there is the season. Many road authorities post reduced load limits during the spring thaw, and a seasonal road may not be maintained in winter at all. A water-access lot adds a barge to every delivery. None of this makes a lot unbuildable. It makes the logistics a real cost, and difficult access is a solvable problem. It just has to be planned, not discovered.
Time is a cost too. Overall schedule depends on design, permits and site conditions, and on a cottage the site conditions include the calendar. A foundation that misses its window before the ground freezes, or a delivery that waits out a load restriction, carries the crew, the rented equipment and the carrying costs on your loan with it. That is why we lay out a realistic timeline in the quote rather than after it.
A building on a drawing rarely surprises anyone. A road can, when nobody asked about it until the first truck turned around.
Services and Permits a Town Lot Already Has
A town lot is serviced. A cottage lot usually has to service itself, and each piece is its own trade:
- Septic: a system designed for the lot and permitted under Part 8 of the Ontario Building Code, by the municipality or the health unit or conservation authority acting for it
- Water: a well drilled by a licensed well contractor under the provincial wells regulation, or a lake intake and treatment
- Hydro: a run from the nearest pole, which on a long lane is not a small one
- Permits: the building permit, plus whatever the shoreline needs
The shoreline is the one people underestimate. Conservation authorities regulate development near shorelines, wetlands and hazard lands, and setbacks and site-alteration permits vary by municipality and conservation authority. They can decide where the cottage sits before anyone draws it. Many municipalities also levy development charges on a new build, set by their own by-law. We flag the requirements during consultation so there are no surprises, because a permit that changes the footprint after the drawings are done is paid for twice.
Three-Season or Four: The Biggest Choice in the Building
The single largest choice in the building itself is whether it will be used in January. A three-season cottage can get away with less: lighter insulation, plumbing you drain in the fall, a foundation that only has to stay put. A four-season one has to keep heat in, keep pipes from freezing and keep a basement dry and warm through every freeze-thaw cycle.
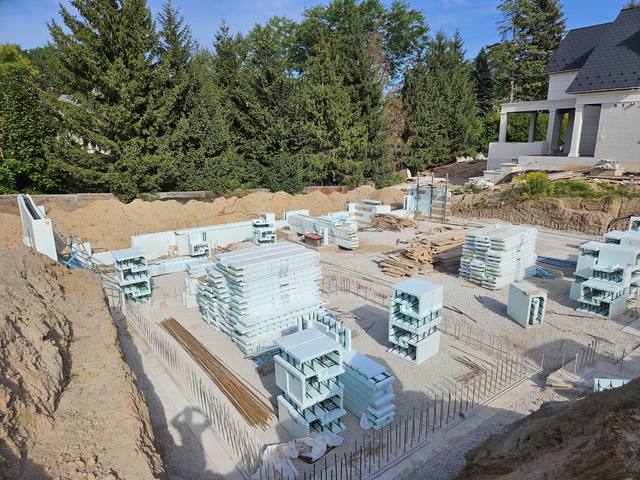
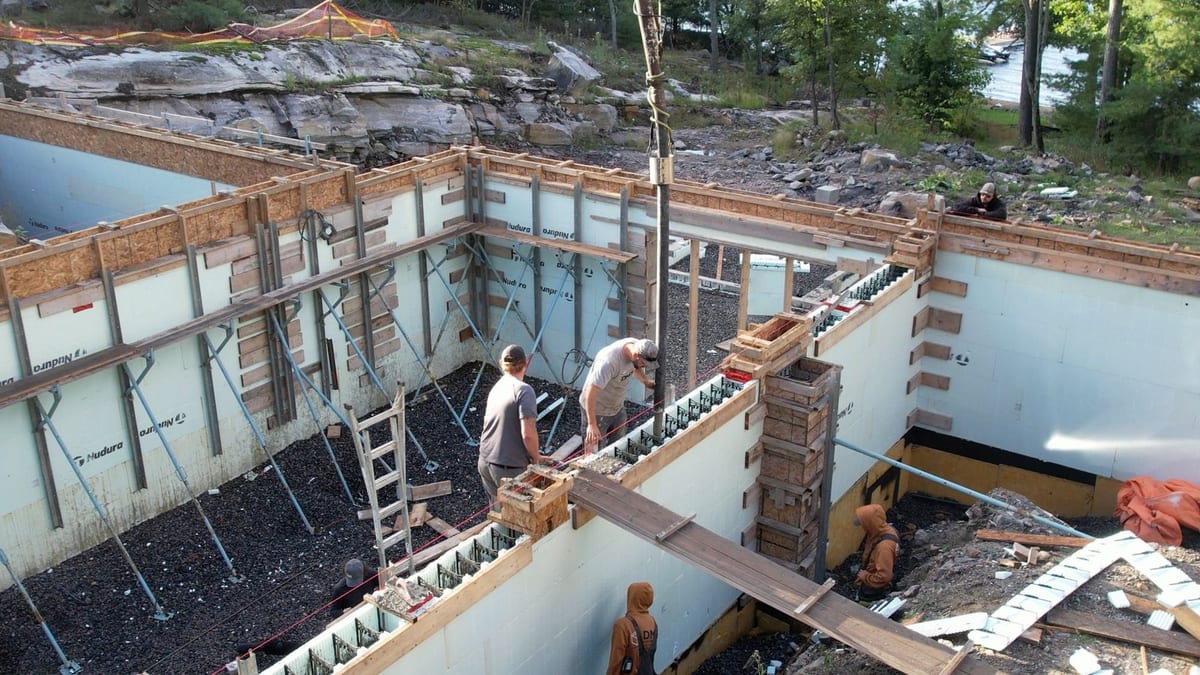
This is where we are not neutral. We build cottages in insulated concrete. Our installers are certified on Nudura, one of North America's leading ICF wall systems, as well as Amvic, Element and Fox. An ICF wall delivers R-22 or better as continuous insulation, which is why the cottage holds heat in February and stays cool in August. Wall for wall, ICF usually carries a modest upfront premium over conventional framing, offset by lower heating and cooling costs, faster wall assembly and less long-term maintenance. Our breakdown of what ICF actually costs goes through where that premium sits.
How Much to Build a Cottage in Ontario if You Winterise Later
Plenty of people plan to use the place in summer for the first few years and winterise it later. That is a reasonable plan, and the place to account for it is the structure. Even for seasonal use, ICF pays off in durability, pest resistance and peace of mind, and it keeps the option open to make the cottage four-season later without touching the structure.
A framed summer cottage converted later means opening the walls to insulate them. An ICF one is already done. So when you price it, count what the second phase would cost as well as the first.
Getting a Real Answer to How Much to Build a Cottage in Ontario
A real price for a cottage starts with the lot, not the plan. Before anyone quotes you with confidence, somebody should have looked at:
- the rock: where it is, how much of the footprint sits on it, and whether to build on it or remove it
- the grade, and how far the foundation has to step
- the access: whether a loaded concrete truck and a pump can reach the footprint, and in which months
- the shoreline, and which setbacks and permits apply
- the services: septic, well, hydro
That is why our quote starts with a site walk on your lot, where rock, grades, access and setbacks are assessed honestly. Every project is quoted individually, free, and the quote is itemised, so you can see which lines belong to the house and which belong to the lot. If you cannot get us there yet, send photos of the site with your quote request and we will tell you straight. Our cottages and retreats and footings on bedrock pages set out what that scope covers, and you can start a quote here.