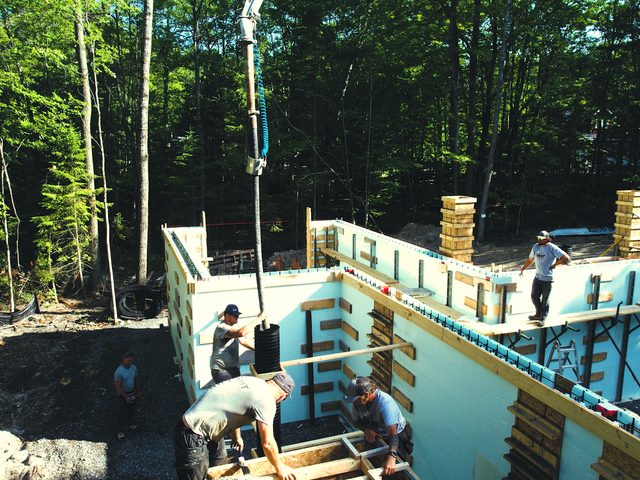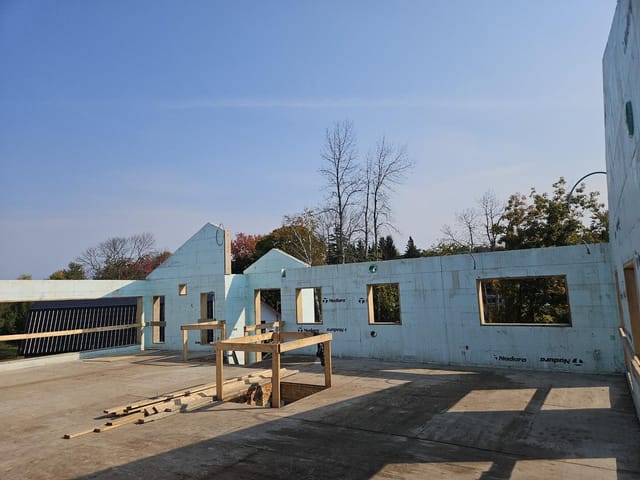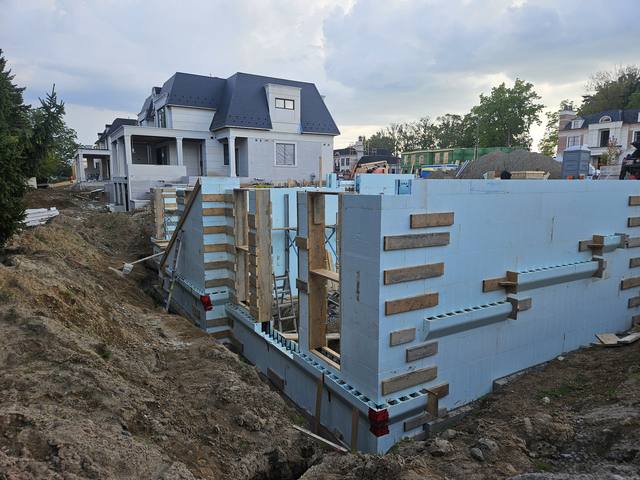
Can you pour ICF in stages? Yes, and in one sense every ICF wall already is. Concrete never goes into the forms in one long fill from footing to top. It goes in as layers, and a lot of ICF buildings go up one floor at a time on purpose.
So the useful answer to can you pour ICF in stages is not yes or no. It is which kind of stage you mean, and where the concrete stops when it does. A stage you planned leaves a joint the engineer designed. A stage you did not plan leaves a joint wherever the concrete happened to be when the truck ran out.
Those are not the same wall, even though they look the same once the foam is covered.
Three Things People Mean by Stages
When somebody asks this, they usually mean one of three things, and the answer is different for each:
- Lifts: the layers a single pour is built up in, all on the same day, with the concrete still workable between them
- A planned stop: the wall is poured to a set height, left to harden, and the next stage goes on top days or weeks later, most often at a floor
- An unplanned stop: the pour ends early because something went wrong, and the concrete sets wherever it was
The first is how the job is done. The second is a design decision. The third is a problem, and the whole point of planning the first two is to never have the third.
Lifts: The Stages Inside One Pour
Liquid concrete pushes outward on the form, and the taller the column of wet concrete, the harder it pushes. Fill an eight-foot wall in one go and the bottom of the form is carrying the full weight of eight feet of liquid. That is how forms bulge and blow out.
So the pour goes round the building in layers. The Nudura Installation Manual, following ACI 304 and CSA A23.1, says the placement rate should not exceed 4 feet of lift per hour. The crew works the hose around the perimeter, and by the time it comes back to where it started, the layer underneath has had time to stiffen and push less.
The lifts still have to become one wall. Each one is consolidated before the next goes in, and the vibrator is pushed down through the new layer into the top of the one below, so the two mix at the line between them. Done that way, a wall poured in four lifts is one piece of concrete. Gable ends get gentler treatment still: the manual drops the slump from about 6 inches to about 4 and, on a steep gable, cuts the lifts from 4 feet to 2.
That is what our ICF foundation scope means by walls braced and poured in controlled lifts. The walls sit on Giraffe bracing and alignment scaffold, and they are checked at every lift, because every trade after us inherits whatever we leave behind. Our post on what happens on an ICF pour day walks through the crew and the truck in more detail.
Can You Pour ICF in Stages Across Days or Floors?
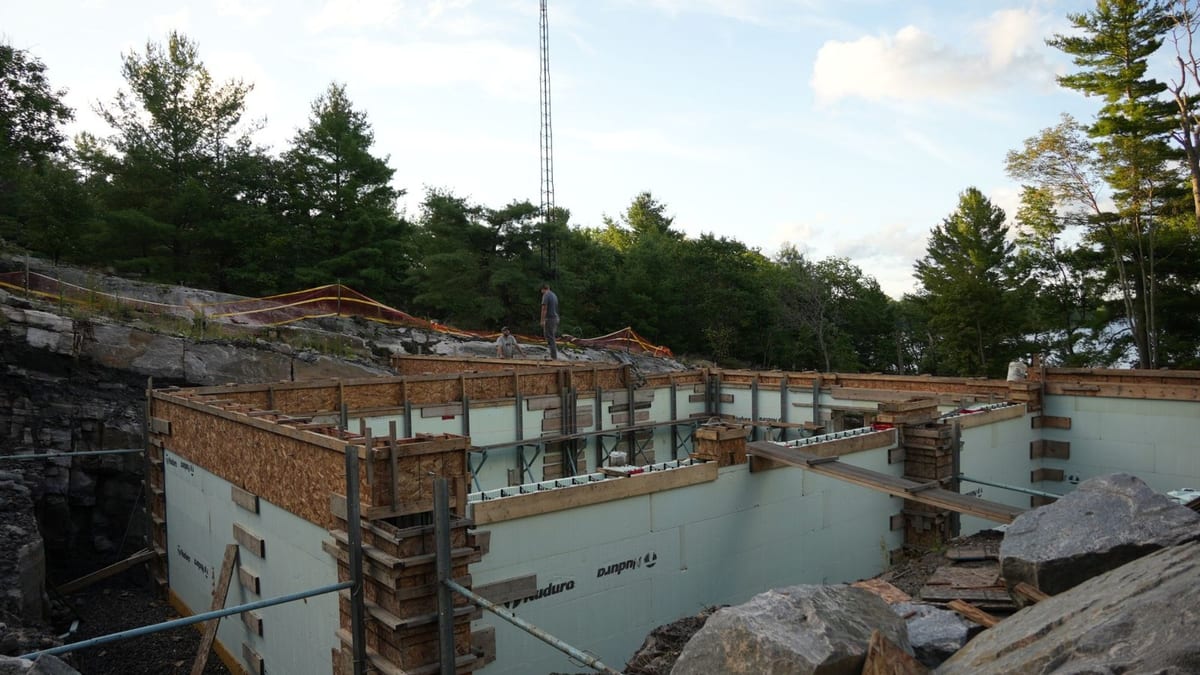
Yes. This is the normal way to build more than one storey in ICF. The walls go up to a floor, the concrete goes in, the floor goes on, and the next storey of forms stacks on top of it. It is how our Lakeside ICF Build went up, storey by storey on a sloped lakefront lot, from a stepped foundation to the gable walls.
It can also happen inside one tall storey. Nudura's manual describes a staged pour of a single tall wall, stopped at a termination height set by the engineer, typically somewhere between 8 and 12 feet.
Either way, the joint between the stages is designed rather than left to chance. Three things make it work.
The Steel Carries Across the Joint
Concrete that has already set does not bond to fresh concrete the way two wet lifts do. What holds the stages together is the reinforcing steel. The vertical bars are cut so they overlap the steel of the stage above by a lap of 40 times the bar diameter, or dowels are wet-set into the top of the fresh concrete to the same depth. Plastic webs every eight inches hold the steel in position before the pour, so the lap ends up where the drawings put it.
The engineer specifies the bars, the lap and the joint height. That is not a formality. A lap that comes up short is a wall that is two walls stacked, and nothing on the outside will tell you.
The Floor Connection Is Decided First
If another storey is going on top, the floor has to hang off this stage. Floor systems hang from engineered ledger and hanger connections cast into or fastened to the concrete core, specified per project by the engineer. Anything cast in has to be in the form before the concrete is, so the floor is planned before the pour, not after it.
How the Top of a Stage Has to Be Left
The next course of forms has to lock onto this one. Nudura's pre-pour checklist asks whether the interlock on the top of the forms has been protected and whether the protruding steel has its construction joint reinforcement or protection. Concrete slopped into the interlock, or bars bent over by the pump hose, become the next crew's problem on the first morning of the next stage.
The Stage Nobody Plans
The third kind of stage is the one that happens to you. The next truck is held up. A form blows out and the pour stops while it is patched. The pump breaks down. Concrete in an ICF mix sets in roughly 3 to 7 hours depending on temperature, so a long enough delay turns a pour into two pours, with a joint wherever the concrete stopped.
That joint is in the wrong place by definition. It is not at a floor, the steel was not cut for it, and it is often sloped, because the concrete stopped mid-lift. Nudura's manual says to avoid stopping a pour against a buck or in a corner and to finish, where possible, at the centre of the longest wall. An unplanned stop does not get to choose.
Almost everything on a pour-day checklist is there to prevent it:
- the quantity of concrete calculated and checked against the build
- truck timing coordinated with the plan for the pour
- room for the pump and the trucks to manoeuvre on site
- blow-out kits and a screw gun ready before the first lift
- in winter, the form cavity protected from snow and ice the night before
Concrete mix and slump are specified per project with our ready-mix partners, because it depends on the pour. A wall with tight steel, a high gable or a cold morning is not the same pour as a straight frost wall in July.
Can You Pour ICF in Stages Below Grade?
A foundation wall has backfill pushing on it and water sitting against it. Staging it is possible, but a horizontal joint below grade is a decision for the engineer and the waterproofing detail, never something to discover when a truck fails to show. Waterproofing, drainage and interior stone are part of our foundation scope and sequenced in the right order, which is easier when the joints are where the drawings say.
Can You Pour ICF in Stages on Your Build?
One kind of staging has nothing to do with the concrete setting. Builders bring us in for the below-grade stage and take over a level, square, backfill-ready foundation. Homeowners keep us on through the above-grade walls. Either way it is the same crews and the same standard on every lift.
On multi-storey work, the discipline is wall alignment, bracing, engineered floor connections and clean concrete lifts on every level, with bracing, alignment and pour management at every lift. We are certified installers on Nudura, Amvic, Element and Fox, so the rules for the joint come from whichever system you pick, plus the engineer.
If your drawings show a wall that cannot sensibly go in one pour, that is worth knowing at the quote, not on the day. Our ICF foundations and multi-storey construction pages set out the scope, our post on how tall ICF walls can be covers height, and you can start a free, itemised quote here.