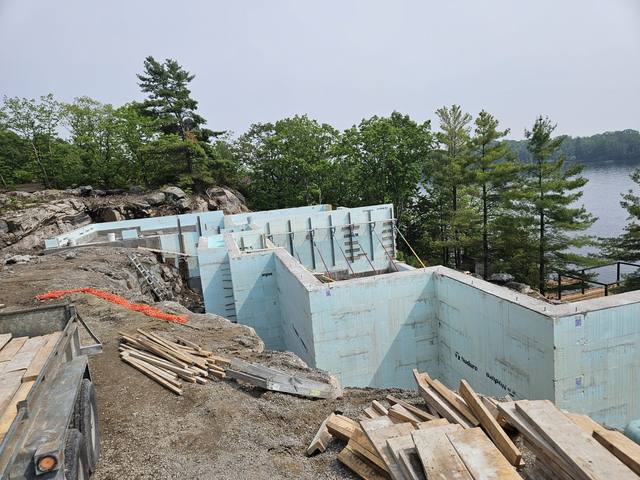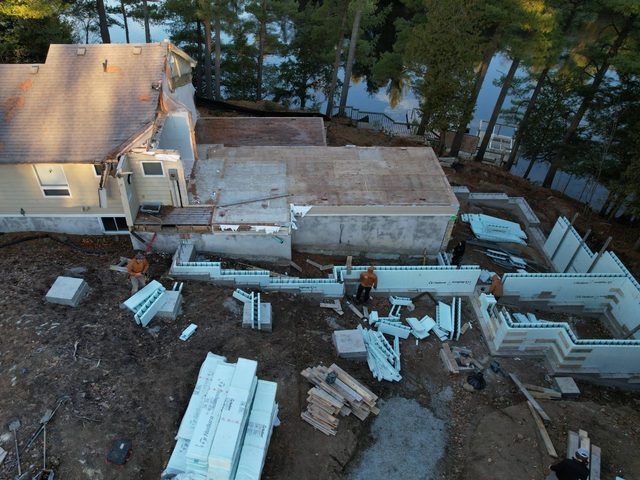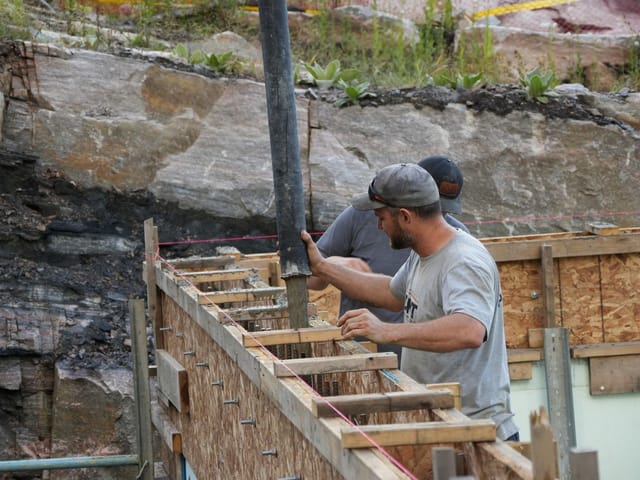
How many ICF blocks do I need is a question with a quick answer that comes in short. Take the wall area, divide by 12, and you have a number. It is close. It is also the number that leaves a crew a few forms shy on the second-last course, because it treats every block as the same block, and the corners are not.
A real order is counted the other way round: course by course, with the corners counted on their own and the straight forms filling the runs between them. Here is how that works, why it gives a bigger number, and what else on the order a square-foot calculator never asks you about.
The Quick Count, and Why It Runs Short
A Nudura standard form is 96 inches long and 18 inches high. Nudura puts that as 12 square feet of wall placed with one block, so the quick sum is wall length times wall height, divided by 12.
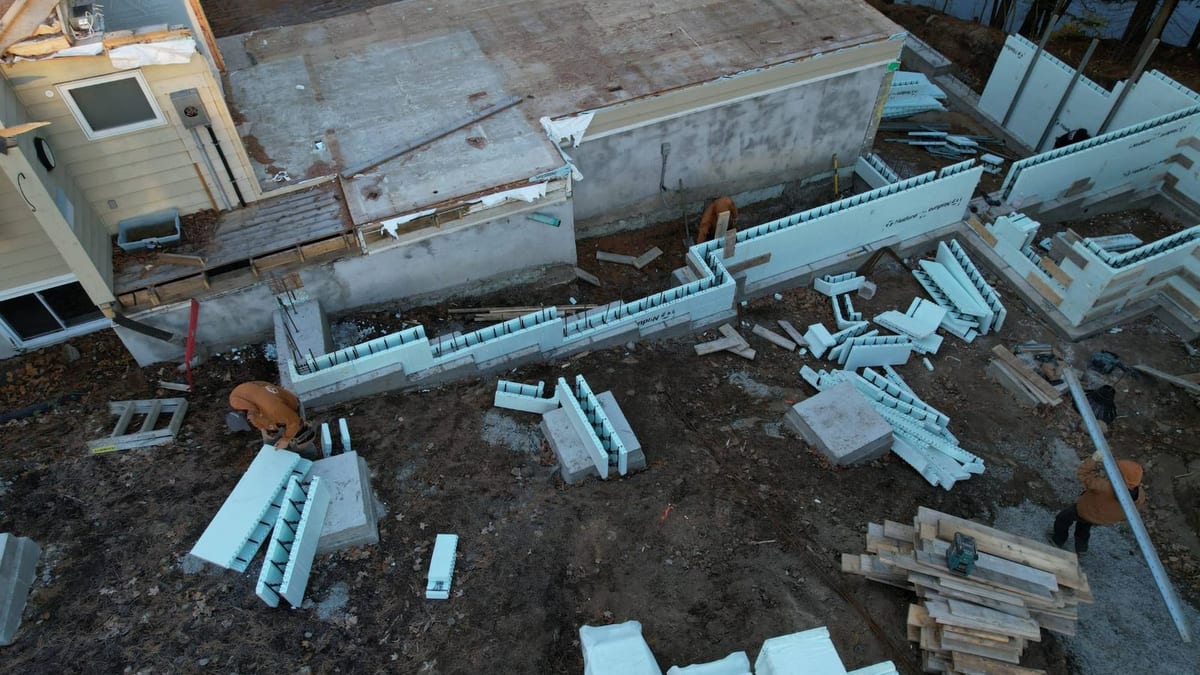
That works for a wall with no ends. Buildings have ends. Every corner of every course takes a corner form, and a corner form is a different piece: on a 6-inch core, Nudura's 90-degree corner has one leg 31 5/8 inches long and the other 15 5/8. It covers far less wall than a straight form and it still counts as one block on the delivery.
So the area method is not wrong about the wall. It is wrong about the pieces. The more corners a plan has, the further apart those two numbers get.
Count Each Course, Corners First
Nudura's installation manual does not estimate forms from area at all. It counts one course and multiplies:
- Corners per course: one corner form at every corner, so a rectangle takes four per course
- Straight forms per course: the total length of wall, less 4 feet for every 90-degree corner and 3 feet for every 45, divided by 8
- Courses: the wall height in 18-inch steps
- Both numbers times the number of courses
The 4 feet taken out per corner is the length of wall the corner form itself occupies. That is the bit the area method hides: a corner swallows 4 feet of run, roughly half a straight form's worth of wall, and replaces it with one whole piece.
Two smaller rules sit inside that. Measure the footprint as the manual does, and an L-shaped or stepped plan adds 2 feet for each inside 90-degree corner. And the runs between corners work best when the cut lands on a multiple of 8 inches, so the webs line up from course to course. A wall that comes out at 15 and a half forms a course will have a cut form in it on every course.
How Many ICF Blocks Do I Need at the Corners?
One per corner, per course, every course. A plain rectangle with 9-foot walls has 4 corners and 6 courses, so 24 corner forms before a single straight one. A house with bump-outs, a garage jog and a bay can double that. Corners also grow with the core: on a 12-inch core the same Nudura corner runs 37 5/8 by 21 5/8 inches. The engineer sets the core, and where the engineering calls for it we step core sizes as the building rises, so the corner forms on one floor may not be the ones on the next.
How Many ICF Blocks Do I Need for a 40 by 30 Foundation?
Take a plain rectangle, 40 feet by 30, with 9-foot walls on a 6-inch core. No jogs, no openings yet. Here it is both ways.
By area: 140 feet of wall times 9 feet is 1,260 square feet. Divide by 12 and you get 105 blocks.
By the course:
- 9 feet of wall is exactly 6 courses of 18 inches
- Straight forms: 140 feet, less 4 feet for each of the 4 corners, is 124 feet, and 124 divided by 8 is 15 and a half forms a course
- Over 6 courses that is 93 straight forms
- Corners: 4 a course for 6 courses is 24 corner forms
- Total: 117 forms
That is 12 more pieces than the area method, on the simplest building there is. None of them is waste. They are the difference between counting wall and counting what the wall is made of. Add the half form each course leaves as a cut, and a curve or two, and the gap grows again.
What Changes the Count
The worked example is a box. Drawings are not, and four things move the number on most real plans.
A Height That Does Not Divide by 18
Forms are made to an 18-inch course, so a wall height is either a whole number of courses or it needs something to make up the difference. Nudura's options are a 3-inch height adjuster, 6- and 9-inch half-height forms and a 12-inch optimizer form. The manual's advice is to avoid height adjusters or use them sparingly, because they add labour. Its estimator goes further and offers to raise or lower the wall to a height that suits the coursing. If your wall height is still open on the drawings, that is a cheap thing to settle now.
Windows and Doors
This catches people out. Nudura's count of straight forms takes nothing off for openings, and for radius walls the manual says outright not to deduct any allowance for them. The forms that would sit where a window goes are cut to make the opening. Nudura's estimator lets you deduct a share of each opening's area instead, and its guide calls 75 percent typical. The concrete is a different matter, which is below.
Brick Ledge, Taper Top and the Other Pieces
A brick ledge form carries a masonry veneer, and a taper top form lets the concrete reach the edge of the wall where something has to bear on it. Both replace straight forms in the courses they sit in, so Nudura's manual subtracts them from the straight count. Bucks for windows and doors are on the order too. We form window and door bucks, beam pockets and service penetrations in rather than cutting them in later, which means they are counted at the start rather than discovered after the pour.
Curves and Steps
A radius wall is counted differently, and the manual says to round its forms per course up to a whole number before multiplying. Most crews order radius blocks pre-cut and wait for them; we cut ours ourselves, and every block in a curve is cut twice. Stepped frost walls on a sloped or rocky site add corners and short runs that a footprint measurement misses. Corners, steps, curves and changes in height all cost labour, and they all move the block count with it.
The Concrete That Goes With the Blocks
The block count sets the concrete, so it is worth doing both at once. Nudura's manual gives a multiplier in cubic yards per square foot of wall: 0.019 for its 6-inch core, 0.026 for 8 inches and 0.038 for 12. On the 40 by 30 example, 1,260 square feet at 0.019 is about 24 cubic yards before openings.
Unlike the forms, the concrete does come off for windows and doors. The manual says to reduce the order in line with the openings, then recommends an extra 1 to 2 cubic yards for the pump. Running short on a pour is far worse than having a yard left over, and our post on pouring ICF in stages covers what an unplanned stop does to a wall.
How Many ICF Blocks Do I Need on Your Build?
The honest answer is the one on your drawings. We quote every job off the drawings and the site, and supply and install is the usual arrangement, so the count, the cuts and the concrete are ours to get right. If you are a builder who already buys forms, install-only is a different line entirely, and the count is still worth checking against the plan before the truck is booked.
If your plans were drawn for wood frame, that is fine. Wall thicknesses change, openings need bucks allowed for, and the engineer confirms core size and reinforcing. We are certified installers on Nudura, Amvic, Element and Fox, and each system's corners and specialty pieces are its own, so the count follows the system you pick. We also give designers constructability input on ICF details before the drawings are finished, which is when a wall height or a jog is cheapest to change.
Our post on ICF block dimensions walks through every number on the form, and ICF wall thickness covers what the core changes. When you have plans, our ICF foundations page sets out the scope, and you can send them for a free, itemised quote.