Can I build a cottage on my property? Most of the time the answer is yes, with conditions, and the conditions are where the whole project is decided. There are really two answers. One comes from the municipality and the agencies behind it, and it says whether you may build. The other comes from the ground, and it says where the building can actually stand.
Most of what you will read stops at the first answer. It matters most, because without it nothing else happens. But a lot can clear every permission and still leave you with one legal spot to build on, and that spot can be the steepest, rockiest or hardest-to-reach corner of the property. You want both answers before anyone draws a floor plan.
Can I Build a Cottage on My Property? Start With the Zoning
Every lot sits in a zone, and the zoning bylaw for that zone is the rulebook. It says what the land may be used for, whether a dwelling is allowed at all, how big the lot has to be, how much frontage it needs, how far a building has to sit from each lot line and from the water, how much of the lot it may cover, how tall it may be and how many dwellings the lot can carry.
Land zoned for rural or shoreline residential use usually allows a single dwelling. Land zoned for environmental protection, hazard lands or some agricultural uses may allow little or nothing. An older lot that is smaller or narrower than the bylaw now asks for can be legal to own and still need permission to build on.
If a plan misses a rule by a little, a setback a few feet short or a deck a bit too big, the usual route is a minor variance from the committee of adjustment. If it misses by a lot, or the use itself is not permitted, it needs a zoning amendment, which is slower and less certain. Either way, it is cheaper to find out before you buy or before you design than after.
The first call is to the municipality's planning department. Ask what zone the lot is in, what the bylaw requires there, and whether any other rules apply to it. Write down who you spoke to.
Can I Build a Cottage on My Property if There Is Already a House on It?
This is a common version of the question: you own a house, or an older cottage, and you want a second building for family or guests. The bylaw decides it. Many allow only one dwelling per lot. Many draw a line between a sleeping cabin with no kitchen or plumbing and a second dwelling with its own, and treat the two very differently. Size caps are common too.
The septic is the other half of the answer. A second building with bedrooms and a bathroom puts more water into the ground, and the system on the lot was designed for what is there now. Adding a cottage often means a bigger system or a second one, and the lot has to have room for it.
The Shoreline Decides Where It Sits
A waterfront lot has a second set of rules on top of the zoning. Conservation authorities regulate development near shorelines, wetlands and land at risk of flooding or erosion, and building in a regulated area needs their permit as well as the building permit. Shoreline setbacks and site-alteration permits vary by municipality and conservation authority, so the distance a cottage has to sit back from the water on one lake is not the distance on the next.
What those rules do, in practice, is draw a box. Take the water setback off the front, the side-yard setbacks off each side and any regulated wetland or slope out of the middle, and what is left is the part of the lot a cottage may stand on. On a big, flat lot, that box is generous. On a narrow lot with a steep bank, it can be small, and it is often further from the water than people picture.
Tree clearing, grading and filling near the shore can need their own permission too. Ask before anybody brings in a machine.
Septic, Water and Hydro
A town lot is serviced at the property line. A cottage lot usually has to service itself, and each service has its own rules.
- Septic: a system designed for the lot and permitted before it goes in. Its size is worked out from the number of bedrooms, the fixtures and the floor area, and it needs room, suitable soil and clearance from the water and from any well.
- Water: a well drilled by a licensed well contractor, or a lake intake with treatment.
- Hydro: a run from the nearest pole, which down a long lane is its own line on the budget.
The septic deserves the most attention, because it often sets the size of the cottage rather than the other way round. More bedrooms mean a bigger design flow and a bigger bed. Where the soil over rock is thin, the bed may have to be raised on imported fill. If the only spot on the lot that can take a septic bed is also the spot you wanted for the cottage, one of them moves. Have it assessed early, alongside the zoning.
The Road, and the Season
Many rural zoning bylaws will only issue a building permit on a lot with frontage on a public road that is maintained all year. A lot on a private road, or one you reach by boat, is not automatically unbuildable, but it is often handled under separate rules, sometimes with an agreement registered on title. That is a planning question, and the planning department is the place to ask it.
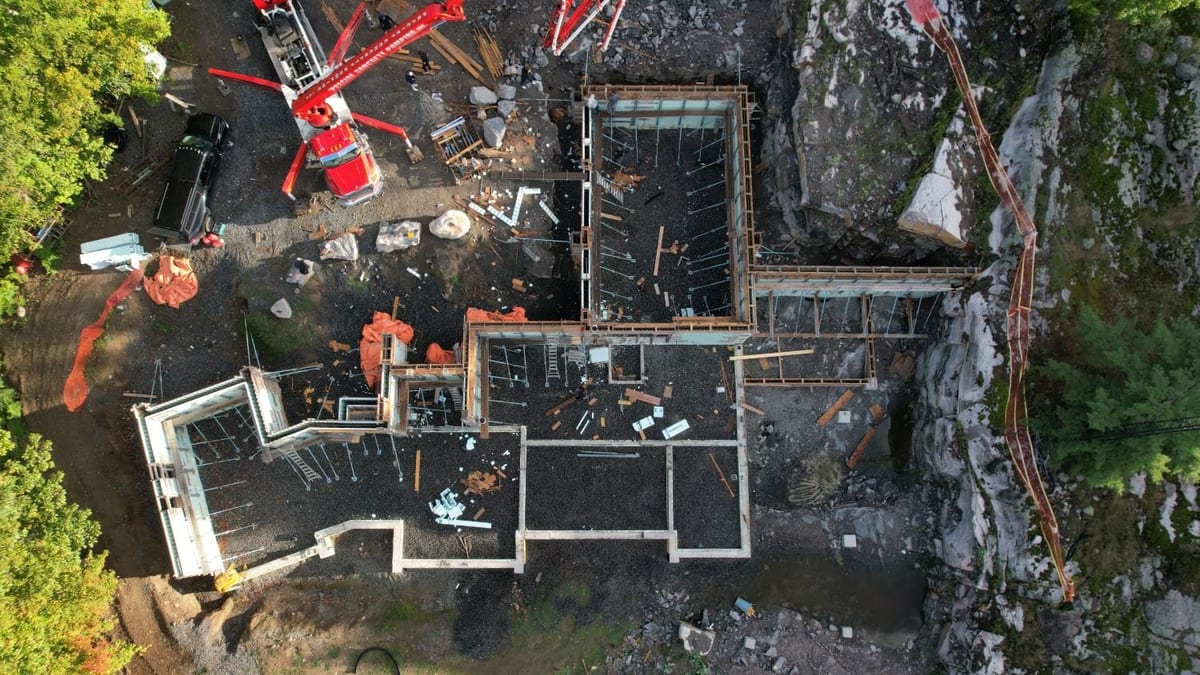
Then there is the builder's version of the same question: can the trucks get there? Everything on a build arrives by road, and concrete arrives in the heaviest trucks of all. A lane a pickup handles easily may not take a loaded mixer or a pump truck. Many road authorities also post reduced load limits during the spring thaw, and a seasonal road may not be ploughed in winter.
None of that rules a lot out. On a water-access lot or a hard lane we coordinate barge or winter access where it is needed, and logistics get planned in the quote stage with our haulage and concrete-pumping partners. Difficult access is a solvable problem. It just has to be planned, not discovered.
Can I Build a Cottage on My Property Where I Want It?
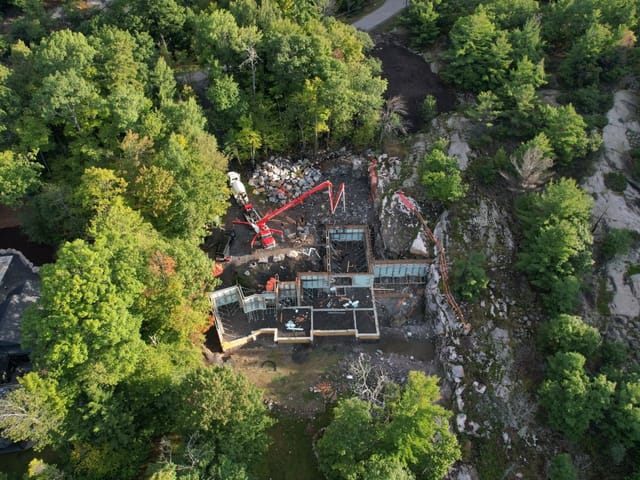
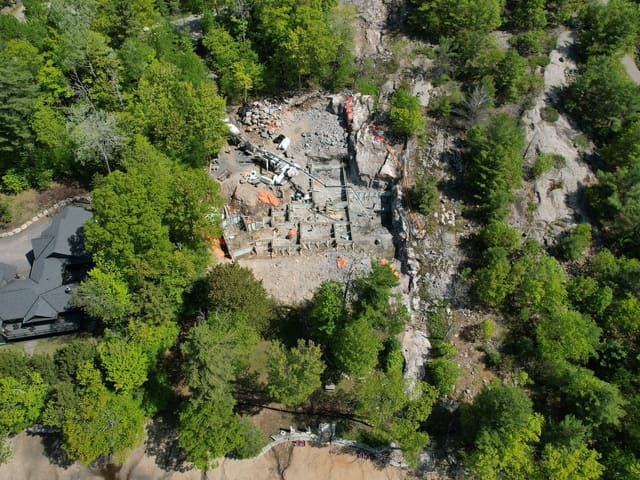
This is the answer the ground gives, and it is the one most guides leave out. Once the setbacks, the septic and the well have taken their share of the lot, the footprint that is left is wherever it is. Cottage lots are where everything hard about building comes together: exposed rock, steep grades, tight water setbacks, seasonal access and brutal freeze-thaw cycles. The legal box does not care which of those it lands on.
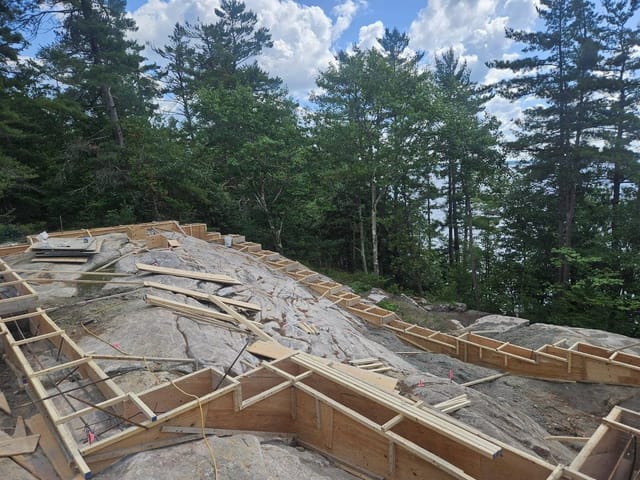
Rock is the one people fear, and it is not the problem they think. Standard footing details assume a level excavated base; rock gives you anything but. On rock we either scribe the footing formwork to the stone and pin it with epoxied dowels, or scribe the ICF itself onto the rock and pour off that. Sound bedrock has essentially nothing beneath it to settle. The challenge is purely in the forming and anchoring. Sometimes neither method is right, and the better move is levelling, engineered fill or removing rock with our partners. We will tell you which it is after we have walked the site.
Slope works the same way. A footprint on a grade means a foundation that steps down it, with more footing, more forming and more wall to brace than a flat box of the same size. We build stepped ICF foundations that follow the natural grade, and our post on construction on difficult terrain goes through how each kind of ground changes the foundation. None of it makes a lot unbuildable. It changes what the build costs and how long it takes, which is why it belongs in the answer.
The Order to Check It In
A full answer to can I build a cottage on my property comes out of five checks, and each one can change the ones after it, so the order matters. Before you buy a lot, or before you pay for drawings on one you own:
- Zoning: the zone, what it permits, the lot size and frontage rules and the setbacks, from the planning department
- Shoreline: whether a conservation authority regulates any of the lot, and what its setbacks and permits are
- Septic and water: where a bed can go and how big it has to be, and whether a well is practical
- Access: whether the road qualifies for a permit, and whether loaded trucks can reach the site, and in which months
- The ground: where the legal footprint lands, and what the rock and the grade mean for the foundation
The last one is ours. Our quote starts with a site walk on your lot, where rock, grades, access and setbacks are assessed honestly, and we flag the shoreline and setback requirements during consultation so there are no surprises. If you cannot get us there yet, send photos with your quote request. We build from your drawings rather than selling plans, and we give designers input on the ICF details before the drawings are finished, which is when moving a footprint is cheapest.
When it does go ahead, we build cottages in insulated concrete. Our installers are certified on Nudura, one of North America's leading ICF wall systems, as well as Amvic, Element and Fox. R-22 or better as continuous insulation means the cottage holds heat in February and stays cool in August, and even a cottage you only use in summer keeps the option of going four-season later without touching the structure. Our post on what a cottage costs to build covers the budget side, our cottages and retreats page sets out the scope, and you can start a free quote here.