The City Never Inspects a Block. It Inspects a Foundation.
We do not sell forms off a shelf. We are a Barrie installer: we set, brace and pour them, and we stand beside the wall when the inspector comes.
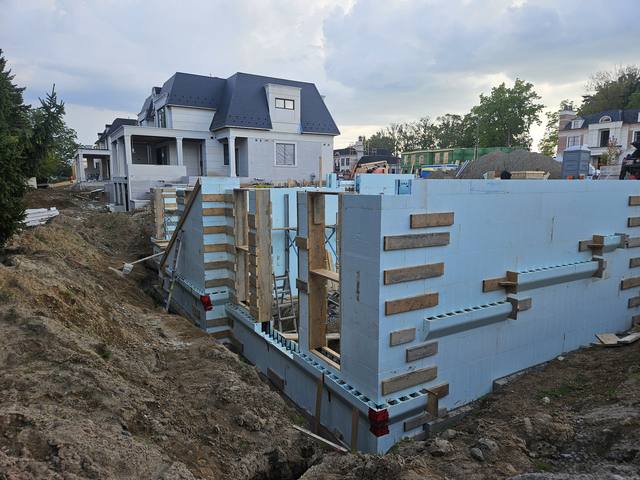
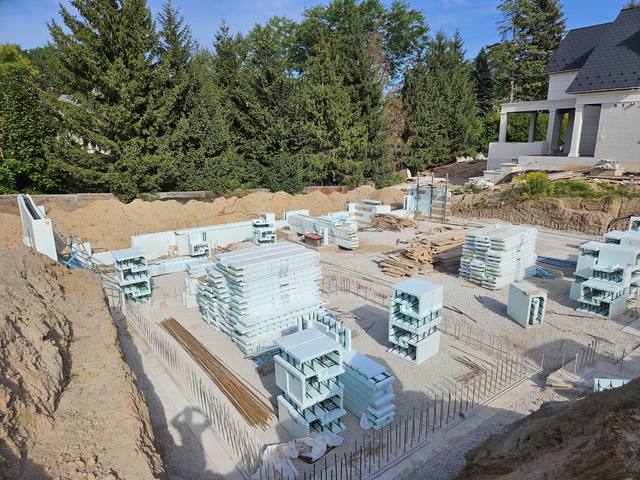
A lot of people looking up insulated concrete forms Barrie are trying to buy blocks: a price per form, a supplier, a pallet count. That is a reasonable place to start, and it is not what we do. We are DMT Building Group, an installer and builder based at 49 High Street in Barrie, Ontario. Our installers are certified on four systems, Nudura, Amvic, Element and Fox, and we form, brace and pour ICF foundations with our own crews.
The distinction matters more in Barrie than the price of a block does, for a simple reason. Nobody at the City of Barrie will ever look at your forms on a pallet. What the City reviews, and what its inspectors come out to see, is a foundation: designed on paper, approved through a permit, then checked in the ground before the concrete goes in and again before the dirt goes back. The form is one material in that foundation. Everything the City actually signs off is about how it was put together.
So this page is not a product brochure. It is how an ICF foundation goes through Barrie, from the permit desk to the backfill, and where the installer either saves you time or costs you a reinspection.
Barrie's building permit guide, Plan, Apply, Build, has a short section on products that every ICF owner in Barrie should read. It says the products and materials you use must comply with the Ontario Building Code, that reports or certifications may be required for specialized products, and that engineered products have to be designed by a professional engineer. An insulated concrete form system is exactly the kind of product that line is written for.
The same guide asks for an Applicable Law Checklist with every application, and it is blunt about who carries the design: Building Services staff cannot provide consultation or design advice during or outside the permit process. If the documentation for the form system, the wall reinforcement or the footing design is missing, Barrie will tell you it is missing. It will not draw it for you.
In practice, that means the form system has to be decided before the permit drawings are finished, not after the permit arrives. Your designer or engineer specifies the system and the core thickness; the drawings and supporting documents for that system go in with the application. Because our crews install four systems, we can work to whichever one your designer has specified, and tell you early if the drawings and the system on site do not agree. After the permit is issued, the City's guide says any change to the issued plans has to be approved by Building Services, and your inspector will tell you if it needs a formal application for revision.
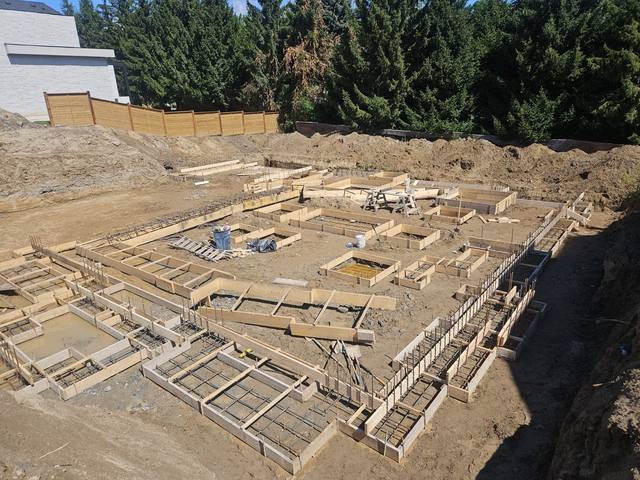
Once the permit is issued, the City of Barrie sends a Required Notification for Inspection with your permit package, listing the minimum inspections for the project. Under Division C, Article 1.3.5.1 of the Ontario Building Code, two of the notices a permit holder owes the building official sit squarely on our part of the job: readiness to construct footings, and substantial completion of footings and foundations before backfilling begins.
The City's own rules for those visits are worth knowing. Inspections are requested through APLI, and Barrie's Building Inspections page says they are carried out within two business days, in line with the Building Code. The printed, issued drawings have to be on site for the inspector. The guide asks for safe, suitable access, with stairs and ramps that have handrails, and no ladders. And if the work is not ready or not substantially complete when the inspector arrives, a reinspection fee may apply.
On an ICF foundation in Barrie, the second inspection is the one that catches people. Before backfill, the wall is finished concrete inside foam, and what the inspector is looking at is everything around it: the waterproofing on the outside face, the drainage, the weeper and the stone. On our jobs those are one crew's work, sequenced in the right order, so the wall is ready for the inspector when we say it is. A booked inspection that finds the waterproofing half on is two lost business days and a fee, and the excavation sits open while you wait.
Barrie has added a reason to care about schedule this year. Under the City's 2026 Additional Residential Unit Incentives Program, new ARU permit applications submitted between January 1 and December 31, 2026 get a 50 per cent reduction on building permit application fees. The rest of the permit fee is rebated in full if the unit reaches occupancy within 12 months of the permit being issued, and by December 31, 2027 at the latest.
The program covers additional units in single detached, semi-detached and street townhouse dwellings: interior conversions creating a second, third or fourth unit, detached secondary dwellings, and new construction of multiple units, where the reduction applies to the second through fourth units only. It does not cover development charges, the principal dwelling unit, accessory structures, demolition, or revision and reinspection fees.
Read those exclusions next to Barrie's inspection rules above. A failed foundation inspection costs the same reinspection fee it always did, and the program will not give it back. A change to the issued drawings that needs a formal revision carries its own fee, also not rebated. And the 12-month occupancy window starts when the permit is issued, not when the footings go in. For anyone building a new house with a lower-level unit, or a new multi-unit building, the foundation is the first thing on that clock.
This is where an ICF basement helps a Barrie unit hit its date, and why the incentive is worth raising at a Barrie site walk this year. The lower level comes out of the ground insulated on both faces, with a fastening surface already in the wall, so the finishing trades start on drywall rather than on framing and batts. Window bucks for egress, door openings for a separate entrance and service penetrations are formed in before the pour, which is faster than cutting concrete afterwards and does not need a second visit from us.
Most of our calls, in Barrie and beyond, come from builders. They bring us in for the below-grade stage and take over a level, square foundation ready for backfill and framing. Homeowners and general contractors often keep us on through the above-grade walls, so the whole structure is one wall system from footing to roofline. We also work with architects and engineers, and with owners building for themselves.
If you are comparing ICF home builders Barrie has, or looking for an installer to sit under your own build, the useful questions are not about the block. Who decides the system before the drawings are submitted? Who books the inspections and is on site for them? Who does the waterproofing and drainage that the pre-backfill inspector checks? On our jobs, the answer to all three is the same crew, and the owner, Jerry Townsend, who has been building in ICF for more than twenty years and deals with you from the site walk to the last pour.
Or the lot and an idea. We will confirm the system and core size your designer has specified, or talk through which suits the job.
We are local, so the site walk is in person: grades, access for the pump truck, and where the water goes.
Footings to the inspector, then walls set on Giraffe bracing and alignment scaffold, poured in controlled lifts.
Waterproofing, drainage and weeper done by the same crew, so the second inspection is booked once.
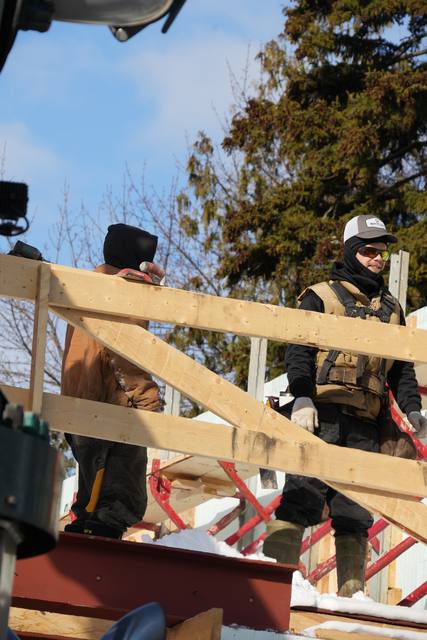

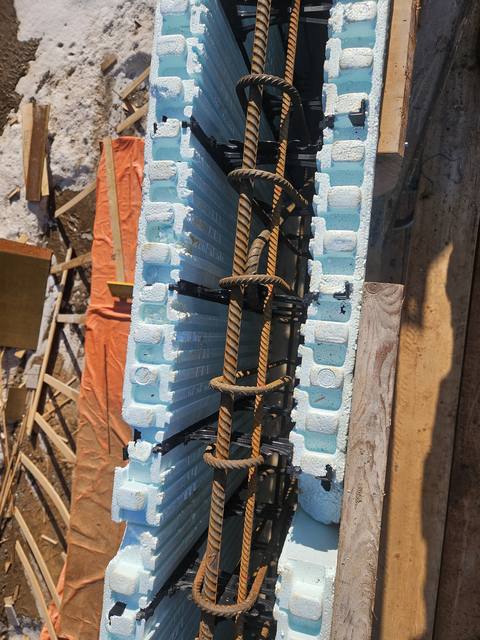
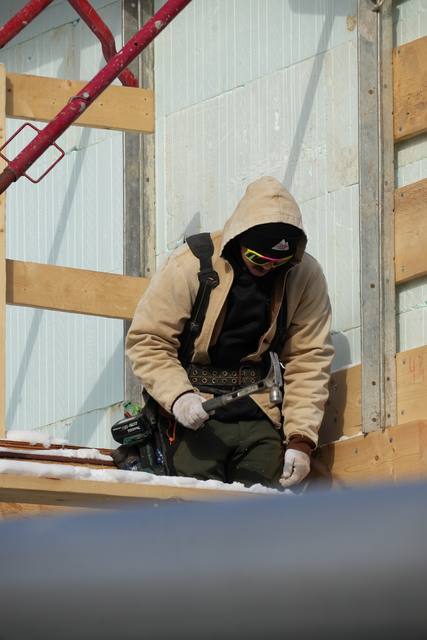
A Barrie permit issued in the fall is not a foundation that waits for spring. Our crews pour through the winter, which matters twice over in 2026: once for the reinspection-free schedule above, and once for the 12-month occupancy window on a new unit. We have written up how a winter concrete pour is done, and if you are weighing ICF against a conventional basement on price, ICF vs poured concrete foundations and what ICF actually costs lay out the numbers plainly. For the question every inspector and homeowner eventually asks, see do ICF foundations need waterproofing.
No. We are an installer and builder. Our crews are certified on Nudura, Amvic, Element and Fox, and we form, brace and pour ICF foundations and walls.
The City's permit guide says products must comply with the Ontario Building Code and that reports or certifications may be required for specialized products. Your designer specifies the system, and its documentation goes in with the permit drawings.
Your permit's Required Notification for Inspection lists them. Under the Building Code, they include notice of readiness to construct footings and of substantial completion of footings and foundations before backfilling. Barrie books inspections through APLI and carries them out within two business days.
The incentive rebates remaining permit fees if the unit is occupied within 12 months of the permit, and does not rebate reinspection or revision fees. An ICF basement is insulated and ready for drywall when it is poured, which takes steps out of that schedule.
Yes. Our office is at 49 High Street in Barrie, and the site walk is on your property with Jerry, the owner.
Yes. Our crews work through Barrie winters, with the concrete and protection planned for the cold.
Send us the drawings or the address. We will confirm the system, walk the site with you in person, and come back with an itemized quote for the foundation.
Prefer to talk? 705-333-3329 · info@dmtbuilding.ca
One short form — the property, what you're planning, and any drawings or site photos you have. We'll come back with straight answers.
Start my free quoteOr talk to us now — 705-333-3329
Monday–Friday, 7 a.m.–5 p.m. · Closed weekends