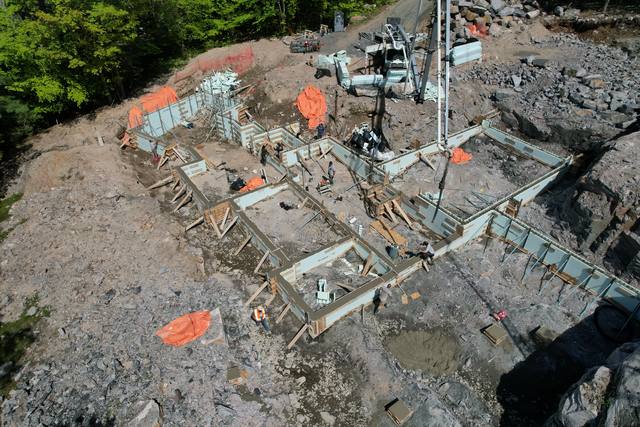
Toronto Wants to Know Where the Water Goes
Below grade in Toronto, the hard question is not the wall. It is the groundwater around it, and the City now has a written answer for most of it.
Most people searching insulated concrete forms Toronto are pricing a block. The block is the easy part. What decides how a Toronto foundation is built today is a policy most owners have never heard of, written by Toronto Water and amended one week before this page was written.
The City of Toronto's Foundation Drainage Policy came into effect on January 1, 2022. Its amendments took effect on October 1, 2026. Its stated objective is to preserve capacity in Toronto's sewers for sanitary sewage and stormwater, to leave room for growth, and to protect watercourses and Lake Ontario from what foundation drains discharge.
The policy defines foundation drainage plainly: infiltrated stormwater, or groundwater, or both, collected in a drain at the foundation of a structure. In other words, the weeping tile. For a generation, the weeping tile around a Toronto basement simply went to the sewer. Under this policy, for the developments it covers, that is no longer the default answer.
We are DMT Building Group. We are based in Barrie, Ontario, and Toronto is on the published list of GTA cities we build in. We form, brace and pour insulated concrete foundations with our own crews, and we are certified installers on Nudura, Amvic, Element and Fox. We do not sell block over a counter. If you are after insulated concrete forms in Toronto to install yourself, a supplier is the right call. If you want the foundation built, read on.
The Toronto policy is specific about where it applies. It covers development applications under the Planning Act, except Committee of Adjustment applications, and anything where a zoning requirement has to be satisfied. The City's page lists the usual ones:
An application submitted on or after October 1, 2026 is reviewed under the amended policy. One submitted between January 1, 2022 and that date stays under the policy, and the applicant may choose to meet the amended requirements by resubmitting. One submitted before 2022 is outside it. Revised drawings filed under an existing application number do not count as a new application.
So the Toronto policy reaches the projects that go through planning: a multiplex on site plan, a small apartment building, a subdivision, a commercial building. A single replacement house that only needs a building permit is usually outside it, though not outside the sewer rules further down this page. Your planner or the City's Development Engineering case manager can tell you which side of that line your Toronto project sits on, and that is worth knowing before anyone draws a basement.
Strip the definitions away and the Toronto policy statements come down to a short set of rules. They are worth reading in the City's own words, because each one changes how deep the basement can go and what the walls below grade have to do.
The first rule is absolute. Long-term discharge of foundation drainage to Toronto's sanitary sewer is not permitted. Groundwater intercepted from confined aquifers may not go to any City sewer.
The second rule rewards a shallow foundation. If a professional engineer or geoscientist finds that the lowest elevation of the structure will sit above the Maximum Anticipated Groundwater Level, foundation drainage that is only infiltrated stormwater may go to the storm sewer long term, provided a stormwater management report and the other conditions are met. That level is not a guess: the policy defines it from site-specific monitoring, with an allowance for seasonal and multi-year swings.
The third rule covers a foundation that does reach groundwater. Long-term discharge of that water is permitted only to a Dedicated Storm Sewer, meaning one that runs straight to a watercourse or to Lake Ontario with no link to the sanitary or combined system, and only if the water meets the storm limits in Toronto Municipal Code Chapter 681 without pre-treatment. The City publishes Dedicated Storm Sewer maps ward by ward, built from data as of May 19, 2026.
Where neither discharge route works, Toronto expects the water handled on the property. The policy calls this on-site management and names the measures it has in mind: building the foundation above the Maximum Anticipated Groundwater Level, sending groundwater to an infiltration gallery, using it in a greywater system, or constructing watertight foundations. The City's exemption guidance adds foundation waterproofing to the list, and says financial constraints are not a valid reason to skip on-site management.
Two of those choices are made in the foundation itself, and that is where an ICF wall earns its place in a Toronto design.
The first is height. A foundation built to stay above the groundwater line is often a shallower one, and a shallower basement in Toronto is easier to live with when its walls arrive insulated on both faces, R-22 to R-26 effective, with a fastening surface for drywall built in. The basement stays usable space without a stud wall eating into it.
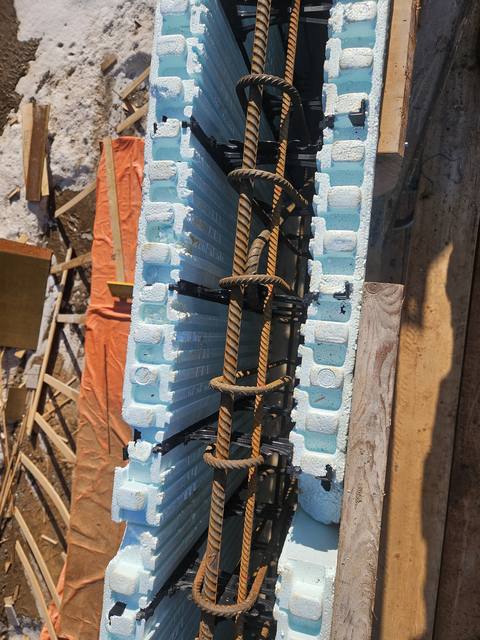
The second is the wall assembly where the foundation goes deeper. Whether a particular wall counts as watertight for the policy is a question for your engineer and the City, not for a contractor's brochure, and we will not tell you otherwise. What we do is build to the stamp: reinforced concrete poured in controlled lifts inside continuous foam, with the exterior waterproofing and drainage applied by our own crews as part of the same scope, and anything on site that does not match the drawings flagged before it is buried. If you want the reasoning on membranes and drainage board, our post on whether ICF foundations need waterproofing sets it out.
The policy is about the life of the building. Construction is covered separately, and it catches far more projects. Toronto's Sewers By-law requires a Sewer Discharge Permit or Agreement before any private water goes into a City sewer, storm, sanitary or combined. Private water means water the City did not sell you, and the City's own examples include groundwater, surface water and construction dewatering.
For a foundation contractor, that means an open excavation in Toronto that has to be pumped into a sewer needs Toronto Water's approval first. A permit covers short work, generally a year or less with a discharge fee under $20,000. Discharge to the sanitary or combined sewer carries a fee by volume; the storm sewer has no fee but stricter limits on what the water may carry.
Eight to 12 weeks is longer than most people expect between a building permit and a hole in the ground. On a Toronto job where the soils report says water, the application belongs on the schedule before the excavator is booked, and we would rather hear about it at the site walk than on the day the pump goes in.
Not every foundation question in Toronto starts with a new building. Toronto runs a Basement Flooding Protection Subsidy Program for owners of single-family, duplex, triplex and fourplex homes, and since May 1, 2026 it offers up to $6,650 per property. One of the items it pays toward is severing and capping a home's storm sewer or external weeping tile connection, at 80 per cent of the invoice to a maximum of $400. It also covers backwater valves and sump pumps with battery backup.
The program has conditions worth knowing before work starts: the downspouts must already be disconnected from the City's sewer, as Toronto requires of every property, and each contractor must hold a valid City of Toronto business licence at the time of the work. Those are plumbing and drainage jobs, not ours. Where they matter to us is on an addition or a rebuild, when a new ICF foundation meets an old weeping tile system and the question of where its water goes has to be answered again.
Most of our calls come from builders who already know the product. For a Toronto foundation, this is what we bring and what we leave to others.
Layout and excavation coordination, footings, weeper and interior stone, ICF walls, waterproofing and drainage, by our own crews.
Certified on Nudura, Amvic, Element and Fox, with 6", 8", 10" and 12" cores. The engineering and the site decide the size.
The groundwater level, the drainage design and the waterproofing spec belong to your engineer. We build them as drawn and say so when the site disagrees.
Our Teardown & Rebuild was a full footing and foundation package on a tight urban lot between existing homes.

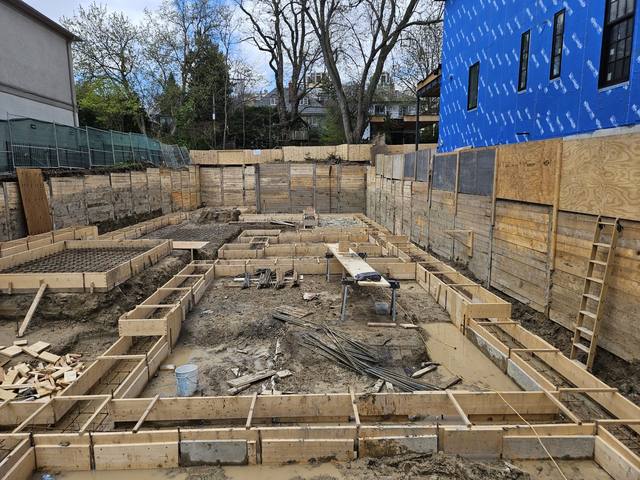
Is the project a Planning Act application under the Foundation Drainage Policy, or a building permit only? Your planner or the City confirms it.
Site monitoring sets the Maximum Anticipated Groundwater Level, and the basement depth follows from it.
The Toronto Water discharge application goes in 8 to 12 weeks before pumping starts.
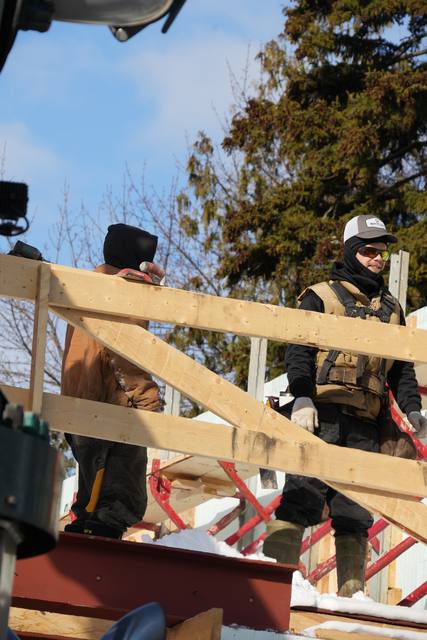
Our crews build the foundation to the approved design and hand over a level, square, backfill-ready structure, or keep going above grade.
We are based in Barrie and build across the GTA, so a Toronto site walk is a scheduled visit rather than a drop-in. Bring the soils report if you have one. For the cost side, start with what ICF actually costs, and if you are weighing ICF against a plain poured wall, ICF vs poured concrete foundations covers it.
No. We are an installer and builder, certified on Nudura, Amvic, Element and Fox. We form, brace and pour ICF foundations with our own crews rather than selling block.
It applies to development applications under the Planning Act, such as site plan approval, rezoning or a plan of subdivision, but not Committee of Adjustment applications. Applications made on or after October 1, 2026 are reviewed under the amended policy.
Not long term, under the Foundation Drainage Policy. Groundwater may go long term only to a Dedicated Storm Sewer under conditions, and infiltrated stormwater may go to the storm sewer if the structure sits above the Maximum Anticipated Groundwater Level.
If it goes into a City sewer, yes. Toronto's Sewers By-law requires a discharge permit or agreement for construction dewatering, and Toronto Water asks for the application 8 to 12 weeks before discharge starts.
Whether a wall meets a watertight design is your engineer's call. We build to the stamp, with exterior waterproofing and drainage applied by our own crews as part of the foundation scope.
No. We are based in Barrie, Ontario, and Toronto is one of the GTA cities on our published service area.
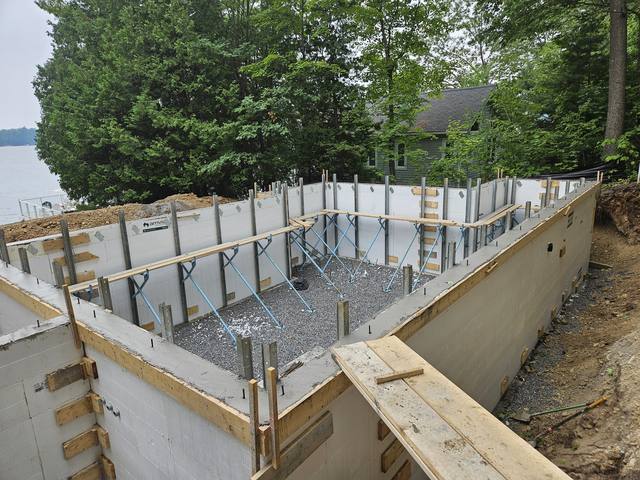
Everything included when we build a foundation in insulated concrete.
See the service →
A footing and foundation package between existing homes.
Read the project story →What a below-grade wall actually needs, and what it does not.
Read the post →Send us the drawings, the soils report and whatever the City has told you about groundwater. We will come back with straight answers and an itemized quote for the below-grade scope.
Prefer to talk? 705-333-3329 · info@dmtbuilding.ca
One short form — the property, what you're planning, and any drawings or site photos you have. We'll come back with straight answers.
Start my free quoteOr talk to us now — 705-333-3329
Monday–Friday, 7 a.m.–5 p.m. · Closed weekends