
The Block Is Easy to Buy. The Foundation Has to Pass.
We do not sell ICF. We form, brace and pour it, for homeowners and for builders, and in Aurora the foundation is checked more closely than any other stage of a new building.
Search for insulated concrete forms Aurora and half of what comes back is selling block: foam forms by the pallet, delivered to site. That is a fair thing to want, and it is not what we do. DMT Building Group is an installer and builder. Our crews are certified on Nudura, Amvic, Element and Fox; you pick the system and we build with it, buying through the ICF supply houses we list on our partners page.
The distinction matters more in Aurora than the price per block does. A stack of forms on a pallet has no inspection, no survey and no permit. The moment it becomes a foundation in Aurora, it picks up all three, and the Town's Building By-law 6096-18 asks for more paper on the foundation than on any other stage of a new house. This page walks through that record, in the order Aurora asks for it, and what an installer has to do to meet each part.
Our office is in Barrie, Ontario. Aurora is one of the Greater Toronto Area towns on the service area we publish, and our own crews travel to it.
Three requirements in Section 15 of Aurora's building by-law apply to an Aurora foundation and are settled before anyone digs.
Section 15.6 adds one more the Town can ask for: an engineer's report on vibration from the construction methods and how it will be controlled. On an Aurora infill lot with neighbours close by, that is worth expecting.
Aurora's Building Division reviews all of this electronically. Its submission guidelines ask for each drawing type as a separate PDF, named for what it is, and the Town lists "foundation" by name among the file types it expects. It also prefers the designer's BCIN stamp built into the PDF rather than scanned.
Once the permit is issued, Aurora's by-law sets the points at which Aurora's inspectors look at the work. Two are prescribed inspection notices in Schedule E. The third is a survey the Chief Building Official may require under Section 15.7. Laid out in order, they show exactly where a foundation installer's work is checked.
Checkpoint five is the one that tells you whether an installer is any good. The surveyor measures where the foundation wall actually is and how high its top actually sits, against the approved site plan, and the Town can hold the framing inspection until it has that survey. A wall that wandered a few centimetres during the pour, or a top that came in high, is on paper before a single joist goes down. On an Aurora lot where the setbacks or the height are tight, there is very little room for either.
Most of the calls we take come from builders who already know the product. They bring us in for the below-grade stage and take over a level, square, backfill-ready foundation; homeowners can keep us on for the above-grade walls. Aurora's permit process has a mechanism that suits the first arrangement on larger Aurora projects.
Aurora's Policy for Partial Permits, updated January 2026, lets the Chief Building Official issue a building in stages, at the CBO's discretion. One of the stages is a foundation permit, which the policy says covers all below-grade structural construction, including the ground floor structural system. Its conditions are specific:
The application and fees for the whole project go in before any partial permit is requested, with a site plan marked "for foundation only" and complete structural drawings.
The Planner confirms final comments from circulated agencies are in and the Site Plan Agreement fees and securities are paid.
Conservation authority, the Ministry of Environment where a Record of Site Condition applies, and the Ministry of Transportation.
All development charges and cash-in-lieu of parkland are paid, and an inside buried drains permit is issued with the foundation permit.
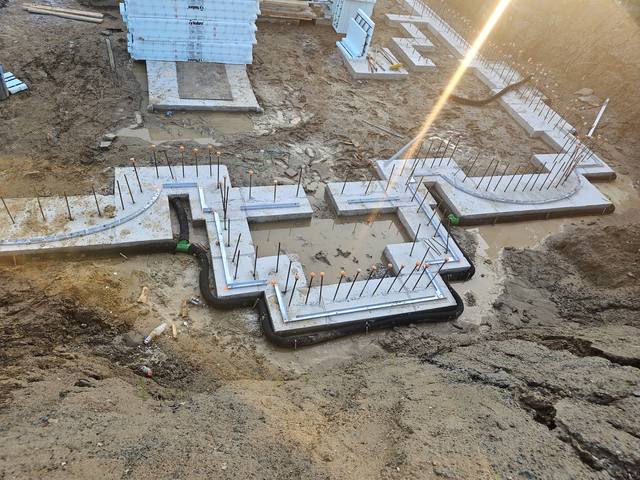
The minimum fee the policy lists for a foundation permit is $687. The practical point for a builder is that the foundation can start while the rest of the approvals finish, but only once the money and the agency sign-offs are in. Our Pebble Ridge project story shows the kind of package that fits this stage: long runs of strip footing, deep reinforced pads and dowelled connections, laid out and poured in sequence and checked against the engineering at each step.
The foundation plans Aurora asks for describe a finished wall, not how it gets built. Getting from an Aurora drawing to that wall is the installer's whole job, and most of it is invisible once the backfill is in.
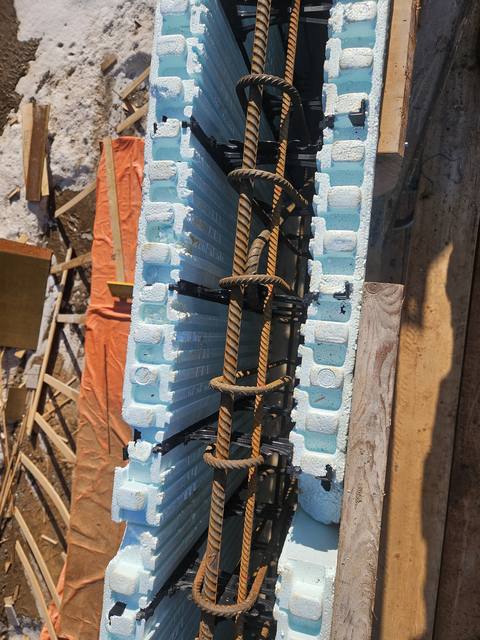
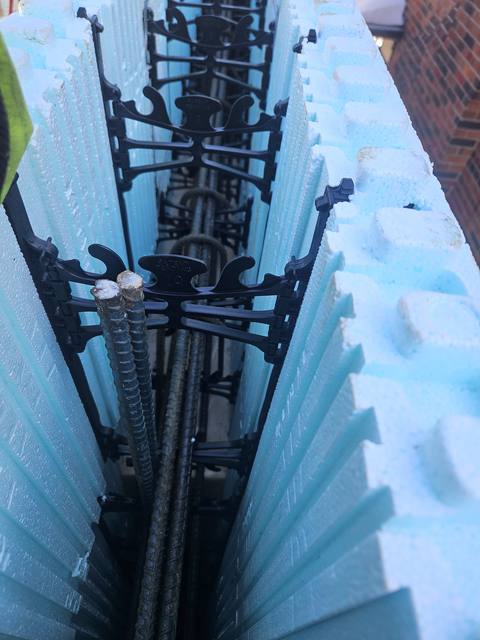
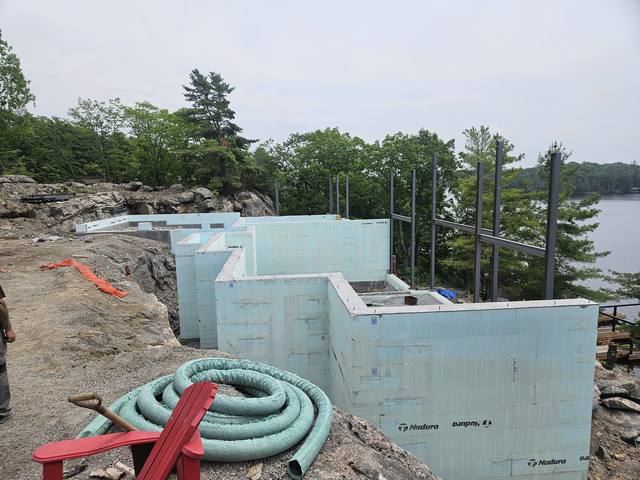
Our sequence is the one Aurora's inspections above check. Footings, pads and piers are formed to the soil, then weeper and interior stone go in so drainage is there before the walls go up. The insulated concrete walls are set, braced and aligned on Giraffe scaffold, poured in controlled lifts and checked as we go, with window and door bucks, beam pockets and service penetrations formed in. Waterproofing and drainage go on the outside face, and the floor assembly lands on the ledger and hanger connections the engineering specifies.
We are also the people who will take a line off the quote. A second drainage board, waterproofing on a frost wall or membrane under the basement slab is usually not needed, and we would rather tell you than sell it. Our post on whether ICF foundations need waterproofing explains why.
For a homeowner building one house, or a builder handing us the below-grade stage.
Geotechnical report, surveyed site plan and foundation plans first. We flag anything on site that does not match them.
Formed to the bearing the engineer set, then held for the Town's footing inspection.
Set, braced and poured to the location and top-of-wall elevation the site plan shows.
Waterproofed, drained, inspected before backfill, and ready for the framers or for our above-grade walls.
We work through the winter as well; what happens on an ICF pour day shows what the day of the pour itself looks like.
In Aurora, compare installed prices, not block prices. A quote for insulated concrete forms that stops at delivery leaves the footing, the bracing, the pour, the waterproofing and the inspections to somebody else, and in Aurora those are the parts with a Town inspector or a land surveyor attached to them. Our post on what ICF actually costs breaks down where the money goes.
And ask who will be on site. With us it is our own crews, and the owner, Jerry Townsend, who has built in ICF for more than twenty years and deals with you from the first site walk to the last pour. For a foundation in Aurora that will be checked twice before it is buried and possibly surveyed before it is framed, that continuity is most of what you are paying for.
No. We are installers and builders. Our crews are certified on Nudura, Amvic, Element and Fox, and we build with whichever of those systems you pick.
Aurora's Building By-law 6096-18 says applications to construct a new building are to be accompanied by a geotechnical report prepared by a professional engineer, or where the Chief Building Official requires one.
The by-law's required inspection notices include readiness to construct footings, and substantial completion of footings and foundations before backfilling. The Chief Building Official may also require a surveyor's survey of the foundation's location and top-of-wall elevation before the framing inspection.
On projects going through site plan approval, Aurora's Policy for Partial Permits allows a foundation permit at the Chief Building Official's discretion, once the full application is in, development charges are paid and other approvals are in place. The minimum fee listed is $687.
We build with 6", 8", 10" and 12" cores. A typical home lands on a 6" or 8" core; the engineering and the site decide.
No. We are based in Barrie, and Aurora is one of the Greater Toronto Area towns on our published service area.
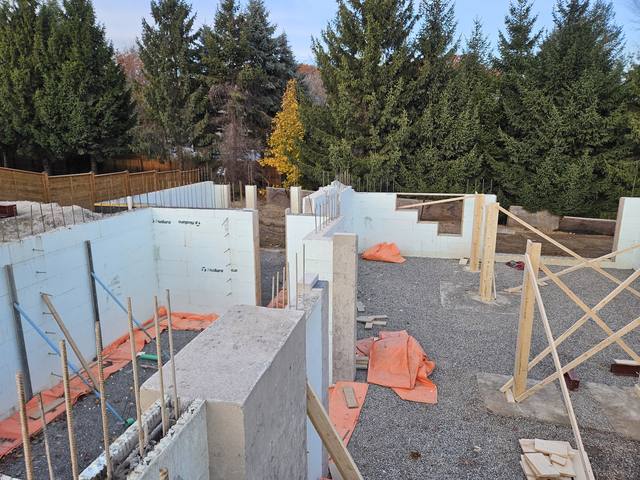
Everything inside the foundation scope, from layout to backfill-ready handover.
See the service →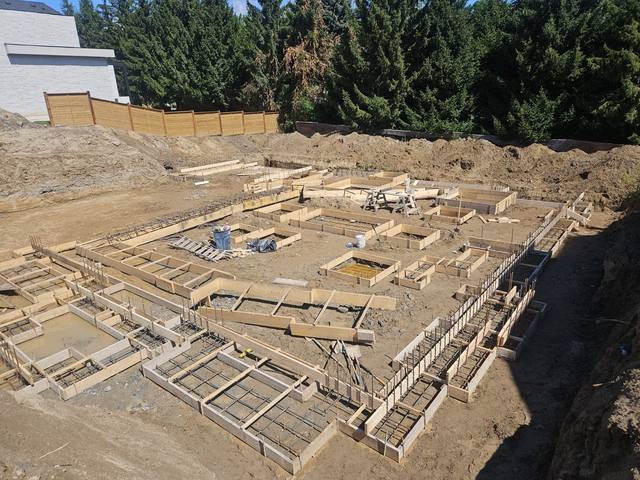
A large engineered footing and foundation package, laid out at subdivision scale.
Read the project story →
What the foam on both faces changes, below grade and in the budget.
Read the post →Send us the geotechnical report, the site plan and the foundation drawings, or whatever you have so far. We will come back with an itemized, installed quote for the ICF work.
Prefer to talk? 705-333-3329 · info@dmtbuilding.ca
One short form — the property, what you're planning, and any drawings or site photos you have. We'll come back with straight answers.
Start my free quoteOr talk to us now — 705-333-3329
Monday–Friday, 7 a.m.–5 p.m. · Closed weekends