A New House on a Street That Already Has One
Most custom homes in Vaughan replace something. The City has a process for that, and it starts well before the excavator. We build the new house in insulated concrete, from the footings up.
The City of Vaughan has a page for people who want to build their own home, and its title says a lot: Residential Infill Construction. Its opening question is whether you are planning to build a new home on an existing lot in your neighbourhood. For most people comparing custom home builders Vaughan has to offer, that is the situation exactly. The lot is bought, or inherited, or already lived on. There is a house on it. The plan is a better one.
That changes the job. A Vaughan rebuild on an established street is not a field with a survey stake in it. It has an old house to remove, old services in the ground, neighbours a few metres away, a grading pattern that was approved years ago, and in some parts of the city, a heritage designation that covers the whole property.
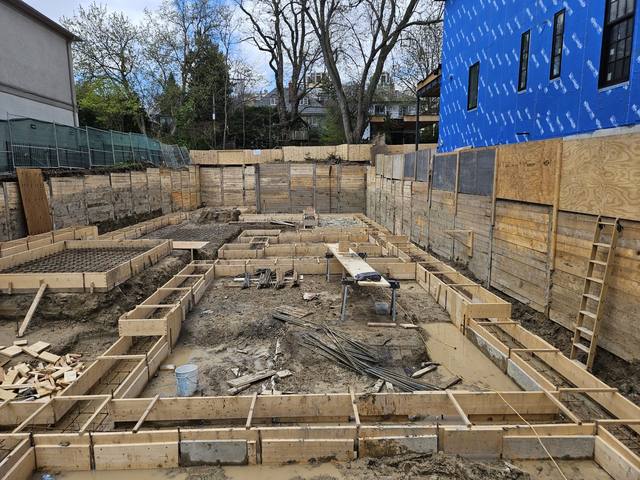
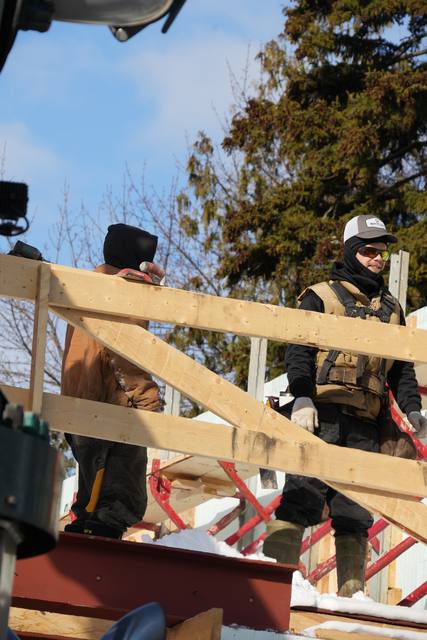
We are DMT Building Group, based in Barrie, Ontario, and Vaughan is one of the Greater Toronto Area cities on our published service area. We build custom homes in insulated concrete form (ICF), with our own crews doing the footings, foundation and walls. Our Teardown & Rebuild project is the kind of site this page is about: an urban infill lot, old structure out, new engineered footings and foundation in, between existing homes.
Vaughan formed from the villages of Woodbridge, Kleinburg-Nashville, Maple and Thornhill, incorporated together with the surrounding countryside in 1974. All four village cores are now Heritage Conservation Districts under the Ontario Heritage Act, and the City's rules for them bear directly on a rebuild.
The City's heritage FAQ answers the question most owners would ask first, which is whether they can demolish now and plan later. The answer is no. Citing the Vaughan Official Plan, it says a demolition permit for a building in a Heritage Conservation District will not be issued until plans for a replacement structure have been submitted and Council has approved the replacement.
The rest of the FAQ fills in the picture. Designation covers the entire property, including landscapes and every structure. A Heritage Permit is needed for any work that alters the property's appearance, reviewed by Cultural Heritage staff and, depending on scope, by Heritage Vaughan and Council. Each district has its own guidelines on things like window style, brick colour and garage doors. And the Ontario Heritage Act allows a fine of up to $1 million for illegally demolishing a property in a district.
So in Kleinburg, Maple, Thornhill or Woodbridge, the new Vaughan house is designed, and its design approved, while the old one is still standing. That is the order, and it is worth knowing before you set a schedule.
Outside or inside a district, the next Vaughan gate is engineering. Vaughan's infill page says a Grading Permit is required before applying for a building permit, issued by the Development Engineering Department and obtained before anything goes to Building Standards. The City lists a $10,000 refundable security deposit on an Infill Grading Permit, and the fee includes two drawing reviews. The fee figure differs between two of the City's own pages, so confirm it against Fees and Charges By-law 251-2024 rather than any number you read here.
The submission includes the residential grading permit requirements, an agent authorization form if you are not the registered owner applying yourself, TRCA approval if the lot is regulated, and Committee of Adjustment approval if the design needs a variance from Zoning By-law 001-2021. That by-law, enacted October 20, 2021, is now in effect according to the City, apart from lands and sections still under appeal.
The grading permit comes with Vaughan's Lot Grading Notes, revised in September 2024, and several of them only bite when the entire house is new. They are worth reading before you pick a floor plan for a Vaughan lot, because they decide what the lot around the house has to do.
Nothing in Vaughan's rules requires concrete. These are the reasons the material and a Vaughan infill site fit each other.
On a tight lot, every trade change is a truck in the street and a day of exposure. We form the footings, foundation and ICF walls with the same crew, so the hole is open for as short a time as we can make it.
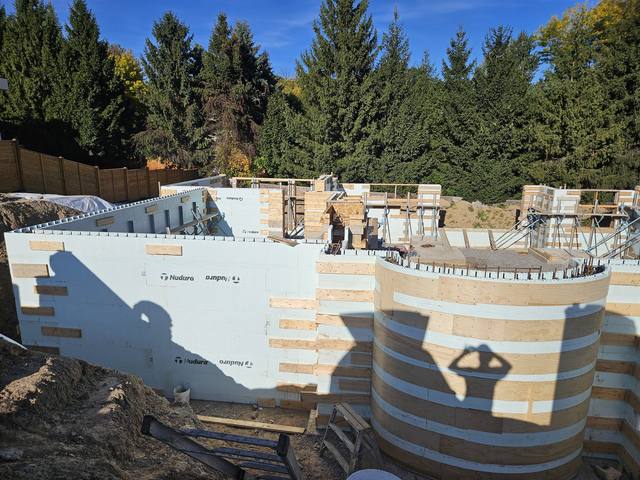
Vaughan's grading drawing fixes the top of foundation, underside of footing and floor levels. We set and check alignment with Giraffe bracing and scaffold before every pour, so the walls land where the surveyor will look for them.
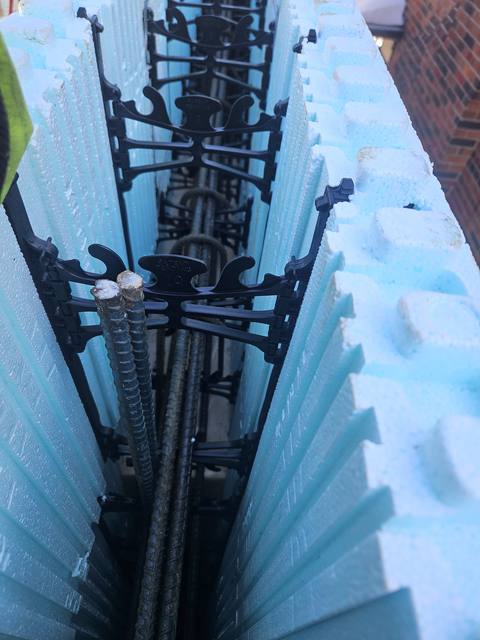
A concrete core wrapped in continuous foam gives an effective R-22 to R-26, and the mass of the wall keeps street and neighbour noise outside a house that sits close to both.
We build through the winter. On a street where an open excavation bothers the neighbours, not waiting for spring is worth something. Our post on the winter concrete pour explains how.


Search for home builders Vaughan and you get two very different businesses on one page: production builders selling new homes in new subdivisions, and small firms that build one house at a time on a lot you own. New home builders in Vaughan working a subdivision get a separate Subdivision Grading Permit from the City. On an infill lot, the Infill Grading Permit is yours, and so is the security deposit.
That gives you a short list of questions for any custom home builder Vaughan owners are considering. Who prepares and signs the grading drawing? Who sets out the foundation to it? Who decommissions the old services? Who books the as-built survey, and whose problem is it if the grades do not match? Vaughan's building permit pages also link to Tarion, and it is reasonable to ask any of the Vaughan home builders you talk to about their new-home registration.
Our answer on the structure is simple: the footings, foundation, ICF walls and waterproofing are our own crews' work, coordinated with the trades who finish the house, and the owner, Jerry Townsend, deals with you from the site walk to the last pour. We are based in Barrie, not Vaughan, and build across the GTA. Bring us your survey and drawings; most plans convert to ICF cleanly, and we will tell you plainly where an engineer needs to look.
If cost is the first question, start with what ICF actually costs. If it is the basement, read ICF vs poured concrete foundations.
Not in a Heritage Conservation District. The City says a demolition permit there will not be issued until plans for the replacement have been submitted and Council has approved them. Outside a district, the infill grading permit and building permit process still applies to the new house.
Vaughan has four Heritage Conservation Districts: Kleinburg-Nashville, Maple, Thornhill and Woodbridge. Designation covers the whole property, not just the house.
Yes. Vaughan requires an Infill Grading Permit from Development Engineering before you apply for the building permit, with a $10,000 refundable security deposit.
The City's Lot Grading Notes require an as-built survey showing proposed and constructed grades before the security is released.
Comprehensive Zoning By-law 001-2021 is in effect, apart from lands and sections still under appeal. Confirm with the City's Zoning Services if your property may be affected.
No. We are based in Barrie, and Vaughan is one of the GTA cities on our published service area.
Send us the address, the survey and whatever drawings you have. We will look at the lot with you, flag the heritage and grading questions, and come back with an itemized quote.
Prefer to talk? 705-333-3329 · info@dmtbuilding.ca
One short form — the property, what you're planning, and any drawings or site photos you have. We'll come back with straight answers.
Start my free quoteOr talk to us now — 705-333-3329
Monday–Friday, 7 a.m.–5 p.m. · Closed weekends