
The Forms Are the Easy Part
Anyone can deliver a pallet of block. In Midland, the work is setting it to the Town's numbers and pouring it straight. That is what we do.
People search insulated concrete forms Midland for two different reasons. Some want to buy the product: a supplier, a price per block, a delivery date. Others already know they want an ICF foundation and need someone to build it. We should be clear about which one we are.
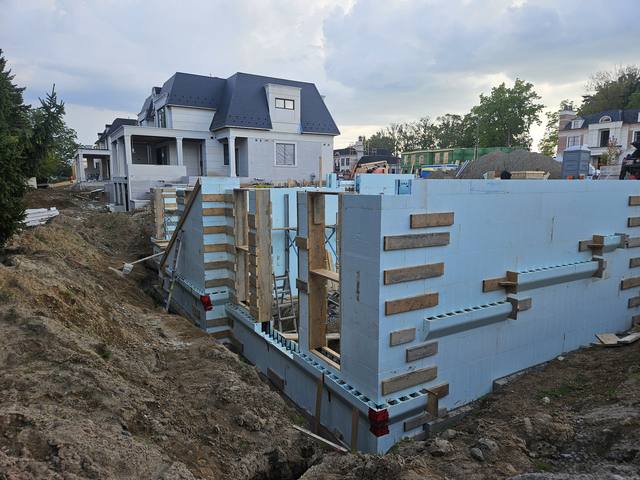
We are DMT Building Group, and we do not sell block. We are an installer and builder, based in Barrie, Ontario, and Midland is on the list of Simcoe County towns we publish as our service area. Our crews are certified installers on Nudura, Amvic, Element and Fox. You can pick the system; we form, brace, pour and waterproof it, and hand you a foundation that is level, square and ready for whoever frames on top.
If you were hoping for a retailer, this page will still be useful, because most of it is about what a Midland foundation has to do before the first block is stacked. The Town of Midland asks a new house to commit to its foundation on paper, in surveyed numbers, and it gives the basement more room to become living space than many owners realise. Both of those decide what kind of ICF foundation you should build.
Midland's Lot Grading page says a lot grading drawing is required for a building permit for a new house, an inground pool or a large house addition. The plan is prepared by a Professional Engineer, an Ontario Land Surveyor or a CET, a lot grading deposit is paid, and the Town reviews and approves the plan before the permit is issued.
The interesting part is in the Engineering Department's Lot Grading Plan Review Checklist, because it reads like a foundation specification. Every Midland plan needs geodetic elevations and a temporary benchmark, and it needs a building elevation table with five lines in it:
Garage floor, finished first floor, top of foundation wall, top of slabs on grade, and underside of footing. Read that list from the bottom and it is the whole height of an ICF foundation, fixed to a survey datum before anyone digs. The same checklist asks for at least 150 mm of foundation exposed all the way around the building, grades sloping away at a minimum of 2 percent on soft landscaping, and the location of every sump pump and drainage discharge point.
That changes how a Midland foundation should be ordered. Once the plan is approved, the underside of footing sets the depth of the dig, and the top of foundation wall sets how many courses of block go on top of it. Changing either later means a revised plan. So the time to choose a core size, a form height and whether the basement will step down a slope is before the engineer draws the table, not after.
One more line on the checklist is worth knowing early. Retaining walls need top and bottom elevations, and if one is over one metre high it must be designed by a professional engineer and additional permits will be required. On a sloping Midland lot, a stepped ICF foundation that follows the grade can sometimes do the work a separate retaining wall would otherwise have done.
The second thing that shapes an ICF foundation in Midland is what the Town lets a basement become. Midland's Second Units page sets out section 3.38 of its Zoning By-law. A second unit may be no larger than 40 percent of the dwelling's floor area or 80 square metres, whichever is less. Then comes the exception: if the second unit is in the basement, it may include the entire basement.
That is a generous rule, and it puts the foundation at the centre of the decision. The Town's page lists the other conditions too. Second units are permitted in the R1 to R5, RT and RU zones, one per lot. A second unit connects to municipal services where they are available. Its entrance cannot be on the front wall facing a public street, and a building permit is required to add one to an existing house.
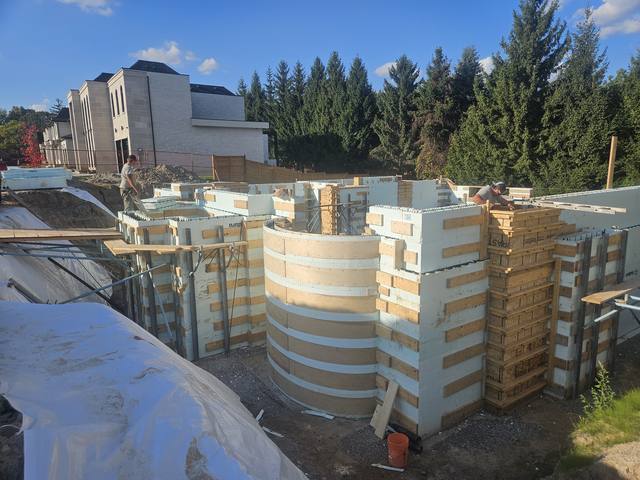
Here is why that belongs on a foundation page. Whether a Midland basement will ever be a home is mostly settled by the walls. Ceiling height comes from how tall the walls are formed. Window sizes, and any separate entrance at the side or back, come from the bucks set in the forms before concrete is placed. Those are cheap to decide during forming and expensive to cut in later.
An ICF wall also starts from the right place for living space. It comes out of the ground with foam on both faces and fastening webs built in, so drywall goes straight onto it with no stud wall in front. Our post on putting drywall directly on ICF explains why that works below grade. The Town's permit list is plain that finishing a basement needs a permit of its own, so the finish still has its own approval. The foundation just stops being the reason it cannot happen.
The forms are a product. The foundation is a set of decisions made on site, lift by lift. These are the ones we own.
Certified on Nudura, Amvic, Element and Fox. If your designer has specified one, we build with it.
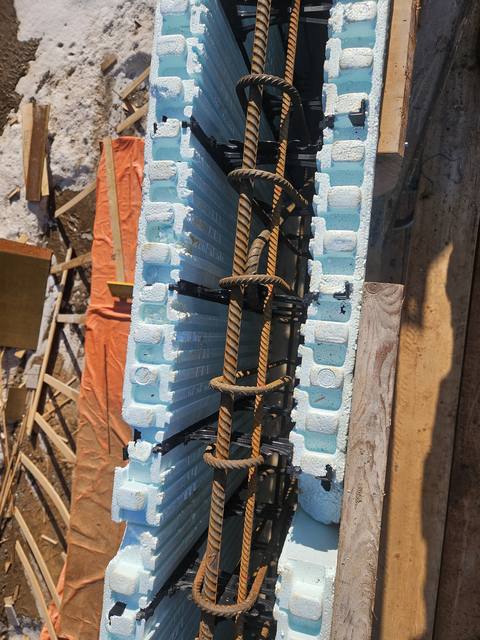
We build with 6-, 8-, 10- and 12-inch cores. A typical house lands on 6 or 8 inches; the engineering and the site decide.
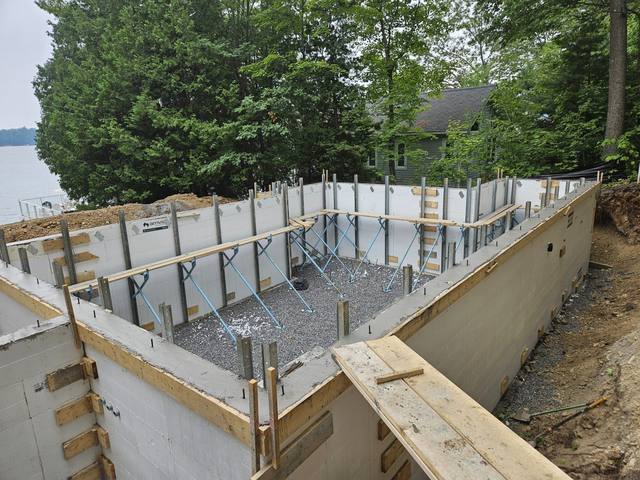
Giraffe bracing and alignment scaffold on every wall, checked before each pour, so the top of wall lands on the number in the Town's table.
Weeper and interior stone before the walls, waterproofing after, by our own crews. And no extra layers the assembly does not need.
Most of the calls we take come from builders who already know ICF and want a foundation crew for the below-grade stage. If you are a Midland homeowner, you can keep us on past the foundation and through the above-grade walls; either way the same crew does the work.
We work with your designer and the grading engineer so the five elevations, the core size and the form height all agree before the plan goes to the Town.
Footings, pads and piers formed to the underside-of-footing elevation and the soil or rock under them, then poured and stripped.
Weeper and interior stone go in, then the ICF walls are set, braced, aligned and poured in controlled lifts, with bucks and penetrations formed in.
Exterior waterproofing by our crew, sump and discharge points where the plan shows them, and a backfill-ready foundation to the approved top of wall.
Inspections in Midland are booked through Cloudpermit or by phone, and the Town processes same-day requests made by 11 a.m. That is worth building into the pour schedule, because a footing inspection has to pass before the walls can start. We also work through the winter, so a Midland foundation does not have to wait for spring; our post on pouring concrete in winter covers what changes when it is cold.
A Midland quote for an ICF foundation is only as good as the drawings it is priced from. Bring us the survey, the grading plan if you have one, and a sense of what the basement is for. If the answer might one day be a second unit, say so now; it changes the wall height, the window bucks and the entrance more than it changes the price of the block.
We would also rather take a line off your quote than add one. A second drainage board, waterproofing on a frost wall and membrane under the basement slab are the details we most often talk people out of. Our post do ICF foundations need waterproofing explains where the line is. If you are still weighing ICF against a conventional poured basement for your Midland lot, read ICF vs a poured concrete foundation first. Then call, and the owner, Jerry Townsend, will walk the lot with you.
No. We are an installer and builder, not a retailer. We are certified on Nudura, Amvic, Element and Fox, and we form, brace, pour and waterproof the foundation with our own crews.
Yes. The Town requires a lot grading drawing with a building permit for a new house, prepared by a Professional Engineer, Ontario Land Surveyor or CET and approved before the permit is issued. A lot grading deposit is also paid.
A building elevation table with the garage floor, finished first floor, top of foundation wall, top of slabs on grade and underside of footing, in geodetic elevations, plus at least 150 mm of exposed foundation around the building.
Under section 3.38 of the Town's Zoning By-law, a second unit is limited to 40 percent of the floor area or 80 square metres, but if it is in the basement it may include the entire basement. It is permitted in the R1 to R5, RT and RU zones, one per lot.
Yes. The Town lists finishing a basement among the projects that need a building permit. An ICF wall is ready for drywall, but the finish still needs its own approval.
No. We are based in Barrie, and Midland is one of the Simcoe County towns on our published service area.
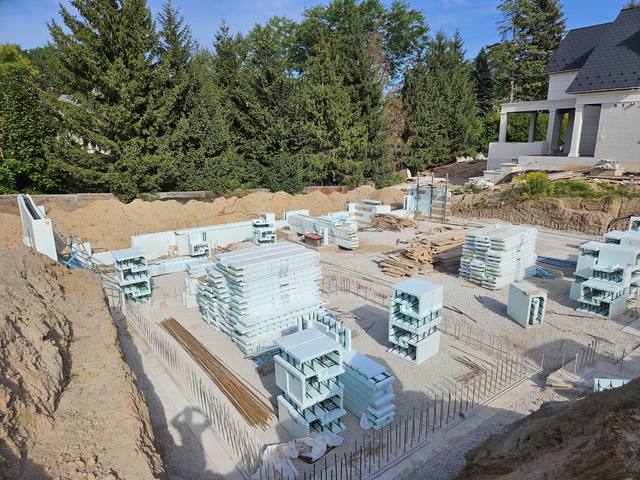
Everything inside our foundation scope, from footings to backfill-ready walls.
See the service →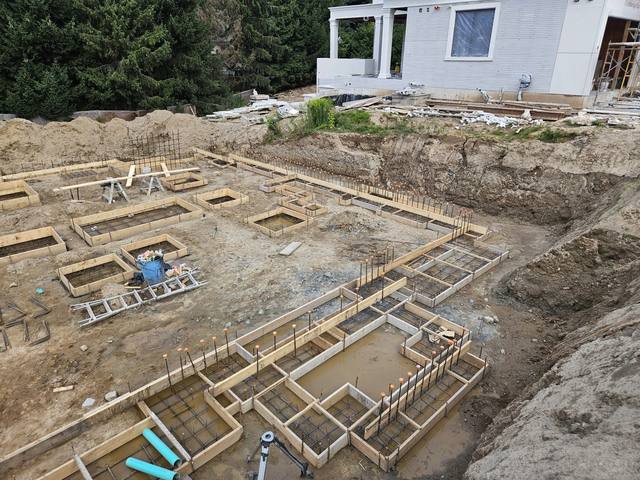
A large engineered footing and foundation package, start to finish.
Read the project story →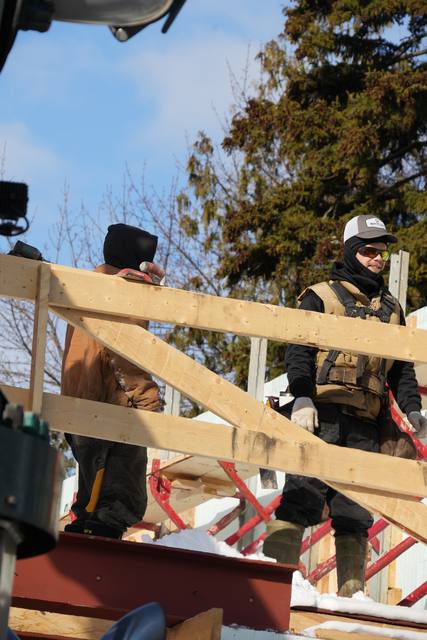
How an insulated foundation compares with a bare poured basement.
Read the post →Send us the survey, any grading plan and the drawings you have. We will walk the lot, talk through what the basement is for, and come back with an itemized quote.
Prefer to talk? 705-333-3329 · info@dmtbuilding.ca
One short form — the property, what you're planning, and any drawings or site photos you have. We'll come back with straight answers.
Start my free quoteOr talk to us now — 705-333-3329
Monday–Friday, 7 a.m.–5 p.m. · Closed weekends
