Ajax Sets Two Energy Bars. The Wall Meets Both.
A ten-home project in Ajax is held to a higher energy standard than a single house. We do not sell the block. We set it, brace it and fill it with concrete, for builders working to the Town's green standard and for owners building one home.
A lot of people searching for insulated concrete forms Ajax suppliers want to buy block: a pallet of forms, a price per unit, a delivery date. We are not that business, and it is better to say so in the first paragraph. DMT Building Group installs ICF. Our crews form, brace and pour insulated concrete foundations and walls, and we are certified installers on Nudura, Amvic, Element and Fox, so we build whichever of those systems your designer specified.
We are based in Barrie, Ontario, and build across the Greater Toronto Area. Most of our calls come from builders. And in Ajax, whether you are a builder or an owner changes what the Town asks of the walls, which is what the rest of this page is about.
The Town of Ajax adopted the Ajax Green Standard, a tiered set of sustainability requirements for new development, and has required it for every new site plan or draft plan of subdivision application submitted since May 1, 2022. The Town's guidebook for low-rise residential and residential subdivisions says which projects it covers: residential development under four storeys with at least 10 dwelling units.
Its energy metric, E1, is the one that reaches the walls. Tier 1 is the mandatory minimum, and it asks that the buildings be designed to achieve or exceed ENERGY STAR for New Homes version 17, the R-2000 requirements, or an equivalent. Tier 2 is voluntary: design to Net Zero ready under the Canadian Home Builders' Association Net Zero Home Labelling Program, or go further to Net Zero or Passive House. Compliance is shown with an energy modelling report, and Tier 2 projects can earn non-financial incentives from the Town, including expedited reviews.
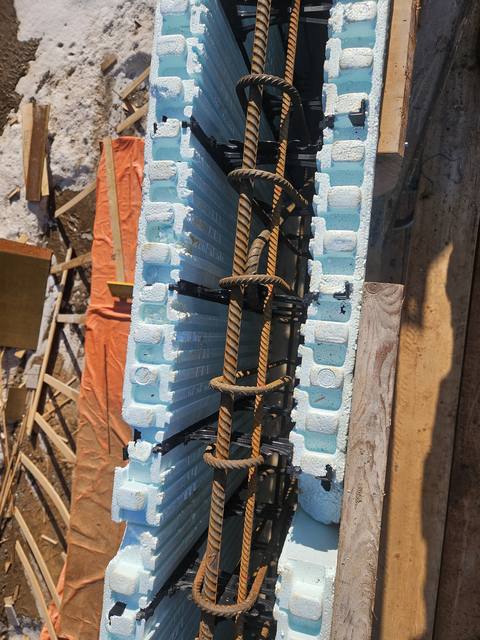
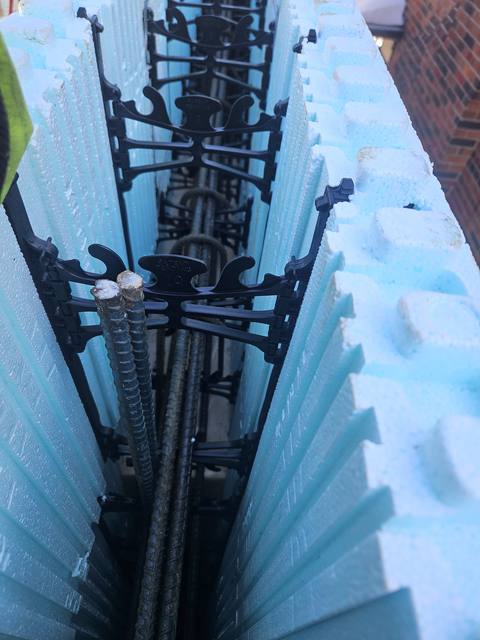
For a builder, that settles the conversation about walls. The energy model has to clear a bar set above the Building Code, and every assembly in the house is a line in that model. An ICF wall is one of the larger levers: reinforced concrete with continuous foam on both faces, giving an effective R-22 to R-26 without studs breaking the insulation. Whether it is the right lever on a given project is a question for your energy advisor and your costing. What we can give both of them early is an assembly with known numbers and a crew that will build it the same way on every lot.
Build one house on your own lot and none of the Green Standard applies. The guidebook covers projects of 10 or more units, and says renovations and expansions to existing buildings are not required to meet it, though they are encouraged to. What applies is the Building Code, through the Town's ordinary building permit.
The Town's checklist for a new residential building, form PLD-066, asks for an Energy Efficiency Design Summary along with heat loss calculations and the duct layout, and the addition checklist, PLD-069, carries the same summary form. That is where an ICF house shows its numbers to the Town of Ajax: the wall assembly goes into the summary, and the heat loss that follows from it sizes the heating system.
For an owner, then, choosing ICF in Ajax is not about clearing a municipal bar. It is about the house you will live in: walls that are insulated through the concrete pour and a basement that is finished space from the start. For the plain version of the efficiency argument, including where it is overstated, read are ICF homes more energy efficient.
A form on a pallet is foam. What a buyer is really paying for in Ajax is what happens after delivery, and that is the part we do.
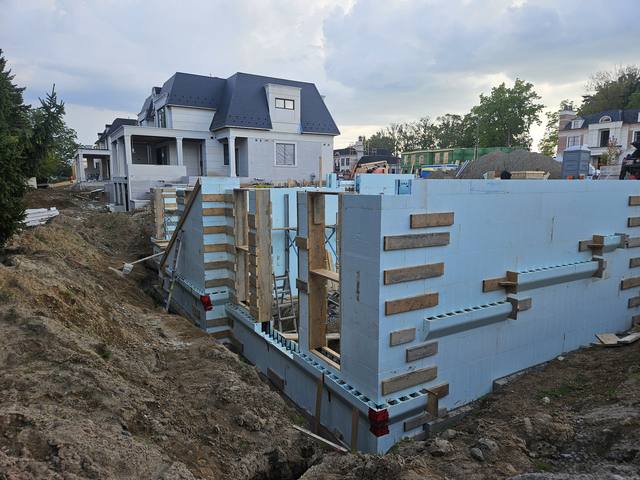
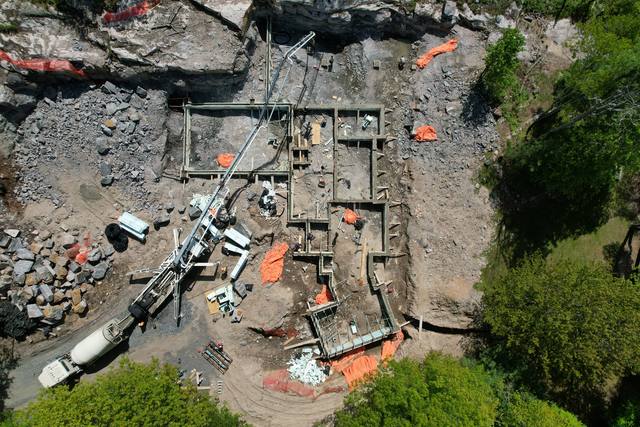
On an Ajax foundation that means footings formed to the drawings and the ground, weeper and interior stone placed before the walls go up, and the walls set, braced, aligned and poured in lifts. Bucks for windows and doors, beam pockets and service penetrations are formed in, not cut in afterwards. Waterproofing and drainage go on by the same crew. A builder can take over at a backfill-ready foundation, or keep us on for the above-grade walls.
We also tell people what they do not need. A second drainage board or a membrane under the basement slab is a detail we will often take off a quote rather than sell, because the assembly does not call for it. For the reasoning, read do ICF foundations need waterproofing.
A subdivision in Ajax sits under more than the energy target. Before the first footing, the Town requires a Sediment and Erosion Control Permit for any removal of topsoil, placement of fill or grading of land. Two TRCA watersheds, Duffins Creek and Carruthers Creek, run through the town, and TRCA says a building permit cannot legally be issued on a regulated lot until its permit or clearance is obtained. And for the house permits that follow, the Town's checklist for new residential buildings asks for the Region of Durham's development charge forms, regular and Carruthers Creek area-specific where necessary.
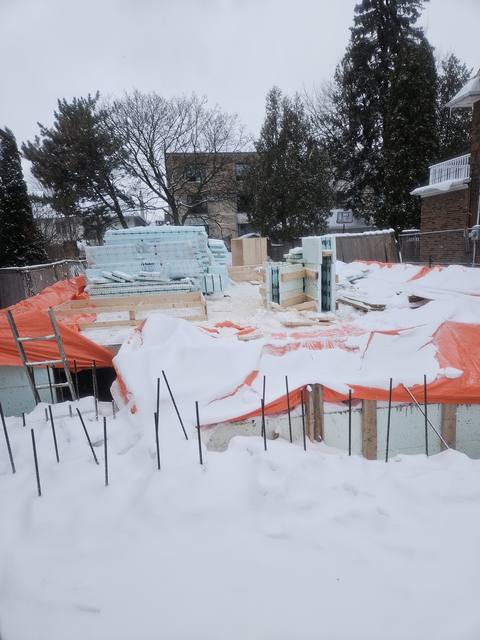
None of that is our paperwork. It does set the calendar we work to. For builders we offer repeat foundation and structural packages scheduled around the build calendar, we work through the winter, and our gallery includes Highbourne, built for Nobility Homes, shown below.
Core width and system confirmed early, so the energy model runs on the real wall.
Formed and poured to the engineering, lot by lot, around your grading.
Giraffe bracing, controlled lifts, alignment checked at every lift.
Backfill-ready, or carried on through the above-grade walls.

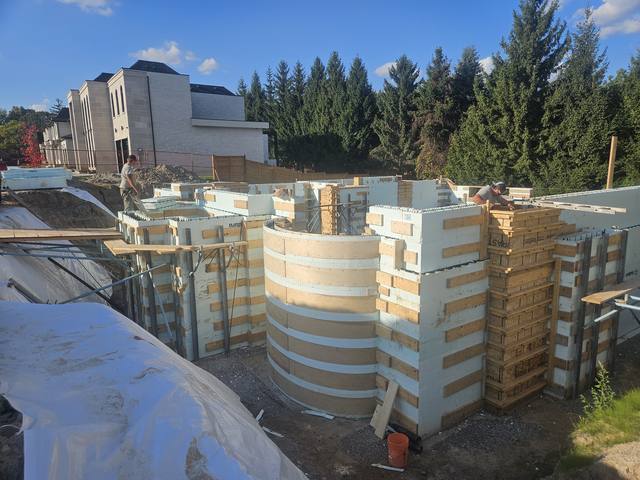
We are not an Ajax company, and our published project pages do not name a job in Ajax. Our office is in Barrie, and we build across the GTA. The nearest published work to Ajax on our site is a gallery shot from Oakville, curved ICF walls before pour day.
The crew has more than 50 years of combined experience, and we self-perform the footings, foundations, ICF walls and waterproofing. The owner, Jerry Townsend, has more than twenty years in ICF and handles each job himself from the first site walk to the last pour. We are members of the Simcoe County Home Builders' Association. If you came here looking for insulated concrete forms in Ajax to buy, your supplier can sell you the block, and we can be the crew that makes it a wall.
No. We install ICF: we form, brace and pour foundations and walls, and we are certified installers on Nudura, Amvic, Element and Fox. Your supplier provides the block.
Only if it is part of a new site plan or draft plan of subdivision for low-rise housing of 10 or more units. Single houses through a building permit, and renovations and expansions, are not required to meet it.
Tier 1, the mandatory level for low-rise residential, is ENERGY STAR for New Homes version 17, R-2000 or equivalent, shown with an energy modelling report. Tier 2, Net Zero ready, is voluntary.
The walls we build have an effective R-22 to R-26, with continuous foam on both faces of the concrete core.
Yes. Most of our calls come from builders, and we offer repeat foundation and structural packages scheduled around the build calendar.
No. We are based in Barrie and build across the Greater Toronto Area.
Whether it is one house or a phase of lots, send us the drawings and the system you have specified. We will review them, walk the site, and come back with an itemized quote for the installation.
Prefer to talk? 705-333-3329 · info@dmtbuilding.ca
One short form — the property, what you're planning, and any drawings or site photos you have. We'll come back with straight answers.
Start my free quoteOr talk to us now — 705-333-3329
Monday–Friday, 7 a.m.–5 p.m. · Closed weekends