
Up or Out, the City Asks About the Foundation
Oshawa's checklist for an addition reads like a foundation spec. We build additions in insulated concrete, and the foundation is the part we do every day.
The City of Oshawa publishes one sheet for home additions Oshawa owners apply for, garages and carports included. It lists 26 things the floor plans, sections and details have to show for a house addition, lettered a to z. Eight of them, items g through n, are about what goes in the ground: the footings, their dimensions and steps, the foundation walls and their reinforcement, the height of soil against them, dampproofing or waterproofing, foundation drains and the concrete slab.
Nearly a third of Oshawa's list, before anyone has drawn a window. That is the honest shape of an addition in Oshawa. The new room is what you want; the foundation is what the City reviews first, and it is also what is hardest to change once the concrete is in.
We are DMT Building Group, based in Barrie, Ontario. We build across the Greater Toronto Area, but Oshawa is not one of the towns on our published service-area list, so we will say it plainly: we have no office in Oshawa and we travel to the site. What we build is the structure of an addition in insulated concrete form (ICF), the footings, foundation and walls, with our own crews, tied into your house to your engineer's details.
Oshawa's portal files both under Addition-Residential, and the City's own examples include an attached garage, a sunroom and adding storeys. Oshawa's drawing list then splits them, because the risk sits in a different place.
Going up. Note 7 on the City's sheet is one sentence long and it decides the whole project: when a second-storey addition is proposed, the plans must make it evident that the existing structure and foundations are adequate for the added load. Otherwise, a professional engineer must assess the existing structure. In plain terms, the foundation under your house has to be proved before the City will look at the storey above it.
Going out. A new footprint gets new footings beside the old ones, and the City wants them drawn: type, dimensions and projections, any stepped footings, wall thickness and reinforcement, the maximum height of ground against the wall, drains and the slab. The sheet also starts with a current plan of survey certified by an Ontario Land Surveyor, so the setbacks on the site plan are measured from real lines.
The additions sheet ends with a note many owners skip: excavation can need approval from the City's Engineering Services under Site Alteration By-law 85-2006. The City's grading page fills in the thresholds. All land in Oshawa is subject to the by-law, and a permit is needed for, among other things, any change in elevation within 0.6 metres of a property line, changes to the existing drainage pattern, and removing or importing more than 20 cubic metres of fill. The City puts that last figure in terms anyone can picture: two dump-truck loads.
Do the arithmetic on a modest Oshawa addition with a basement and two loads go quickly. A footprint of 4 by 5 metres, dug 2.5 metres deep, is 50 cubic metres of soil before the over-dig for forming and drainage. Whatever of that cannot be reused on your Oshawa lot leaves by truck. If the addition runs toward a side lot line, the 0.6-metre rule can apply as well.
Oshawa's process is friendlier than it sounds. Residents are encouraged to send in work tied to a building permit, staff review the proposal at no cost, and the answer is one of three: no permit, a clearance letter for work that will not affect the neighbours, or a minor residential site alteration permit. The submission for a minor residential permit is a site plan that can carry the grading and erosion control, owner authorization, retaining wall details if any, and a CLOCA permit where it applies.
For home additions in Oshawa near a creek, that last item is real. Central Lake Ontario Conservation's watershed runs from Lake Ontario to the crest of the Oak Ridges Moraine, and the City of Oshawa is one of its member municipalities. Ask before you dig, not after.
The City's lettered items, and what each looks like on an Oshawa house addition we build.
The new footing has to bear at a depth and level that suit the old one beside it. Where the grade falls away, the footing steps, and the steps are drawn before they are formed.
Thickness, reinforcement, and how much soil leans on the wall. In ICF the core is commonly 6 or 8 inches on a home; your engineer sets the steel.
Dampproofing or waterproofing, and the drains at the footing. We do our own waterproofing, so the detail on the drawing is the detail in the ground.
The concrete floor of the new space, set so the finished floor meets the existing house at the opening.
Oshawa home additions are sometimes really apartments, and the City treats that as a separate application type: Add a dwelling unit, for an accessory unit or granny suite added to an existing house. Zoning By-law 60-94 sets the limits. The City's accessory apartments page says a lot may hold a maximum of three residential units, with no more than one of them in an accessory building, in zones including R1, R2, R3 and R5.
Several of Oshawa's conditions reach the foundation and the site plan. The unit may not be within hazard lands or areas without safe access identified by CLOCA. Its exterior entrance needs a hard-surface, unobstructed path at least 0.81 metres wide to the street line. Parking goes from two spaces to three for a two-unit property, each 2.75 by 5.75 metres, and half the front yard has to stay landscaped open space. An addition that ignores those numbers can be built correctly and still fail zoning.
The City also notes that development charges may be required where an existing building is added to or altered in a way that increases floor area or the number of units, and that its by-law sets out exemptions. Put the question to the Oshawa plans examiner with your drawings, so the answer is in writing before the budget is.



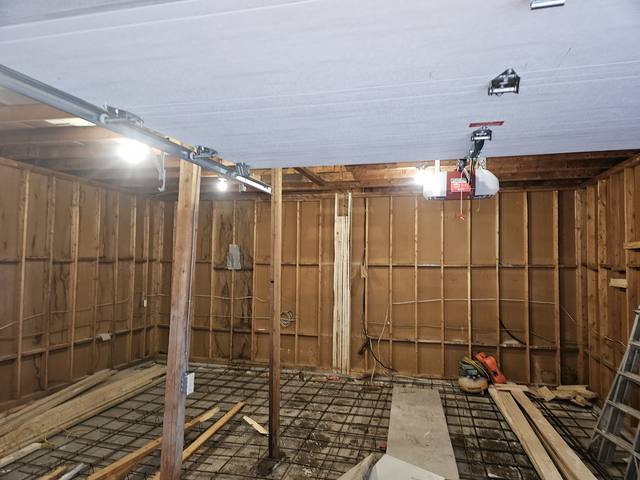
If up, the existing Oshawa foundation gets looked at first, by us on site and by an engineer where the City's note 7 calls for one.
An Ontario Land Surveyor's plan for the setbacks, and a plan for where the excavated soil goes and whether the site alteration by-law applies.
With permits issued, our crews form and pour the footings and raise the ICF walls, waterproofed and drained as drawn.
Oshawa inspects through the job; the City says a call before 9 a.m. may get an inspection the same day. Then the opening to the house is cut.
An addition in Oshawa can be drawn by a qualified designer, an engineer, or in some cases the owner; the City's sheet allows owners with a good working knowledge of construction and the Ontario Building Code to prepare their own plans for a house addition, unless the Code requires professional design. Whoever draws it, ask who will build the foundation, and who answers for it if the joint between old and new moves.
With us, that is our own crew, and the person you deal with from the first site walk to the last pour is the owner, Jerry Townsend, who has been building in ICF for more than twenty years. We are certified installers on Nudura, Amvic, Element and Fox, and we keep pouring through the winter. If what you need is a kitchen renovation inside your existing walls, we are not the call. If you are adding real floor area on an Oshawa lot, the concrete is where it starts.
For the long version of the tie-in, read our post on adding an ICF addition to an existing house. If the addition has a basement, basement waterproofing in Ontario covers the part of item l most people never see.
It has to be shown. The City of Oshawa requires the plans for a second-storey addition to make it evident that the existing structure and foundations can carry the added load; otherwise a professional engineer must assess the existing structure.
Possibly. The City requires one for removing or importing more than 20 cubic metres of fill, changing grade within 0.6 metres of a property line, or changing the drainage pattern. Staff will review work tied to a building permit at no cost and tell you which applies.
Yes. Oshawa's list for house additions starts with a current plan of survey certified by an Ontario Land Surveyor.
In many zones, yes. Oshawa permits up to three residential units on a lot under Zoning By-law 60-94, subject to conditions including CLOCA hazard lands, a 0.81-metre entrance path and extra parking.
No. We are based in Barrie and build across the Greater Toronto Area. Oshawa is not one of the towns named on our published service-area list, so we travel to the site.
Usually not. The structural work happens outside the existing wall, and the opening between old and new is left until the new shell is closed in.
What every ICF addition we build includes, from assessment to tie-in.
See the service →The straight answer, and where the membrane actually matters.
Read the post →
New footings and foundation on a tight lot, spoil out and neighbours close.
Read the project story →Tell us whether you are going up or out, and send what drawings you have. We will look at the existing foundation with you and come back with an itemized quote.
Prefer to talk? 705-333-3329 · info@dmtbuilding.ca
One short form — the property, what you're planning, and any drawings or site photos you have. We'll come back with straight answers.
Start my free quoteOr talk to us now — 705-333-3329
Monday–Friday, 7 a.m.–5 p.m. · Closed weekends