
Fifty Square Metres Changes the Conversation
In parts of Brampton, how big you build decides which office reviews it. We are an ICF contractor based in Barrie, building across the GTA, and we start with that number.
Most home additions Brampton homeowners plan start with a room list: a bigger kitchen, a main-floor bedroom for a parent, a family room off the back. In Brampton the better first question is a measurement. The City says that inside its Mature Neighbourhood Area, an addition of 50 square metres or more goes through Site Plan Review and Approval, under Section 41 of the Ontario Planning Act, before the building permit. Below that line, it does not.
Fifty square metres is roughly 538 square feet. A modest rear family room can sit under it. A two-storey addition with 30 square metres on each floor is over it. That one figure can decide whether your project is a building permit, or a site plan application followed by a building permit, and it is worth knowing which before you pay anyone to draw.
We are DMT Building Group. We are based in Barrie and we build across the Greater Toronto Area, so for a Brampton job we come down to the site rather than having an office around the corner. What we build is the structural part of an addition in insulated concrete form (ICF): the excavation, the footings, the foundation and the walls, tied into the house you already have. This page is about the Brampton rules that shape that structure before we ever pour it.
City Council added these standards on September 10, 2014, so that additions and replacement houses in Brampton's older neighbourhoods fit the character around them. They apply to single detached lots inside the mapped area, on top of the lot's own zone.
Two things follow for a Brampton house addition. First, in an older neighbourhood the rear yard is often the constraint, not the budget: if the existing house already sits deep on the lot, a 25% rear yard can leave less room to build back than you hoped, and going up becomes the better plan. Second, on a narrow lot the side-yard rule grows with every storey, so a second-floor addition can be pushed in from the walls below it. Both are reasons to have the survey in hand before the design starts. Brampton's Zoning Services, at ZoningInquiries@brampton.ca, will confirm whether these provisions apply to your lot.
There is a second Brampton-specific wrinkle, and it is recent. On February 4, 2026, the City approved a new comprehensive Zoning By-law, 014-2026, to replace By-law 270-2004. The appeal period closed on March 10, 2026, appeals were filed with the Ontario Land Tribunal, and the City confirms the new by-law is under appeal.
Until those appeals are resolved or withdrawn, the City's position is that both by-laws apply, and the most restrictive provision of the two prevails. For a home addition in Brampton, that means checking the setback, coverage and height numbers twice and designing to whichever is tighter. A plan that complies with the old by-law alone can still come back from the plans examiner. The City's own permit package for a residential addition makes the same point from the other side: it asks applicants to check with the Zoning Plans Examiner, including whether the Mature Neighbourhood requirements apply, before submitting.
The City of Brampton is unusually direct about the other path an addition can take. Under By-law 69-2023, from May 2023 a property can hold up to three units including the main house: a principal dwelling with one attached second unit and one garden suite, or a principal dwelling with attached second and third units. Every second unit, third unit and garden suite has to be registered with the City of Brampton to be legal.
The difference is not paperwork alone. An attached unit has to work as a separate home, and a garden suite in Brampton is a different project altogether: it starts with a Custom Home and Garden Suite review in the Planning Division, not the Building Division, and in most residential zones the City caps it at 35 square metres and 4.5 metres high. If a parent may move in now and a tenant later, say so at the start, because what gets built for one use is not automatically legal for the other.
Money moves with the choice too. Brampton's development charges pamphlet lists an addition that increases the number of residential units among the things that can attract development charges, and lists second units in new or existing homes among its exemptions. Read the by-law, or ask the City's Development Finance staff, for how that applies to your plan; an addition that adds space but no unit is a different case from one that adds a home.
Brampton's Residential Addition permit requirements, revised February 2026, are blunt about what goes in. Applications go through the Brampton Building and Business Portal, and incomplete ones are not accepted. Alongside a legal survey and a site plan showing setbacks, the drawings need a section through the addition, and that section has to show the size and type of the footing and foundation wall, the foundation drainage, and the grade and distance from grade to the floor.
That is our part of the job, written into the City's checklist. When the drawings arrive, we read that section first: whether the new footing is set at a depth and level that suit the existing one, whether the drainage is detailed where the new wall meets the old, and whether the floor height lands where the house needs it to. If something on the drawings does not match the ground, we flag it to the designer before anything is formed.
A few more items from the same package are easy to underestimate. Heat loss and ventilation calculations are required, and if the existing furnace will heat the new space, a calculation for the existing house is required too. The permit fee is due at application: at the time of writing, $12.03 per square metre of gross floor area for a heated addition and $9.34 for an unheated one, with a minimum of $326.21. And for a lot that touches a regulated area, the City's checklist lists the Conservation Authorities Act among the approvals that must be in hand before a permit can issue.
Two conservation authorities cover Brampton, and the City names both on its permit pages.
TRCA describes the Etobicoke Creek watershed as flowing south through the City of Brampton on its way to Lake Ontario. A lot near the creek or its tributaries may sit in TRCA's regulated area.
CVC regulates work near watercourses, floodplains, valley slopes and wetlands under Ontario Regulation 41/24, and publishes regulation mapping to check a property.
Brampton's Building Division says an additional unit on regulated land will not proceed without the authority's approval, and its zoning review checks whether a project needs one.
The City notes that a conservation permit may affect where a building sits and how the lot is graded, which is exactly where an addition's footings go.
From the first site walk to a weathertight shell your finishing trades can take over.
Survey, lot width and depth, and the 50 m² question. We look at what the existing foundation is and where the new one can go.
More room or a registered unit. That choice sets which Brampton process you are in and what the structure has to provide.
Zoning against both by-laws, site plan review where it applies, TRCA or CVC where the lot is regulated, then the portal application.
Our crews form and pour the new foundation, raise the ICF walls, and connect to the house to your engineer's details.



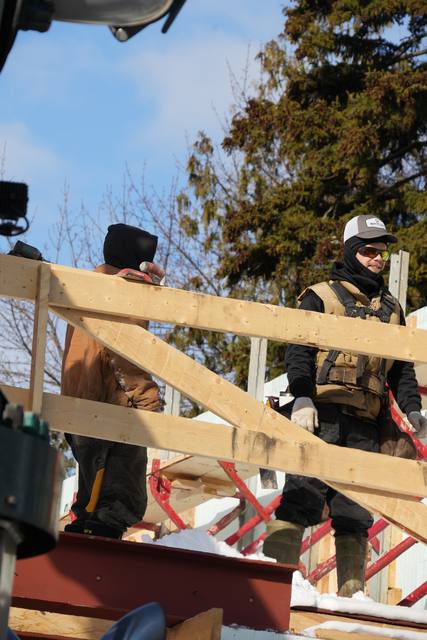
Search home addition contractors Brampton and you will find renovation companies, framing crews and design-build firms. When you compare them, ask who builds the foundation and who answers for the joint between old and new if it moves. On a framed addition the answer is often a subcontractor. On ours it is our own crew, and the person you deal with from the site walk to the last pour is the owner, Jerry Townsend, who has built in ICF for more than twenty years.
Be clear about what we are, too. We are not a Brampton company, and Brampton is not one of the towns named on our published service list; we are based in Barrie and we build across the GTA. If what you are after is one home additions contractor Brampton homeowners can hand everything to, from the excavation to the paint, we are usually the concrete and ICF part of that team rather than the whole of it, and we work under general contractors regularly. If you want the new part of the house to be its warmest and most solid room, the structure is where that is decided, and the structure is what we build. For a home addition Brampton project that is still at the idea stage, our post on adding an ICF addition to an existing house covers the reasoning, and what ICF actually costs covers the budget side.
Only in some cases. The City requires Site Plan Review and Approval for additions of 50 square metres or more inside the Mature Neighbourhood Area. Zoning Services can confirm whether your lot is in that area.
Both, for now. While appeals of By-law 014-2026 are before the Ontario Land Tribunal, the City applies By-law 270-2004 and By-law 014-2026 together, and the most restrictive provision prevails.
It can, if it is designed and registered as one. Brampton allows up to three units on a property, including the main house, and every second unit, third unit and garden suite must be registered with the City.
The City's February 2026 requirements list $12.03 per square metre of gross floor area for a heated addition and $9.34 for an unheated one, with a minimum fee of $326.21, paid at application. Check the City's current fee schedule before you budget.
Brampton is covered by two authorities: TRCA, whose Etobicoke Creek watershed flows through the city, and CVC, for the Credit River watershed. Both publish regulation mapping, and the City's zoning review checks whether an approval is needed.
No. We are based in Barrie and build across the Greater Toronto Area, so we travel to Brampton sites for the walk and the work.
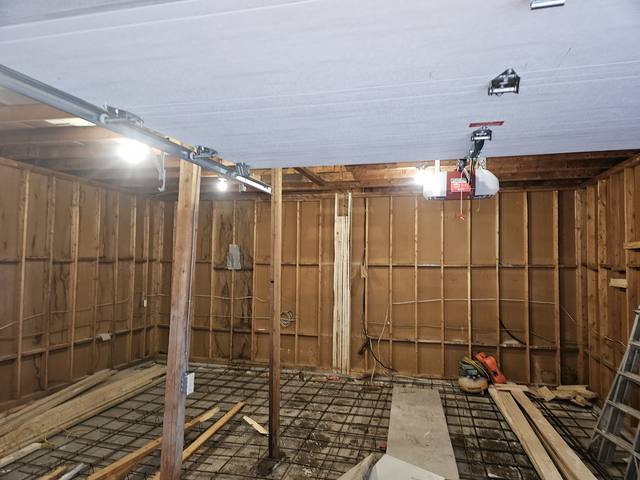
What every ICF addition we build includes, from assessment to tie-in.
See the service →
New footings and foundation on a tight infill lot between existing homes.
Read the project story →
What goes on the outside of the new wall, and what does not need to.
Read the post →Send us the survey and a sketch of what you want to add. We will look at the lot and the existing foundation with you and come back with an itemized quote.
Prefer to talk? 705-333-3329 · info@dmtbuilding.ca
One short form — the property, what you're planning, and any drawings or site photos you have. We'll come back with straight answers.
Start my free quoteOr talk to us now — 705-333-3329
Monday–Friday, 7 a.m.–5 p.m. · Closed weekends