Find Your Lot on the Map First
A new house near one of the lakes, beside the rail line, on the moraine, or on an ordinary street: each one starts down a different road. We build custom homes in insulated concrete, and we start by working out which road is yours.
Since July 12, 2023, By-law 76-23 has designated every parcel within the City of Richmond Hill as a Site Plan Control Area. For most single houses that designation sits quietly in the background. For a few kinds of lot it does not, and the by-law names them: any development on a parcel abutting the railway shown on its Schedule B, and any development within 120 metres of a shoreline shown on its Schedule C, cannot go ahead without site plan approval, whatever its size.
That is the first thing custom home builders Richmond Hill homeowners talk to should check, because it changes the length and the order of everything after it. A second branch comes from the Oak Ridges Moraine, which crosses part of the city. A third is the ordinary infill lot, which has its own grading permit and deposit. Where your lot falls is a matter of geography, and it is worth knowing before an architect draws a line.
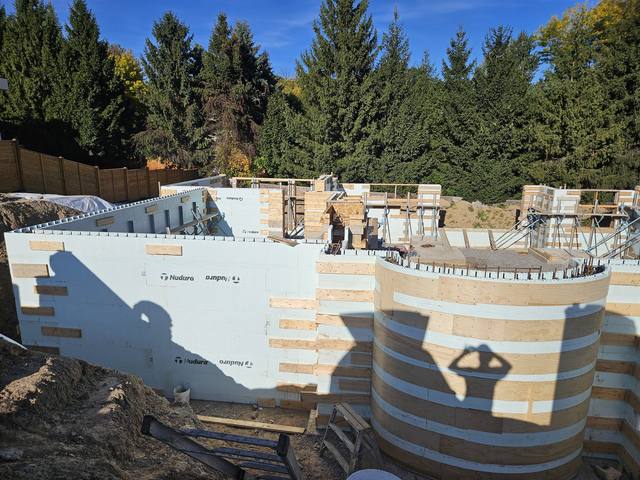
We are DMT Building Group, based in Barrie, Ontario, and we build across the Greater Toronto Area. Richmond Hill is not one of the towns we name on our site, and we do not have an office or a crew based here. We build custom homes in insulated concrete form (ICF), and our own people do the footings, foundation, walls and waterproofing.
Route one, the shoreline and the railway. Where site plan approval is required, the Richmond Hill site alteration page says the grading is approved through the site plan application rather than a separate site alteration permit, and By-law 76-23 sets out how that application works. No one may submit it before attending a pre-consultation meeting with Richmond Hill staff and any other agencies the Commissioner of Planning and Infrastructure considers appropriate. The approval may come with a site plan agreement and securities. And it expires one year after it is issued unless a building permit has been issued for the house by then, with one extension of up to a year available if you ask before it lapses.
The map labels on Schedule C include Philips Lake, Swan Lake and Lake St. George. If your lot is anywhere near water, look it up before you buy or design. A design that is not ready to go to permit within a year of site plan approval is the most expensive kind of delay on this route.
The Province's Oak Ridges Moraine Conservation Plan calls the moraine one of Ontario's most significant landforms, a 160-kilometre ridge that divides the rivers running south to Lake Ontario from those running north to Georgian Bay, Lake Simcoe and the Trent system. It defines its southern edge by the 245-metre contour, beginning in Richmond Hill. Kettle lakes, depressions formed by glacial action and permanently filled with water, are among the hydrologic features it protects, with a minimum area of influence that reaches 120 metres beyond each lake's surface catchment.
Richmond Hill translates the plan into a step for homeowners. The Richmond Hill site alteration page says residential properties on the moraine must hold an Oak Ridges Moraine pre-consultation meeting as part of the site alteration application, and may be asked for a Natural Heritage Evaluation and an Oak Ridges Moraine Conformity Statement. The plan itself draws a useful line: in a designated Settlement Area, on land without a key natural heritage or hydrologic feature, a site plan application does not have to comply with the plan's provisions. Which side of that line your lot is on is exactly what the pre-consultation is for.
One more agency to check on every route: the Toronto and Region Conservation Authority. The City of Richmond Hill lists TRCA approval among the approvals needed at issuance for a property within TRCA's regulated area. TRCA regulates development in or near valleys, streams and wetlands under Ontario Regulation 41/24, and its Regulated Area Search shows whether your lot is affected.
On an ordinary Richmond Hill lot, a new infill home needs a site alteration permit under By-law 47-25. The City lists the fee for an infill home at $1,121.42, and a security deposit set by frontage: $20,000 under 15 metres, $25,000 from 15 to 20 metres, $35,000 over 20 metres and $55,000 on a corner lot, released after inspection clearance. The grading and servicing plan has to be prepared by a professional engineer or an Ontario land surveyor.
Then, whichever route you took, the City of Richmond Hill R1 checklist for a single family dwelling sets out what has to be in place. Before the permit is issued: development charges, any required deposits, and either a demolition permit clearance or a delayed demolition agreement where a house is coming down. With the application: a site plan drawn from the approved grading plan, a soils report from a professional engineer depending on where the site is, a completed tree declaration, a precautions-during-excavation declaration for infill housing, and an engineered foundation wall detail wherever a wall exceeds the height Ontario Building Code article 9.15.4.2 allows.
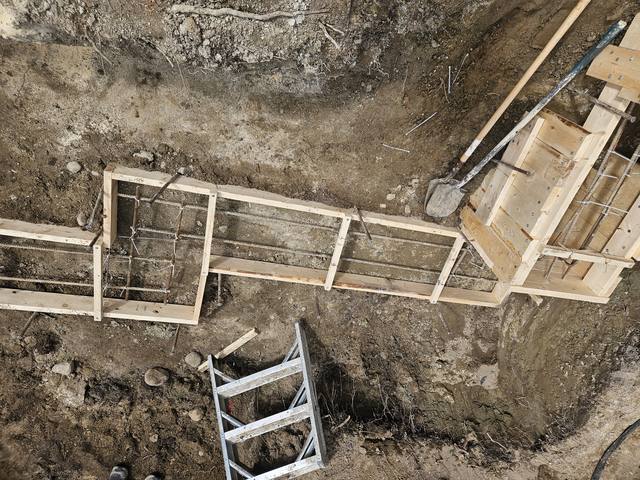
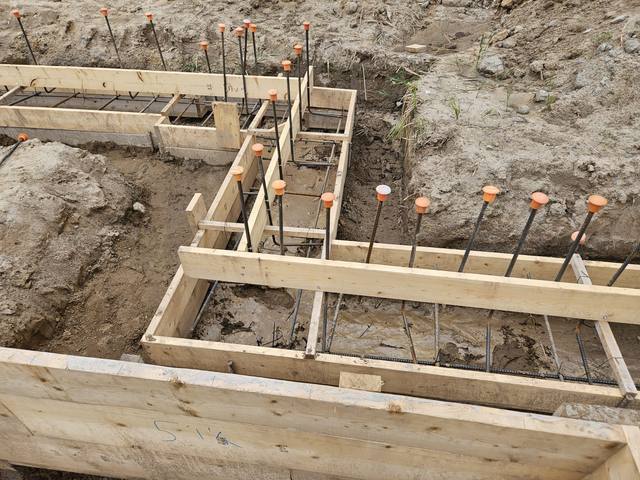
That last item on the checklist is the one we notice most. The R1 checklist lists a foundation survey, an original certified with the surveyor's seal, as required for the completion stage permit. In plain terms, the City wants proof that the foundation was built where the approved plans say it would be. Setbacks, elevations and the relationship to the grading plan are fixed the day the footing is poured, and they are our responsibility. We would rather lay out and pour once than explain a survey that comes back wrong.
The Richmond Hill Tree Preservation By-law 19-25, passed April 23, 2025, requires a permit to injure or destroy any tree with a trunk diameter of more than 15 cm at breast height, dead or alive. It also defines a tree protection zone around a tree's critical roots in which no grade change or excavation is allowed. On a Richmond Hill lot with mature trees, that zone is part of the footprint conversation from the first sketch.
On charges, the City of Richmond Hill brochure effective July 1, 2026 lists a city-wide development charge of $50,776 for a single or semi-detached house, payable when the building permit is issued, with area-specific charges in some parts of the city. York Region charges are separate: the Region's Bylaw No. 2026-20, in force since May 21, 2026, totals $84,718 for the same type of home, and the City collects Regional and school board charges on their behalf. Ask the Development Finance staff at Richmond Hill what applies to your lot, and whether any credit applies for a house being replaced.
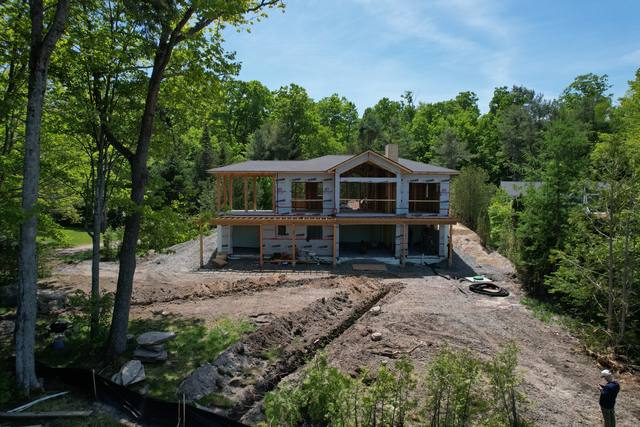
Home builders in Richmond Hill range from subdivision developers to design-build firms that handle a house from sketch to keys. We are neither. We are the ICF structure specialist a homeowner, builder or architect brings in for the part of a custom house that has to be right first time.
Our own crews excavate, form, pour and waterproof. The same people raise the ICF walls, so the foundation the surveyor checks is one we built.
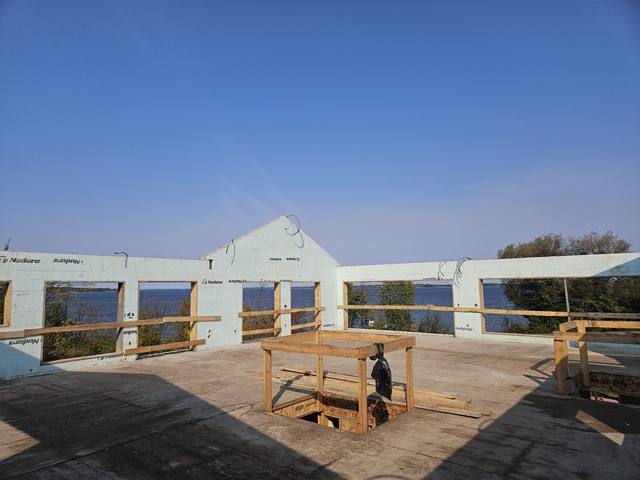
Reinforced concrete inside continuous foam on both faces, an effective R-22 to R-26, with no studs to bridge it.
Our installers are certified on Nudura, Amvic, Element and Fox, so we can build to the system your designer specifies.
Jerry Townsend, more than twenty years in ICF, from site walk to the last pour.
None of these are in Richmond Hill. They are the same work: foundations and ICF walls for custom homes.
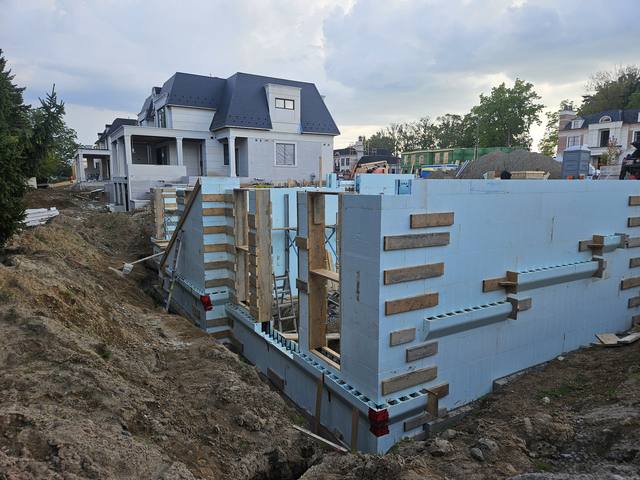
If you are choosing a custom home builder Richmond Hill families can rely on for the long term, ask each one to tell you which of the three routes your lot is on, and what that does to the schedule. A Richmond Hill custom home builder who cannot answer that has not looked at the lot yet. For the cost side of the walls, read what ICF actually costs; for how an ICF basement is kept dry, see do ICF foundations need waterproofing.
Only in some places. By-law 76-23 requires site plan approval for any development within 120 metres of a shoreline on its Schedule C or on a parcel abutting the railway on Schedule B. Elsewhere, grading is approved through a site alteration permit.
One year from issuance, unless a building permit has been issued by then. One extension of up to a year can be granted if requested before the approval expires.
The City requires an Oak Ridges Moraine pre-consultation meeting as part of the site alteration application, and may ask for a Natural Heritage Evaluation and a conformity statement.
The City charge for a single or semi-detached house was $50,776 as of July 1, 2026, payable at building permit issuance. York Region charges are separate, totalling $84,718 under Bylaw 2026-20, and school board charges also apply.
Yes. The City's R1 checklist lists a foundation survey, certified with the surveyor's seal, as required for the completion stage permit.
No. DMT Building Group is based in Barrie and builds across the Greater Toronto Area, with our own crews on the footings, foundation and ICF walls.
Send us the lot and whatever drawings you have. We will work out which route it is on, walk it with you, and come back with an itemized quote for the structure.
Prefer to talk? 705-333-3329 · info@dmtbuilding.ca
One short form — the property, what you're planning, and any drawings or site photos you have. We'll come back with straight answers.
Start my free quoteOr talk to us now — 705-333-3329
Monday–Friday, 7 a.m.–5 p.m. · Closed weekends