
The Clock Starts When the Old House Comes Down
When a new custom house replaces an old one in Mississauga, the City links the two, and the foundation is where a replacement house wins or loses time.
Anyone talking to custom home builders Mississauga homeowners recommend will hear about design first. The City of Mississauga starts somewhere else. Its Demolition Control By-law 45-19 designates the entire city as a demolition control area, and no one may demolish a residential property in it without a demolition control permit. The by-law exists, in Council's own words, to prevent the premature loss of housing stock and the creation of vacant land.
For a replacement house, the by-law sets the order of operations. A demolition control permit is issued where a building permit has already been issued for the replacement building on the same site. So the new house gets its permit first, and only then does the old one come down. For a property with fewer than six units, the Chief Building Official issues the demolition permit, with the owner's consent to any conditions attached to it.
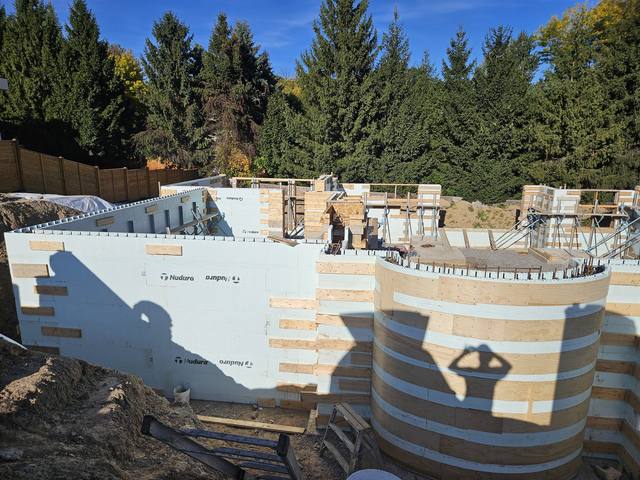
We are DMT Building Group. We build custom homes in insulated concrete form (ICF) from the footings to the roofline, with our own crews doing the concrete. We are based in Barrie, Ontario, and build across the Greater Toronto Area, including Mississauga. Our Teardown & Rebuild project is the kind of site this page is about: an old house out, and new engineered footings and foundation formed tight between the neighbours.
Section 11 of the Mississauga by-law lists the conditions the City may impose. They are not guaranteed to appear on every permit, but every owner of custom homes Mississauga is about to tear down should read them before signing anything:
Two years is a reasonable runway for a single house. It gets shorter in practice when the excavation hits something unexpected, when a foundation waits for good weather, or when the structure is waiting on three trades who each wait on the one before. That is the part of a Mississauga schedule where who builds the structure, and how, actually matters.
An ICF wall puts the concrete structure, the continuous insulation and the surface the finishes fasten to into one wall cycle. Our crews self-perform the footings, the foundation, the walls and the waterproofing, so there is no hand-off between a foundation sub, a framer and an insulator on the part of the house the demolition clock is really measuring.
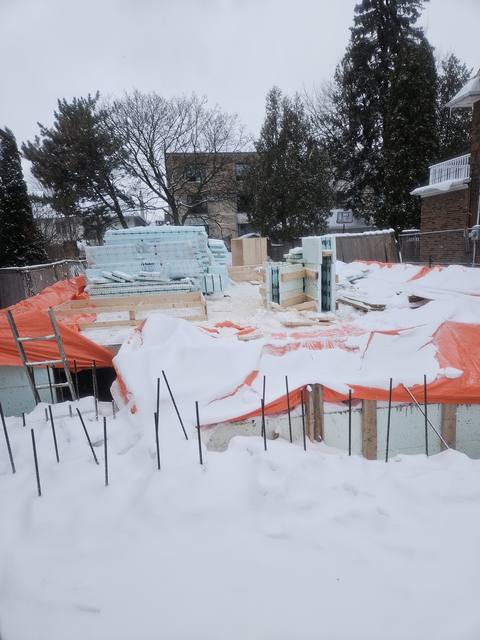
We also keep building through the winter. Our crews detail and pour ICF walls in February, under insulated tarps when the weather calls for it, which on a Mississauga replacement house means a demolition in the fall does not have to wait for spring before the foundation goes in. If you want to see how that is done, our post on pouring concrete in winter covers it.
And infill lots are tight. On our Teardown & Rebuild site the neighbours were a few metres away on both sides, machine access was limited, and the spoil had to leave the site. We sequenced the excavation and forming so the hole stayed open for as little time as possible. On a Mississauga street of existing houses, that is most of the job.
The good news for anyone choosing between home builders in Mississauga is that a single replacement house does not need site plan approval. The City's Site Plan Control By-law 0293-2006 exempts residential development of 10 units or less. There is no Mississauga design panel to win over.
The zoning still has the last word, and in many of Mississauga's established neighbourhoods it says more than the base rules. Where an R1 exception zone applies the infill regulations in Table 4.2.2 of Zoning By-law 0225-2007, the new house is held to a lower envelope than the 10.7 m base height for R1 to R5:
The same table caps gross floor area at 190 m² plus 0.20 times the lot area, limits dwelling unit depth to 20.0 m, and allows a garage to project 0.0 m beyond the front wall of the first storey. A new house there is designed inside a box the zoning has already drawn. That is one more reason to settle the design, and the structure that carries it, before demolition starts rather than after.
Each of these is on the City's own checklists or the relevant authority's pages. Each one is cheaper to settle while the old Mississauga house is still standing.
Through ePlans: a site plan with site statistics, a grading plan, floor plans with foundation specifications, the Applicable Law Form, the SB-12 energy summary and the Single Dwelling Unit Information Letter.
A Mississauga permit is needed to injure or remove any private tree 15 cm or more in diameter, and the City requires arborist reports for construction projects. One replacement tree per 15 cm of trunk removed.
Credit Valley Conservation regulates most of Mississauga, TRCA the Etobicoke and Mimico creek watersheds. Near a valley, floodplain, wetland or the Lake Ontario shore, either may require its own permit.
Development charges are paid before the permit is issued. The City notes a demolition credit may apply where residential units are demolished and replaced, subject to time limits in the by-laws.
One more check before you buy or design: Mississauga has three heritage conservation districts, Meadowvale Village, Old Port Credit Village and Streetsville, and more than a thousand listed heritage properties. Demolition in or of one of those is a different conversation.

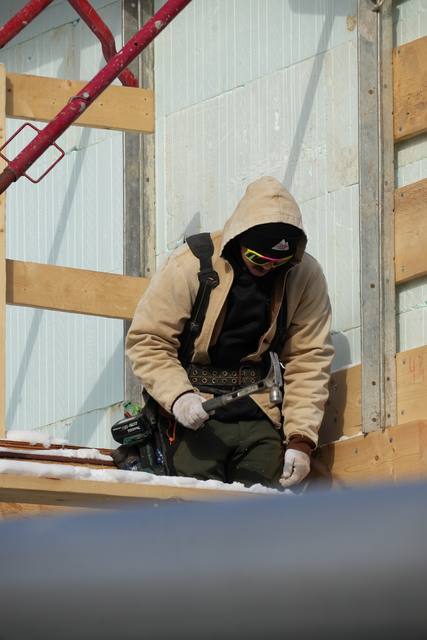
When you interview a custom home builder Mississauga neighbours have used, ask three questions this page should have made obvious. Who pours the foundation, and are they on the builder's payroll or a sub? What happens to the schedule if demolition finishes in November? And has the design been checked against the infill limits for your zone before anyone books a demolition date?
Our answers are short. Our own crews pour it. We work through the winter. And we go through your plans early, mark what an engineer needs to look at, and sort out the ICF conversion so the structure we pour is the one that was permitted. The person you deal with from the first site walk to the last pour is the owner, Jerry Townsend, who has been building in ICF for more than twenty years. We are certified on Nudura, Amvic, Element and Fox, and a typical house lands on a 6 or 8 inch core. For the cost side, start with what ICF actually costs.
Your Mississauga zone, infill exception, trees, CVC or TRCA, heritage. All of it while the old house still stands.
Design inside the zoning envelope and get the building permit through ePlans first.
The demolition control permit follows the building permit, along with any completion date.
Our crews excavate, form and pour the foundation and raise the ICF walls, winter or not.
Under Demolition Control By-law 45-19, the whole city is a demolition control area. A demolition control permit is issued where a building permit has been issued for the replacement building, so the new house is normally permitted first.
There can be. The City may require the replacement to be substantially complete by a date in the permit, no sooner than two years after demolition begins, and may add up to $20,000 per demolished unit to the tax roll if it is late.
Generally no. Site Plan Control By-law 0293-2006 exempts residential development of 10 units or less. The house must still meet the Zoning By-law.
The base maximum in R1 to R5 is 10.7 m. Where the R1 infill exception applies, a sloped roof ridge is capped at 9.5 m or 9.0 m depending on frontage, a flat roof at 7.5 m and eaves at 6.4 m.
Charges are paid before the building permit is issued. The City notes a demolition credit may apply where residential units are demolished and replaced, subject to the expiry dates in the by-laws.
No. We are based in Barrie and build across the Greater Toronto Area, including Mississauga.

Everything included when we build a custom home in ICF.
See the service →Old structure out, new engineered footings and foundation in, on a tight infill lot.
Read the project story →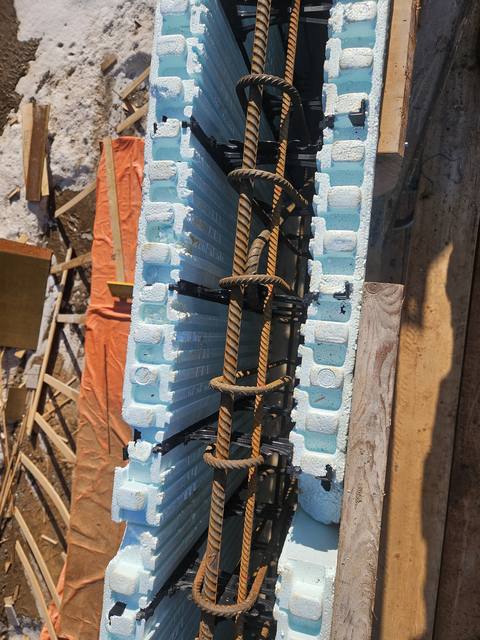
What changes below grade when the forms stay in place.
Read the post →Send us the address and whatever drawings you have. We will walk the lot with you, look at access and the neighbours, and come back with an itemized quote before anything comes down.
Prefer to talk? 705-333-3329 · info@dmtbuilding.ca
One short form — the property, what you're planning, and any drawings or site photos you have. We'll come back with straight answers.
Start my free quoteOr talk to us now — 705-333-3329
Monday–Friday, 7 a.m.–5 p.m. · Closed weekends
