
In Whitby, the Lot Gets a Permit Before the House Does
Building a one-off home on an existing Whitby lot means two approvals, in a fixed order. We build custom homes in insulated concrete, and we plan the concrete around both.
Most people expect one approval for a new house. In Whitby there are usually two, and the first has nothing to do with your floor plan.
The Town of Whitby's Infill Development By-law, number 8067-24, regulates the grading, servicing, drainage and earthworks on private lots, the fill that comes in or goes out, the use of Town roads as haul routes, and the construction process itself. Its Grading, Servicing and Drainage Permit, the GSDP, is, in Whitby's own words, "to be applied for and obtained prior to the application for a building permit." Not alongside it. Before it.
So if you are talking to a custom home builder Whitby has not seen before, the first useful question is not about kitchens. It is whether your lot needs a GSDP, and who is going to carry it.
We are DMT Building Group. We are based in Barrie, Ontario, and our published service area runs south into the Greater Toronto Area. Whitby is not one of the towns named on that list, so we will say it plainly: we do not have an office in Whitby, we come to you. What we build is the structure of a custom home in insulated concrete form (ICF), from the footings to the roofline, with our own crews doing the concrete.
Whitby's permit paperwork treats new home builders in Whitby in two different ways, and the difference explains the whole page.
A production builder in a new Whitby subdivision applies for what the Town calls a Builder Subdivision House. It can use a Pre-Approved Model, and its grading plan is signed by Architectural Control, Planning and Engineering as part of the subdivision. The grading question was answered when the subdivision was approved, so the house application is short.
A custom home on its own Whitby lot goes in under the Town's "New Dwellings" list instead: application form, Schedule 1 designer information, full architectural drawings with foundation plans and cross sections, an Energy Efficiency Design Summary, engineered floor and roof layouts, HVAC drawings with heat loss calculations, a grading plan, and three approvals that apply where they apply. Those three are a CLOCA permit, a Region of Durham Health Department approval for a septic system, and the GSDP from Whitby's Development Engineering Division.
Whitby's infill page says the GSDP is not needed where the finished grade was already set through a development approval such as a site plan or a draft plan of subdivision. A renovation can be exempt too, but only where the footprint and the existing grade do not change, lot coverage stays within zoning, and runoff stays within what the storm system was designed for. A new house on an existing Whitby lot changes the footprint and the grade almost by definition. Plan on needing one.
That is the honest difference between Whitby new home builders working in a subdivision and a custom build on a lot you already own. One of them has the lot's paperwork done for it.
Three details in the Whitby guideline change how you schedule the build.
First, pre-consultation is required. The first step is a pre-screening questionnaire emailed to Whitby Engineering with the property address, and staff tell you which documents your lot needs. You cannot skip to the drawings.
Second, once you formally submit, Whitby gives you six months to complete the submission. If it lapses, the file is closed and you start again with new fees.
Third, an approved GSDP is valid for one year. It can be extended once, for up to one more year, at half the original application fee. After that, a new permit. A year sounds long until a design revision, a slow building permit and a winter all land in it.
Before the GSDP is issued, the Town of Whitby holds securities, by cheque or letter of credit: an infiltration trench deposit, a deposit for low-impact measures and retaining walls, a sodding deposit, an external works deposit, and a grading, drainage and erosion control deposit set by the size of the house.
A custom home over 2,500 square feet lands on the larger figure. The money comes back once Whitby has the lot grading certification and has inspected the services, grading, drainage and low-impact measures. That puts a premium on the foundation being exactly where the grading plan says it is. A top-of-wall elevation that misses the approved grading is a problem for the grading certificate, and the grading certificate is what releases the deposit.
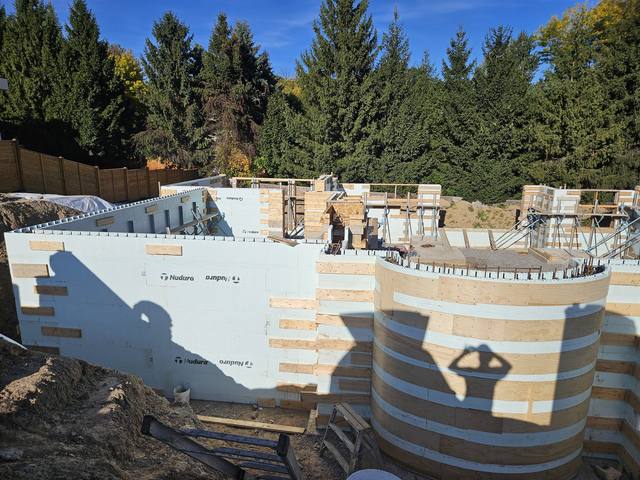
That is the part of a Whitby custom build we own. ICF walls are poured to the elevations on the approved plan, braced and checked with Giraffe bracing and alignment scaffold before the concrete goes in, and that wall is what the backfill and final grade are measured against.
The part of the GSDP most people do not expect is the Construction Management Report. Whitby's guideline lists what it covers, and on an infill street almost every line touches the concrete.
Read that list as an ICF contractor and it describes a pour. A pump truck and a line of ready-mix trucks, on a residential street, on a fixed day, with nowhere to wait. On a subdivision lot that is ordinary. On an established Whitby street it has to be in the report, with the hours, the route and where the pump sets up.
We have done this kind of site. Our Teardown & Rebuild was an urban infill lot with neighbours a few metres away on both sides, tight machine access, and spoil that had to leave the site; we sequenced the footings and foundation so the hole was open for as little time as possible. That project is not in Whitby, and we will not pretend it is. It is the same problem.
The rest depends on where in Whitby the lot sits. Four checks, each from a named authority:
Whitby runs on three. By-laws 1784 and 2585 date from the 1960s; Oak Ridges Moraine By-law 5581-05 covers moraine lands. The Town is merging them, with adoption targeted for 2025/27.
By-law 5581-05 applies to lands inside the Oak Ridges Moraine, as set by the Town's Oak Ridges Moraine Secondary Plan. Rules there differ from the rest of town.
Brooklin (169 properties) and Werden's Plan (250) are heritage conservation districts. The Town says owners there need a Heritage Permit before doing any proposed work.
CLOCA's watershed runs from Lake Ontario to the crest of the moraine, and Whitby is a member municipality. Its permits fall under Ontario Regulation 41/24.
The Central Lake Ontario Conservation Authority says a permit may be needed for new or enlarged structures, the placement of fill, the alteration of grades, work close to or within a stream, or anything that may interfere with a wetland. Its advice is to contact staff first and check the regulated area map. A CLOCA permit is listed on Whitby's new dwelling permit sheet, so settle it before the building permit, not after.
Then budget for the charges. The Town of Whitby's development charge for a single-detached unit was $53,022.00 as of February 1, 2026, indexed every February 1, and the Town notes that Region of Durham and school board charges may also apply on top. When they are paid is set by Whitby's development charges by-law and the Development Charges Act, 1997; ask the Town for the current answer on your permit.
The house is the easy part to compare. These questions separate one builder from another on a Whitby infill lot.
Ask who files the pre-screening, who writes the construction management report, and who posts the securities. Get it in writing.
We do, with our own crews, and the same crew raises the ICF walls. The elevations the grading certificate checks are ours to hit.
The owner, Jerry Townsend, more than twenty years building in ICF, from the first site walk to the last pour.
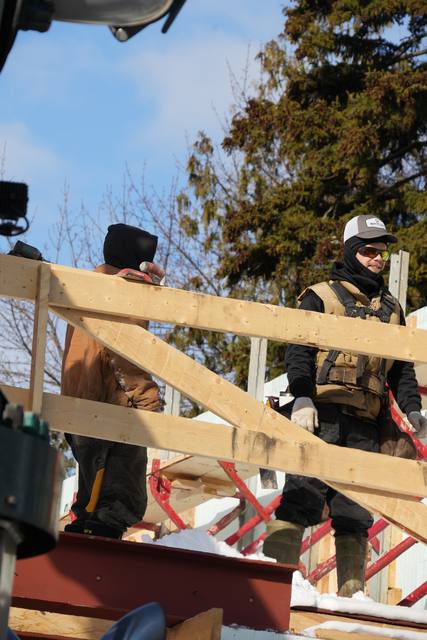
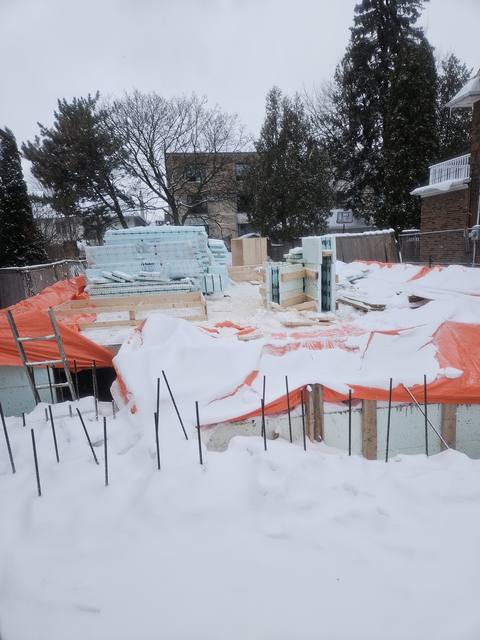
The Whitby GSDP clock keeps running through the cold. Our crews pour through winter.

Zoning by-law, moraine, heritage district, CLOCA. Then the pre-screening questionnaire, so you know whether a GSDP is needed before you pay for drawings.
Grading and servicing plans, stormwater brief, construction management report written around the real pour, securities posted.
Full drawings, an energy summary modelled for an ICF wall, HVAC, and the GSDP that has to come first.
Our crews build to the approved grades: footings, foundation, ICF walls, and a braced structure ready for the trades.
If you are still choosing a lot in Whitby, call before you firm up the offer. A site walk with the grading question on the table is worth more than any listing photo, and the concrete side of the budget is easier to judge once you have read what ICF actually costs and how an ICF pour day actually runs.
Usually, on an existing lot. The Town of Whitby requires its GSDP before the building permit application, unless the finished grade was already set through a development approval such as a site plan or plan of subdivision, or the work meets the renovation exemptions in Infill Development By-law 8067-24.
One year. The Town allows one extension of up to one more year, for a review fee of half the original application fee. After that, a new permit is needed.
Under the Town's January 2026 guideline, the grading, drainage and erosion control deposit is $20,340 per unit for a building under 2,500 square feet and $40,680 over it, plus other deposits where they apply. They are released after lot grading certification and inspection.
Possibly. Central Lake Ontario Conservation says new structures, fill, grade changes, work near a stream or anything that may interfere with a wetland may need a permit under Ontario Regulation 41/24. Contact CLOCA staff and check its regulated area map.
No. We are based in Barrie and build across the Greater Toronto Area. Whitby is not one of the towns named on our published service area, so we travel to the site.
Yes. Most plans convert to ICF cleanly; we review them and flag anything that needs an engineer before construction.
Send us the lot and whatever drawings you have. We will walk it with you, put the grading permit and the pour on the table together, and come back with an itemized quote.
Prefer to talk? 705-333-3329 · info@dmtbuilding.ca
One short form — the property, what you're planning, and any drawings or site photos you have. We'll come back with straight answers.
Start my free quoteOr talk to us now — 705-333-3329
Monday–Friday, 7 a.m.–5 p.m. · Closed weekends

