Put the City's Number on the Budget First
Before a footing is formed, Oshawa has already priced part of your house. We build custom homes in insulated concrete, and we start the conversation with that figure on the table.
That is what the City of Oshawa lists as the total of development charges and parkland cash-in-lieu for one new single-detached home, at the rates in effect from July 1, 2026. It is not a builder's estimate. It is a published table, and the City's Building Services branch collects all of it: the City's share, the Region of Durham's, both school boards', and the parkland payment.
Any custom home builder Oshawa homeowners talk to should be able to put that number on the first page of a budget, because it is larger than many line items people spend weeks choosing. Most budgets start with square footage and finishes. In Oshawa, start with the charges, then find out whether your lot pays all of them, and when.
We are DMT Building Group, based in Barrie, Ontario. Our published service area runs south into the Greater Toronto Area; Oshawa is not one of the towns named on that list, so we will be plain about it: we have no office in Oshawa, and we travel to the site. What we build is the structure of a custom home in insulated concrete form (ICF), from the footings to the roofline, with our own crews doing the concrete.
The Region's share is the biggest piece, nearly twice the City's. That matters for one reason: the City notes that the Region of Durham and school board collection times may vary from its own. Oshawa collects the money, but it is following more than one set of rules when it does.
The rates also move. The City of Oshawa indexes its development charges on January 1 and July 1 each year, under its Development Charges By-law 91-2024. A permit issued in one half of the year can carry a different figure from the same house a few months later, so ask for the rate on the date your permit is expected, not the date you first called.
The table is a starting point. Two lines on the City's own page change it depending on the lot.
The downtown core. By-law 91-2024 lists lands wholly within the Core Area of the Downtown Oshawa Urban Growth Centre among its discretionary exemptions from the City's development charge, and the City notes a similar downtown exemption area for parkland cash-in-lieu. A house there is not exempt from the Region's or the school boards' charges on the strength of the City's by-law, so do not read it as the whole $130,682 disappearing. Check the map with the City for your exact lot.
Outside a subdivision. The City's note on parkland is short: cash-in-lieu "applies to areas outside of subdivisions only." A home in a registered subdivision has had its parkland dealt with through the subdivision. A one-off custom house on an existing lot has not, so Oshawa home builders working on a single infill or rural lot should expect the $6,200 line to apply.
There is also a note for larger projects: where a Site Plan Agreement or a zoning by-law amendment was applied for after January 1, 2020, City and Region rates may be frozen at the application date, with interest. A single custom home on a lot already zoned for it will not usually be in that position, but the City asks you to confirm the right rate with your plans examiner.
The City's table is headed "payable in full to Building Permit Services on or before the date a building permit is issued." Read further down and residential development charges are treated differently: the City says they "may be deferred to occupancy," and that you can discuss it with your plans examiner when the application is reviewed.
For a custom home that is a real cash-flow question. Deferral moves a large payment from the start of the job, when you are also paying for excavation, footings and walls, to the end, when the house is ready to live in. It is a conversation to have with the plans examiner and your lender at the same time, not after the permit is already issued.
Not every line moves. On its affordable housing exemption, the City states that school board charges are required to be paid at the issuance of a building permit, and it flags that Region and school board timing may differ from the City's. Treat the City's own development charge as the line most likely to defer, and get the rest confirmed in writing.
One more piece of the City's process lines up with ours. Oshawa's permit page says that if you are constructing a new building and need the foundation permit first, you apply for the new construction and then request a partial permit for the foundation. The foundation is the part of the house we build, and a partial permit is how the concrete can start while the rest of the drawings are still being reviewed.
Money is the first surprise. The second is that the City of Oshawa will not process some applications at all. Its building permit page says applications "are considered premature and will not be processed" where the proposal needs any of four things first.
For a custom home the usual trap is the first box. A house that needs a minor variance for a setback or height goes to the Committee of Adjustment, and the building permit is not reviewed until that decision is final. Settle the zoning under Oshawa Zoning By-law 60-94 before the drawings are finished, using the City's mapOshawa tool to find the zone, and the clock starts when you submit instead of months later.
The same page lists the other applicable-law approvals that can hold a permit back, depending on where the lot is:
All land in the City of Oshawa is subject to the Site Alteration By-law, and the City's grading page lists "any works related to new single lot residential development" among the things that need a site alteration permit. Work under a subdivision or site plan agreement is exempt. A custom home on its own lot is not.
For a residential infill lot of one to three units, the City asks for a site plan with grading and erosion control, engineering drawings, architectural drawings, a stormwater management report and, where it applies, a CLOCA permit. The by-law also draws a line at the edge of the lot: changing the land within 0.6 metres of a property line needs a permit on its own.
For home builders in Oshawa Ontario Regulation 41/24 is the rule behind that CLOCA line. Central Lake Ontario Conservation, whose office is on Whiting Avenue in Oshawa, says a permit may be needed for new or enlarged structures, placing fill, altering grades, working close to a stream, or anything that may interfere with a wetland. Its watershed runs from Lake Ontario to the crest of the Oak Ridges Moraine, and the City of Oshawa is one of its member municipalities.
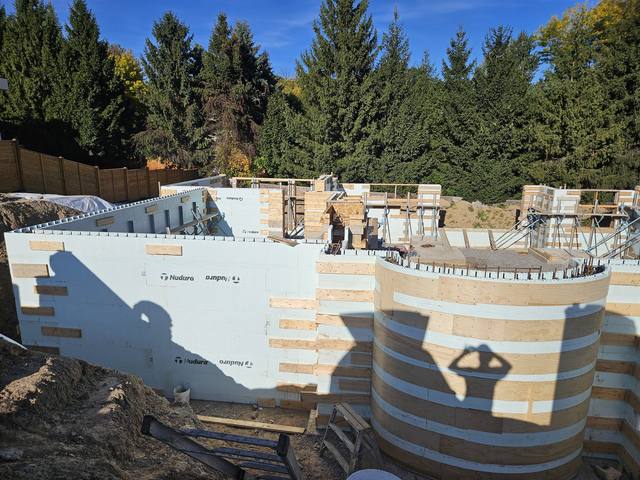
All of this ends at the foundation. The approved grading plan sets the elevations, and the top of the ICF wall is what the final grade is measured against. We form and pour to those numbers, with Giraffe bracing and alignment scaffold holding the wall straight until the concrete sets.
The figures above are the City's, not ours. These are the questions that show whether a builder has planned for them.
Ask any of the new home builders Oshawa homeowners shortlist which of the five lines their quote includes, and whose name is on the deferral.
We do, with our own crews, and the same crew raises the ICF walls. One point of accountability for the part of the house you cannot change later.
Our owner's position is public: an ICF frost wall needs no waterproofing, and a basement slab needs no membrane under it. He would rather cut a line than sell one.
The owner, Jerry Townsend, more than twenty years building in ICF, from the first site walk to the last pour.

Current rates for your permit date, whether the downtown exemption or subdivision rule touches your lot, and whether deferral to occupancy is on the table.
Zoning under By-law 60-94, any variance, CLOCA, the 400-metre highway line, the airport. Before the drawings are final.
Site alteration for the single lot, the building permit, and a partial foundation permit so the concrete can start.
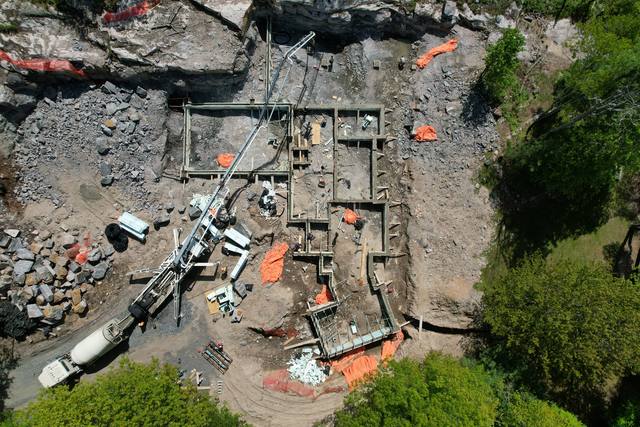
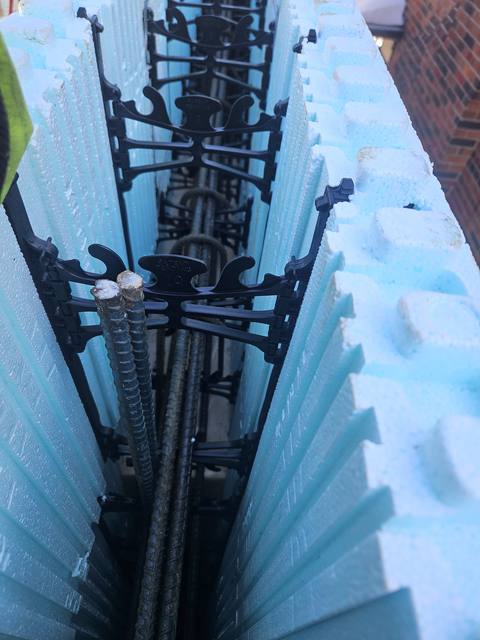
Our crews build to the approved grades: footings, foundation, ICF walls, and a braced structure ready for the trades.
With the City's charges on paper, the ICF side of an Oshawa budget is the part left to judge, and what ICF actually costs walks through it. If you are deciding between an ICF foundation and a poured one, ICF vs poured concrete covers the trade-off.
As of July 1, 2026, the City of Oshawa lists $130,682 per single-detached unit: $40,720 City, $76,227 Region of Durham, $4,349 and $3,186 for the two school boards, and $6,200 parkland cash-in-lieu. The City indexes its rates every January 1 and July 1.
The City says residential development charges may be deferred to occupancy and that you can discuss it with your plans examiner during permit review. Region and school board collection times may vary.
On a lot outside a subdivision, usually yes. The City states that cash-in-lieu applies to areas outside of subdivisions only, with a downtown exemption area similar to the one for development charges.
The City treats an application as premature where it needs rezoning or Committee of Adjustment approval, an Official Plan amendment, a site plan agreement or amendment, or registration of a subdivision agreement.
For new single lot residential development, the City of Oshawa says yes, unless the work is under a subdivision or site plan agreement.
No. We are based in Barrie and build across the Greater Toronto Area. Oshawa is not one of the towns named on our published service area, so we travel to the site.
Send us the lot and whatever drawings you have. We will walk it with you, put the City's charges and the permit questions beside the concrete, and come back with an itemized quote.
Prefer to talk? 705-333-3329 · info@dmtbuilding.ca
One short form — the property, what you're planning, and any drawings or site photos you have. We'll come back with straight answers.
Start my free quoteOr talk to us now — 705-333-3329
Monday–Friday, 7 a.m.–5 p.m. · Closed weekends