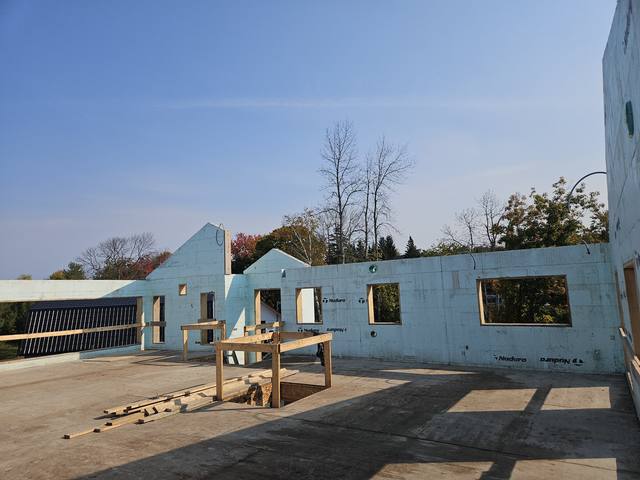
The Ground and the Pipes Come First
Bradford West Gwillimbury asks about the soil, the services and where your lot sits before it reviews a new house. We build custom homes in insulated concrete, and we start where the Town does.
Most Ontario towns publish a list of drawings for a new house. Bradford West Gwillimbury's list has a line many others leave out. Its permit application checklist for detached housing, new houses and additions, asks for a Geotechnical Soils Evaluation Report, alongside a site and grading plan approved by the municipal Engineering Department. The same checklist says applications will not be accepted where any required information is missing.
For anyone looking for a custom home builder Bradford owners can trust with the foundation, that line is the place to start. A geotechnical report tells the designer and the builder what the soil under the footings can carry and how it behaves. It is the document a footing design is checked against, and it is far better to read it before the floor plan is fixed than after.
We are DMT Building Group. We are based in Barrie, Ontario, and Bradford is on the list of Simcoe County towns we publish as our service area. We build custom homes in insulated concrete form (ICF), from the footings to the roofline, with our own crews doing the concrete. The ground is our end of the job.
The Town does not explain on its checklist why it wants a soils report. The setting is a fair reason to take it seriously. The Lake Simcoe Region Conservation Authority's West Holland River Subwatershed Plan describes the Holland Marsh as a polder: a former wetland that has been drained, with water levels carefully controlled by a series of canals and pumping stations. The plan places the main pumping station at the north end of the Marsh near Highway 11, and describes the river system flowing past the Town of Bradford on its way to Lake Simcoe.
None of that means your lot is on marsh soil. It means the ground across Bradford West Gwillimbury varies, and a report on your particular lot is worth more than any general assumption about it, including ours.
Two conservation authorities have a hand in the town. The Town's own building pages ask for approval from the NVCA or the LSRCA where it applies, and the Nottawasaga Valley Conservation Authority lists Bradford West Gwillimbury among its member municipalities. Which one regulates your lot, if either does, is a quick question to settle at the start.
Read the Town's detached housing checklist as a foundation builder and several items stand out, because each fixes a number we pour to.
The finished floor elevation and the service inverts together decide how deep the foundation goes and where the sleeves through it sit. The soils report decides what the footings bear on. The wall section, drawn from the footings up, is where an ICF wall shows on paper as one continuous assembly. Get those three agreeing before submission, and the review has much less to ask.
If your Bradford lot will connect to municipal water or sewer, there is a step ahead of the building permit. The Town's homeowner building page says that before a permit submission for a water or sewer connection, the owner completes a Water/Sewer Allocation Request Form. The Town circulates it to the departments that confirm development charges, available services and available allocation units. Only once all of those confirmations come back does the building permit submission follow.
The form itself shows what the Town checks: whether there is a watermain and a sanitary main, whether units of allocation are available, and whether a lateral connection is confirmed. It also lists the water meter fee and a sewer lateral camera inspection fee. For a custom build, the practical point is the word allocation. Whether capacity is available for your lot is the Town's answer, not the builder's, and it belongs at the front of the schedule.
The other number to settle early is development charges, and in Bradford West Gwillimbury the location of the lot changes it more than almost anything about the house. The Town's rate sheet effective January 1, 2026 gives three grand totals for a single detached dwelling, each including the County of Simcoe charge of $14,975 and both school board charges.
The difference is the urban services: water, wastewater and roads. The Town's sheet marks those portions as payable at a subdivision or site plan agreement, under By-law 2018-18 as amended by By-law 2025-87, and the remaining services as payable when the building permit is issued. The pamphlet adds that the charges are adjusted every January 1, and that anything unpaid after it is due is added to the tax roll.
We do not calculate the Town's charges for your lot; its Finance staff do, and the checklist says as much. What we do is put the question on the table at the first site walk, so a buyer comparing a rural lot with one in town, or one in Bond Head, sees the full difference before deciding.
A search for new home builders in Bradford mostly returns new communities and their sales offices. If you already own the lot and want the house built in concrete, these are the questions that separate builders.
We form and pour them ourselves, built to the engineer's stamp, and the same crew raises the walls. One point of accountability for the concrete.
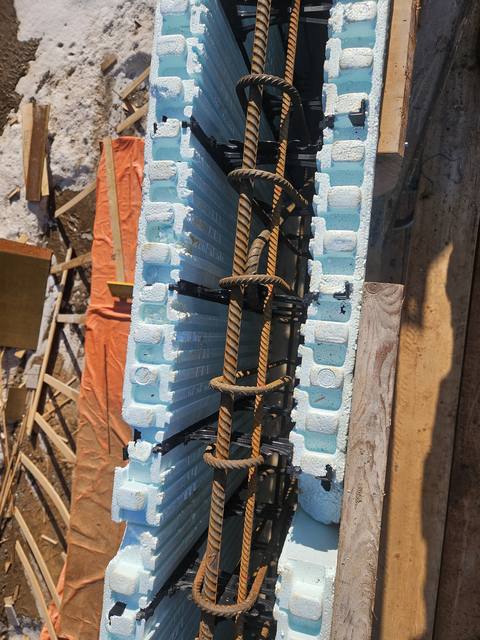
Reinforced concrete inside continuous foam, from the footing up, for an effective R-22 to R-26 on a 6-inch or 8-inch core for a typical home.
Jerry Townsend, the owner, with more than twenty years building in ICF, from the site walk to the last pour.
Certified installers on Nudura, Amvic, Element and Fox. You pick the system, we build with it.
To be plain about it: if you want new home builders in Bradford Ontario who sell finished houses in a subdivision, we are not one of them. If you are looking for home builders in Bradford who will build on your own lot from your own plans, that is where we fit. We are members of the Simcoe County Home Builders' Association, and most of the calls we take come from builders who already know ICF.
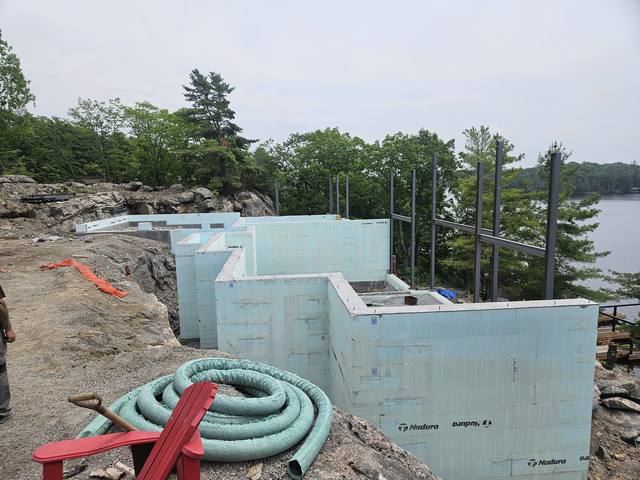
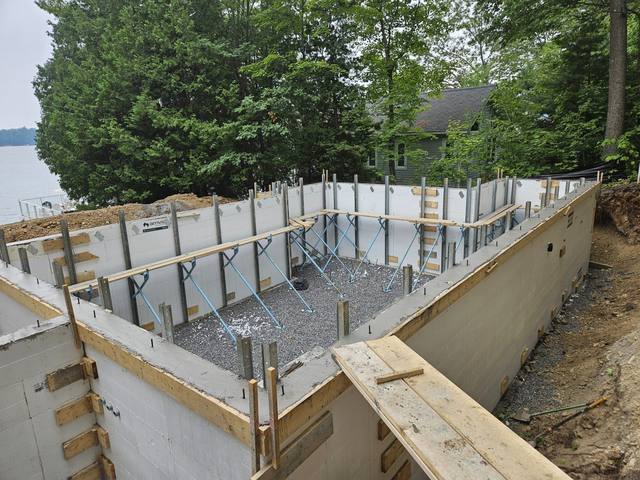

Rural, Bradford settlement area or Bond Head; municipal services or well and septic; NVCA, LSRCA or neither. Each changes the next step.
The water and sewer allocation request goes in, and the geotechnical report is commissioned, before the design is locked.
Grading plan approved by Engineering, zoning compliance, wall section and service inverts drawn to agree, then the permit through the Town.
Our crews form, brace and pour the footings, foundation and ICF walls, and hand a straight, square structure to the trades.
Bradford Ontario new homes builders are easy to find. A builder who starts with the soil and the services is the one to talk to before you sign on a lot. If the cost of the walls themselves is the open question, read what ICF actually costs; if it is the basement, read ICF vs a poured concrete foundation.
The Town of Bradford West Gwillimbury's permit application checklist for detached housing lists a Geotechnical Soils Evaluation Report among the documents required at application.
Submit the Town's Water/Sewer Allocation Request Form before the building permit. It is circulated to confirm development charges, available services and available allocation units.
For a single detached dwelling, the Town's rates effective January 1, 2026 total $73,820 in the rural area, $97,929 in the Bradford settlement area and $143,392 in Bond Head, including County and education charges.
The Town marks water, wastewater and roads charges as payable at a subdivision or site plan agreement, and the other services at building permit issuance. Confirm your lot with the Town's Finance staff.
The Town asks for NVCA or LSRCA approval where it applies. Check the regulation mapping for your lot, or ask the Town which authority to contact.
No. We are based in Barrie, and Bradford is one of the Simcoe County towns on our published service area.
Send us the lot and whatever drawings you have. We will walk it with you, put the soils, servicing and charge questions on the table, and come back with an itemized quote.
Prefer to talk? 705-333-3329 · info@dmtbuilding.ca
One short form — the property, what you're planning, and any drawings or site photos you have. We'll come back with straight answers.
Start my free quoteOr talk to us now — 705-333-3329
Monday–Friday, 7 a.m.–5 p.m. · Closed weekends