Read From the Bottom Up
The Township of Essa looks at a new house starting with its footings. So do we. We build custom homes in insulated concrete, from the ground.
Most people looking for a custom home builder Angus can offer think first about the house. The Township of Essa, which Angus is part of, has published something worth reading before that: exactly how much of its staff's time a building permit pays for.
The Township's note on what building permit fees include says the base fee for a single-family dwelling covers an estimated three hours of plan review. If review runs longer, additional time is charged at $100 to $150 an hour, depending on the permit type and how complex the project is, and it has to be paid before the permit is approved or issued. The same note says revised plans, incomplete submissions and changes to the approved scope can add charges. On inspections, the fee includes one attempt at each required inspection; beyond two attempts, each further inspection is $150 and must be paid before it is booked.
Put plainly, the Township rewards a complete application and a site that is ready when the inspector arrives. In Angus, a custom home that is drawn properly the first time and built in the right order costs less to permit than the same house submitted twice.
We are DMT Building Group, based in Barrie, Ontario. Angus is not one of the towns named on our website. We build within about two hours of Barrie, and our published service area covers all of Simcoe County, which is where the Township of Essa sits. We build custom homes in insulated concrete form (ICF) from the footings to the roofline, with our own crews doing the concrete.
Essa's Building Permit Application Guidelines describe what a complete application looks like, and the foundation gets the most specific instructions of anything on the list. The Township wants it in plan, a bird's eye view, and in cross section. It wants the material, the size and shape of the foundation, and the dimensions and depths of the walls, slabs, piers, pads, footings and pilasters. It asks for the location of the weeping tile, the walkouts, the stairs and the window sizes, and for lateral support to be shown for hinged walls.
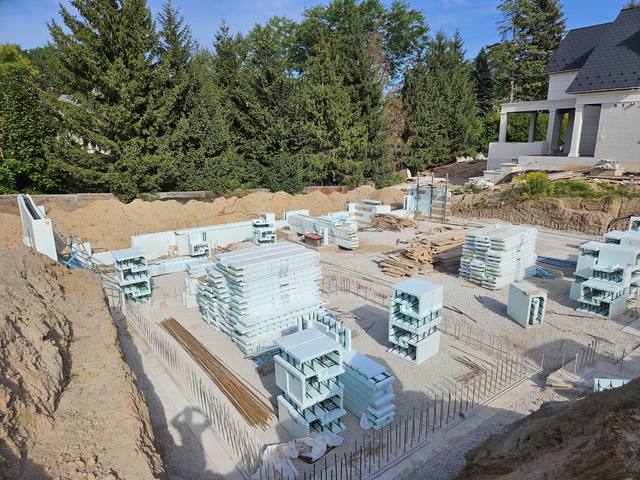
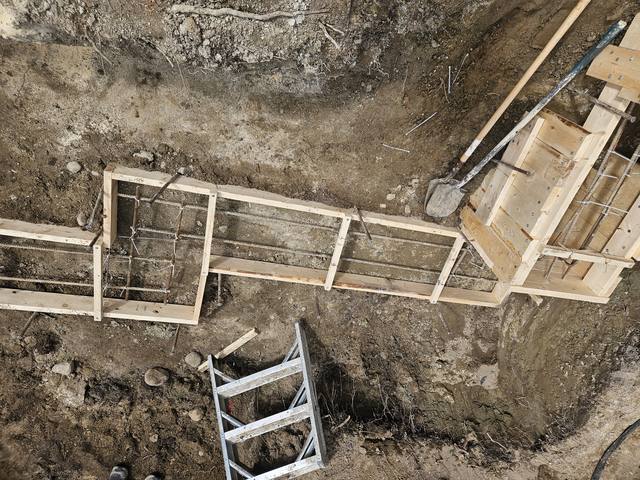
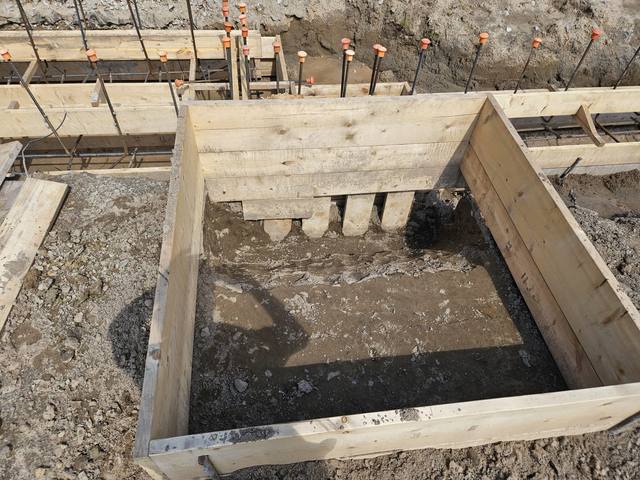
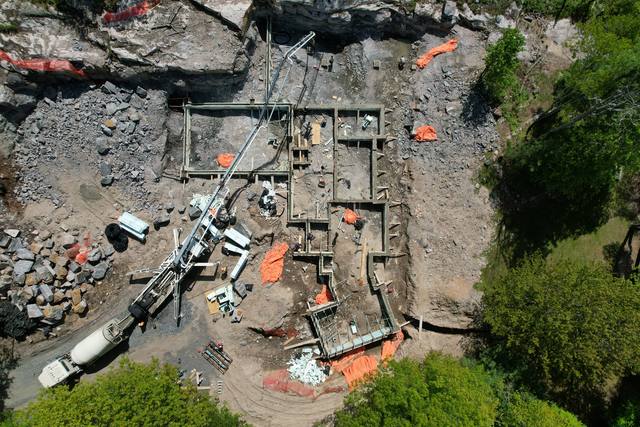
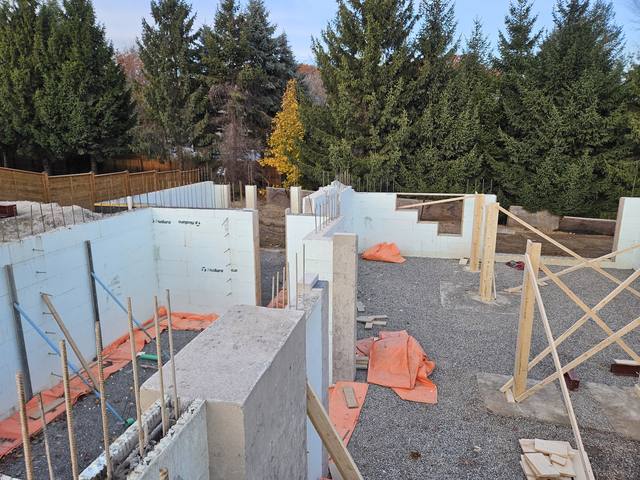
That list is close to a description of our scope. Footings, pads and piers formed to the soil or rock under them; walls set, braced and poured in lifts; window and door bucks and beam pockets formed in rather than cut in later; weeper and interior stone placed before the walls go up; slabs and floor assemblies landing on engineered connections. When the foundation plan is drawn by someone who knows how an ICF wall goes together, the three hours of review go a long way.
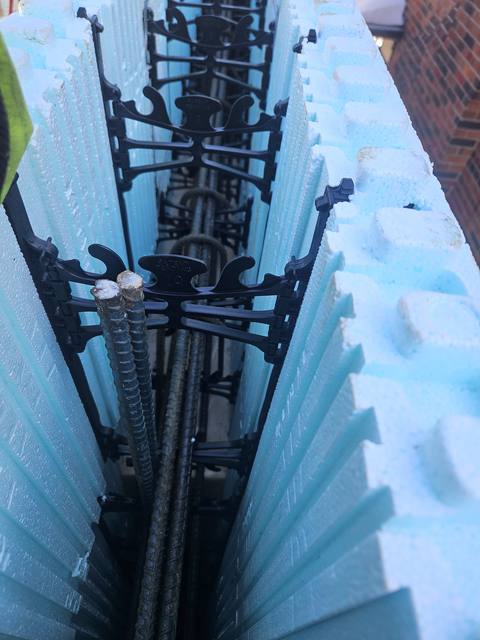
The same guidelines ask for a continuous air barrier on every new home, with a cross section showing the type and location of insulation, air barrier and vapour barrier, plus heat loss calculations and HVAC drawings by a qualified person. An ICF wall carries its insulation on both faces of the concrete from the footing up, which is why its section reads simply on paper.
Three things about the lot itself shape an Angus foundation, and each comes from an authority with something specific to say.
An engineer's grading plan. Essa's New Home checklist asks for an engineered lot grading plan, two paper copies, with the permit application. The Township's Lot Grading and Drainage page says qualified persons to produce one include Professional Engineers, and that a plan may include a geotechnical report describing soil types and load-bearing details for the proposed building. Its stated reason is to avoid drainage problems that let water in below structures such as basements. Engineering services and the Building Department both evaluate the plan, and they may ask for a final lot grading plan later.
The river. The Nottawasaga Valley Conservation Authority says that through floodplain mapping, flood studies and historical information it has identified the communities most at risk of flooding in the Nottawasaga watershed, and Angus is first on that list. That does not put every Angus lot in a floodplain. It does make the conservation authority question one to answer early; NVCA invites owners to contact it to find out whether a property is at risk. Essa's New Home checklist includes applicable law approvals, and the Township will not issue a permit until every necessary approval is in.
Sewer or septic. Lots in Angus that take municipal water and sewer pay the Township's Angus water and sewer charges. Lots without them need a septic system on its own permit, and Essa's septic page asks for a soil T-time and test hole data to verify the water table and bedrock. Its inspection list ends with occupancy and a note that septic approval is required before occupancy.
Essa books inspections through its Building Administrative Assistant, 48 hours in advance, with the permit number, the address, the inspection type and a preferred date and time. Its Building Permits & Inspections page lists the inspections a single-family house can expect, drawn from the Ontario Building Code.
The first two inspections are ours. Footings are inspected before concrete; the foundation is inspected before backfill, and Essa specifically includes the weeping tile in that visit. With 48 hours' notice and one included attempt, the way to keep an Angus build moving is to book the inspection when the work will truly be ready, and to have it ready. We plan our forming and pours around exactly that, and we work through the winter, so the calendar does not stop in November.
Essa's 2026 development charges pamphlet sets a Township charge of $34,227 for a single detached house in Thornton, Baxter and the other areas, and $43,771 in Angus, where it adds the Angus water and sewer services. The County of Simcoe charge on a single detached house is $14,975. The two school boards together charge $6,083 per unit until October 29, 2026, rising to $6,683 from October 30, 2026.
For a serviced Angus lot that is a total of $64,829 before October 30, and $65,429 after. If you are close to a permit this fall, that date is worth knowing. Charges are indexed each January 1, and some forms of development are exempt or eligible for credits under the by-law, so confirm the figure for your lot with the Township.
Plans drawn or converted for ICF, with the footing, wall, pad and pier details the Township's guidelines ask to see.
Footings, foundation, ICF walls and waterproofing self-performed under one point of accountability, not handed between subtrades.
Giraffe bracing and alignment scaffold on every wall, checked before each pour, ready for the framers.
Jerry Townsend, more than twenty years building in ICF, deals with you from the first site walk to the last pour.
We are honest about the distance. Angus is a drive from our Barrie office rather than a town we name on our site, and if you want a builder with a local showroom, we are not it. If you want the structure of your house built in concrete by the crew that pours it, we will come and walk the lot. If the house is being built to sell, the Township asks for a Tarion number or exemption with the application, which is a question to settle with whoever is acting as the builder of record.
Sewer or septic, NVCA's view of the property, and the engineer's grading plan, settled before the floor plan is fixed.
Foundation plan in plan and section, HVAC and energy summary, grading plan and approvals, submitted once.
Footings and foundation built and booked 48 hours ahead, so each inspection passes on its included attempt.
Our crews carry the ICF up from the foundation and hand a straight, square structure to the trades who finish it.
If the open question is cost, start with what ICF actually costs. If it is the basement, read basement waterproofing in Ontario, which explains what actually keeps water out.
The Township of Essa. Angus is part of the Township, and its Building Department reviews new home applications against the Ontario Building Code and Essa's Zoning By-law.
An estimated three hours for a single-family dwelling. Further review is charged at $100 to $150 an hour, payable before the permit is approved or issued.
48 hours. The permit fee includes one attempt at each required inspection, and inspections beyond two attempts are $150 each, paid before booking.
NVCA lists Angus among the communities most at risk of flooding in the Nottawasaga watershed. That does not mean every lot is affected; contact NVCA to find out about a specific property.
For 2026, Essa's charge on a single detached house in Angus is $43,771, the County of Simcoe adds $14,975, and school boards add $6,083, rising to $6,683 from October 30, 2026.
Yes. We are based in Barrie and build within about two hours of it, including all of Simcoe County. Angus is not a town named on our site, and we do not have an office there.
Send us the lot details and whatever drawings you have. We will walk it with you, go through what the Township will want to see, and come back with an itemized quote.
Prefer to talk? 705-333-3329 · info@dmtbuilding.ca
One short form — the property, what you're planning, and any drawings or site photos you have. We'll come back with straight answers.
Start my free quoteOr talk to us now — 705-333-3329
Monday–Friday, 7 a.m.–5 p.m. · Closed weekends