Three Kinds of Lot, Three Different Permit Files
Clarington runs from Courtice to Kendal, and its permit sheet changes with the lot. We build custom homes in insulated concrete, and we start with which file yours is.
Ask a Clarington custom home builder what your permit needs and the honest first answer is another question: what kind of lot is it? The Municipality of Clarington covers Bowmanville, Courtice and Newcastle, and also Orono, Hampton, Solina, Enniskillen, Tyrone, Kendal, Newtonville and the rural areas between them. Zoning By-law 84-63 alone has 19 schedules, one per community or area.
Clarington publishes a single sheet, "Requirements for Residential Building Permits", for new houses and additions alike. Read it closely and it is three or four documents folded into one. Whether your lot is in a plan of subdivision, was created by consent, or is neither changes who seals the grading plan and whether a deposit is held. Whether it has municipal services changes which Region of Durham department you deal with. Where it sits changes the conservation authority, the zoning by-law and, near the highways, whether the province is involved at all.
We are DMT Building Group, based in Barrie, Ontario. We build across the Greater Toronto Area, but Clarington is not one of the places named on our published service-area list, so we will say it plainly: we have no office in Clarington, and we travel to the site. What we build is the structure of a custom home in insulated concrete form (ICF), from the footings to the roofline, with our own crews doing the concrete.
The grading line on Clarington's sheet is the clearest example. It has three branches, and you are on exactly one of them.
A lot in a registered Clarington subdivision has its grading already designed, so the plan is sealed by the engineer who designed the subdivision. A lot created by consent, through land division, follows the same guidelines but needs its own professional engineer or Ontario Land Surveyor. Every other Clarington lot is graded to the Municipality's engineering design guidelines and carries the $3,000 deposit.
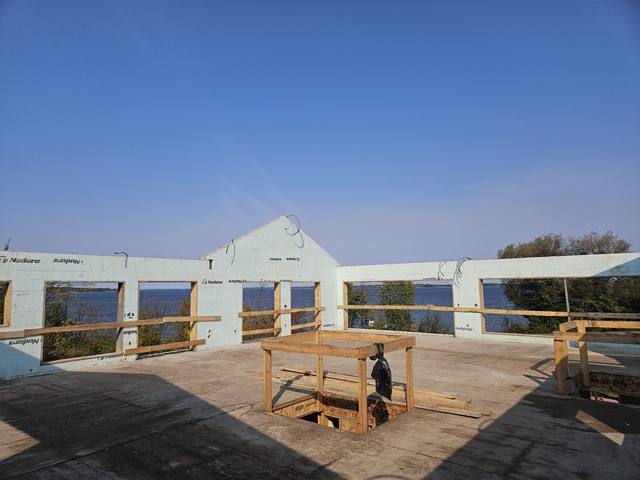
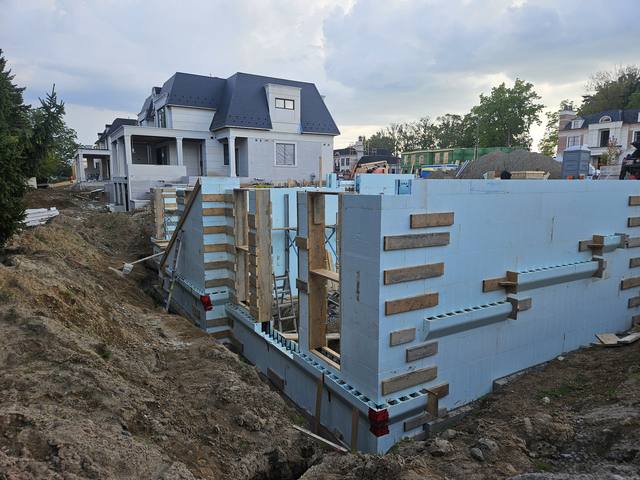
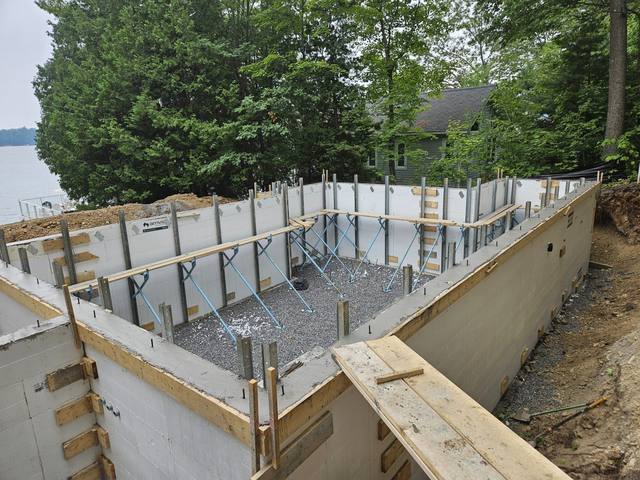
The grading plan is where the house meets the ground on paper, and the foundation is where it meets it in fact. The approved plan sets the elevations; the top of the ICF wall is what the final grade is measured against. We form and pour to those numbers, braced and checked with Giraffe bracing and alignment scaffold before the concrete goes in.
Servicing splits the Clarington file a second time, and both branches go through the Region of Durham rather than the Municipality.
The storm line matters to a concrete contractor more than most. On a rural Clarington lot with no storm sewer, the sump pit and its discharge point are part of the foundation design, not an afterthought for the plumber. We would rather see them on the drawings before we form the footings.
Where the lot sits decides which rulebooks apply. Two boundaries do most of the work.
The moraine. Clarington's Zoning By-law 84-63, in effect since September 1984, covers the lands between Lake Ontario and the Oak Ridges Moraine. Lands on the moraine fall under Zoning By-law 2005-109, in effect since June 2005, which carries the policies of the provincial Oak Ridges Moraine Conservation Plan. Same municipality, different by-law, and the moraine's environmental and hydrogeological features are the reason.
The creek. Clarington's sheet names two conservation authorities and says that if your land is within either one's jurisdiction, you must obtain a permit from it. Central Lake Ontario Conservation's watershed stretches from Ajax and Pickering to Clarington. The Ganaraska Region Conservation Authority's watersheds start at Wilmot Creek in Clarington and run east past Cobourg. Under Ontario Regulation 41/24, Ganaraska lists construction of a building, site grading and placing or removing material within a regulated area among the activities that need its permit, and it suggests calling staff before you apply.
The highways. Near Highway 35/115, the Ministry of Transportation requires a permit for a building within 45 metres of the highway limit or within 180 metres of the centre of an intersection. Near Highway 401 the intersection distance is 395 metres.
Clarington's sheet says applicable municipal, regional and educational development charges are due at the permit issuance stage. The Municipality's own charge for a single or semi-detached home is $43,498 for permits from July 1, 2026, to June 30, 2027. The Region of Durham and the school boards charge on top of that under their own by-laws, and the Municipality points you to them for their rates.
The permit fee is calculated by area. For a single-detached house it is $16.71 per square metre of living space and $5.17 per square metre of finished basement. A 250 square metre house with 100 square metres of finished basement would pay about $4,178 plus $517, by that arithmetic. It is a small number next to the development charge, but note that a finished basement is counted separately from the living space above it.
Two more lines catch owners who build for themselves. All plumbing has to be done by a plumber licensed by the Municipality of Clarington, unless a homeowner submits schematic drawings for approval first. And the Tarion declaration on the sheet has a different part to complete if you are acting as your own builder. Settle who the builder of record is before the application, not during it.
The sheet is public. These questions show whether a builder has read it for your lot.
Subdivision, consent or neither. It decides who seals the plan and whether the $3,000 deposit is in the budget.
CLOCA or Ganaraska, and is the lot in a regulated area? Ask before the house is placed, not after.
We do, with our own crews, and the same crew raises the ICF walls. The elevations the grading plan sets are ours to hit.
The owner, Jerry Townsend, more than twenty years building in ICF, from the first site walk to the last pour.
Among new home builders Clarington families compare, our role is narrow and deep: the structure of the house in insulated concrete. Footings formed to the ground you actually have, including on rock; full-height ICF foundation and above-grade walls; and the floor and roof assemblies coordinated with the trades. Our walls run to an effective R-22 to R-26, and we are certified installers on Nudura, Amvic, Element and Fox.
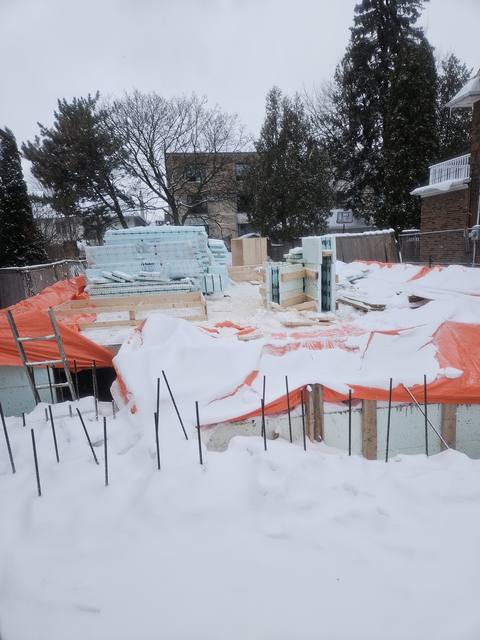
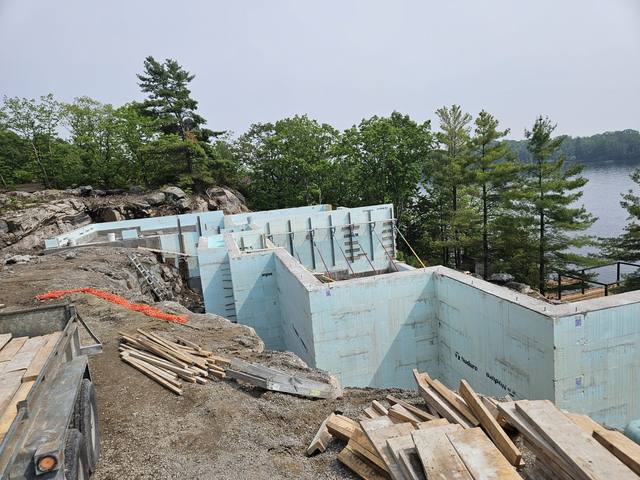
If your Clarington lot has a slope or a walkout, our Lakeside ICF Build climbed a sloped lakefront lot with a stepped foundation, storey by storey; it was not in Clarington, and we will not pretend it was, but it is the same kind of ground problem. Our crews keep pouring through the winter, with bracing and alignment checked before every pour.
Before you commit to drawings, Clarington's own advice is worth following: take your survey or a site plan to the Planning department first, to confirm the use is permitted and the setbacks and lot coverage comply. Then call us, and we will walk the lot with that answer in hand.
Survey to the Planning department: zoning by-law, use, setbacks and coverage, before a line is drawn.
Grading branch, servicing, CLOCA or Ganaraska, highway distances. Each one adds or removes a document.
Drawings, energy summary, trusses, HVAC, grading plan, deposits, and the charges due at issuance.
Our crews build to the approved grades: footings, ICF walls and a braced structure ready for the trades.
For the budget side, read what ICF actually costs, and for a lot with a basement on septic and a sump, do ICF foundations need waterproofing.
It depends on the lot. Clarington requires a $3,000 grading, occupancy and damage deposit for lots that are not in a registered plan of subdivision or created by consent, paid before the permit is issued.
Either Central Lake Ontario Conservation or the Ganaraska Region Conservation Authority, whose watersheds begin at Wilmot Creek and run east. If your land is in either one's jurisdiction, the Municipality says you must obtain a permit from it.
The Municipality's charge for a single-detached home is $43,498 for permits from July 1, 2026 to June 30, 2027. Region of Durham and school board charges are added, and all are due when the permit is issued.
A Health Permit from the Region of Durham Health Department, which Clarington requires for all development on septic systems.
No. We are based in Barrie and build across the Greater Toronto Area. Clarington is not one of the places named on our published service-area list, so we travel to the site.
Yes. Most plans convert to ICF cleanly; we review them and flag anything that needs an engineer before construction.
Send us the lot, the survey and whatever drawings you have. We will work out which branch of the permit sheet you are on, walk it with you, and come back with an itemized quote.
Prefer to talk? 705-333-3329 · info@dmtbuilding.ca
One short form — the property, what you're planning, and any drawings or site photos you have. We'll come back with straight answers.
Start my free quoteOr talk to us now — 705-333-3329
Monday–Friday, 7 a.m.–5 p.m. · Closed weekends