
The Use You File Sets the Bill Before the Walls Do
Oshawa charges a commercial building and an industrial one very differently, and collects before the permit issues. We build the concrete structure, and we start from the City's numbers.
Two buildings of the same size, on similar lots, in the same city, can carry very different bills before a footing is dug. For Oshawa commercial construction the difference starts with one word on the application: commercial, industrial or institutional.
The City of Oshawa's Development Charges By-law 91-2024 exempts any new industrial building, and the enlargement of an existing industrial building, from the City's own development charge. A commercial or institutional building pays the City $201.98 per square metre at the rates in effect from July 1, 2026. The Region of Durham charges all three, at three different rates. All of it is collected by Oshawa's Building Services branch, and for most non-residential work it is due on or before the day the building permit is issued.
We are DMT Building Group, an ICF specialist based in Barrie, Ontario. We build across the Greater Toronto Area; Oshawa is not one of the towns named on our published service-area list, so we will be plain: we have no office in Oshawa, and we travel to the site. On commercial work we deliver the concrete scope, footings, foundations and full-height insulated concrete form walls, either under your general contractor or carried through to the above-grade walls.
Here is what the City's published table does to one example: a 1,000 square metre building (about 10,764 square feet), outside the downtown exemption area, at the rates in effect from July 1, 2026.
Read the Oshawa chart for what it shows, not for a budget. On this example the gap between commercial and industrial is about $437,000 in development charges alone. It comes from a definition, not from anything poured. So the use has to be settled, and agreed with the City, before anyone prices the walls.
Oshawa's industrial exemption also does not make the building free of charges. The Region's industrial rate, the two school board rates and, outside a subdivision, parkland cash-in-lieu still apply. Oshawa sets non-residential cash-in-lieu at 2% of property value for commercial or industrial land and 5% for other non-residential uses, and it applies only outside subdivisions.
Oshawa's page is direct: non-residential development charges are payable upon issuance of a building permit. Residential charges may be deferred to occupancy; commercial and industrial ones are not. Institutional development is the exception on the non-residential side, paid in six equal annual instalments starting at occupancy.
For a commercial owner in Oshawa that changes the cash flow of the whole job. The development charges land at the same moment as mobilisation, excavation and the first concrete invoices. A builder who prices the structure without that line is pricing half the opening month.
The rate itself moves twice a year: Oshawa indexes on January 1 and July 1. There is one way to hold it still: for permits where a site plan agreement or zoning by-law amendment was applied for after January 1, 2020, the City says City and Region rates will be frozen, and interest may be added. The date your site plan application goes in can fix the number your permit pays. That is a reason to treat the site plan filing as a budget decision, not just a planning one.
Location can change the figure too. The City's own charge does not apply on lands wholly within the core area of the Downtown Oshawa Urban Growth Centre, and Oshawa runs community improvement incentives in four areas: Brownfields Renaissance, Harbour Road, the Urban Growth Centre, and Wentworth Street West. Check the lot against each before the pro forma is final.
Oshawa's site plan control applies to commercial, institutional and industrial buildings, and the City states that where site plan approval is required, building cannot begin until it is given. Pre-consultation is strongly recommended, and the City suggests calling Planning Services first about current zoning and possible road widening. Stage 1 returns comments from City departments and outside agencies on what plans, studies and reports a complete application needs.
At the Oshawa permit stage, drawings for non-residential buildings must be signed, sealed and dated by an architect, engineer or qualified designer. The applicable-law list then adds the outside agencies: a Ministry of Transportation building and land use permit within 400 metres of Highway 401 or 407, and Central Lake Ontario Conservation where the work is in a fill-regulated area or flood plain or may interfere with a watercourse.
One detail matters to anyone in a hurry. If an owner wants grading to start before the site plan agreement is signed, Oshawa has a pre-servicing permit under its Site Alteration By-law, and the submission is substantial: engineering drawings, a preliminary grading plan, erosion and sediment control, a haul route plan, a soils management plan, a security deposit and a certificate of insurance.
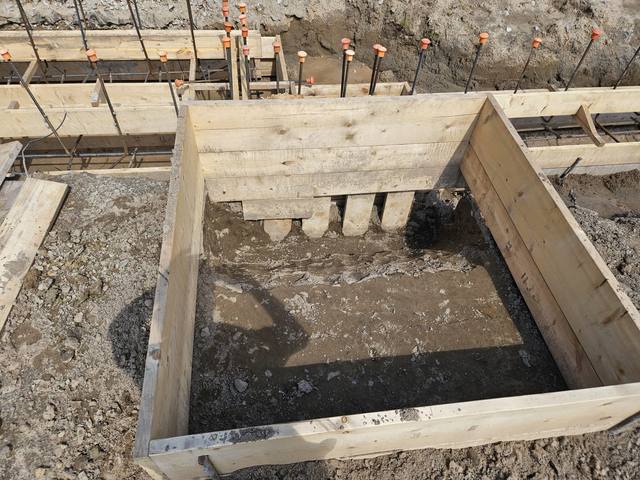
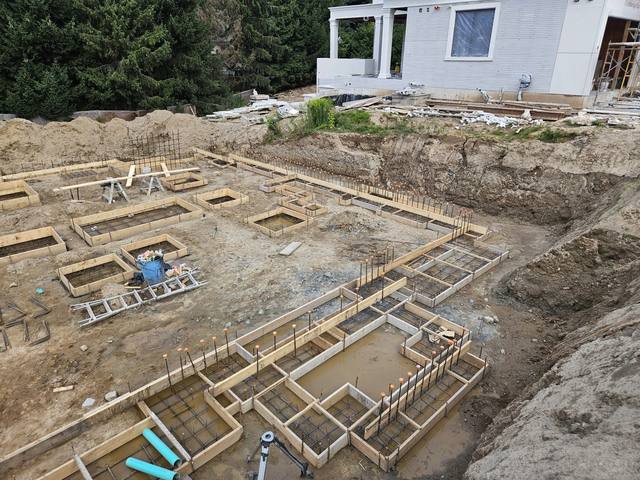
Our part of commercial construction in Oshawa is the structure below and around the floor area those charges are measured on: engineered footings and foundations, full-height ICF walls, and the pour management and checking at every lift that keeps a tall wall true. We review drawings and give constructability input early, work with your project manager, engineer and trades, and hand over backfill-ready or carry the walls up.
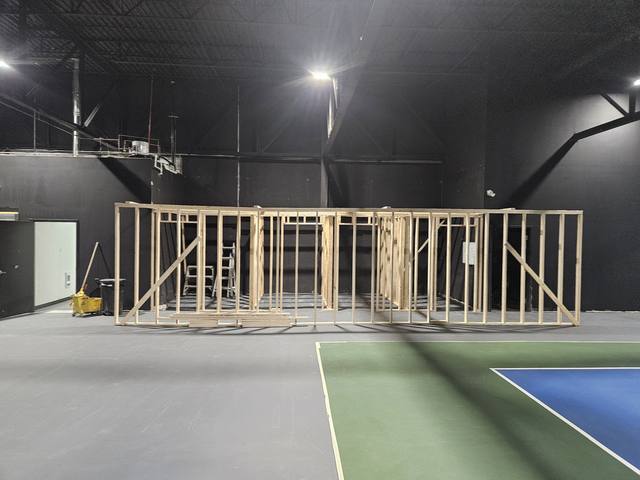
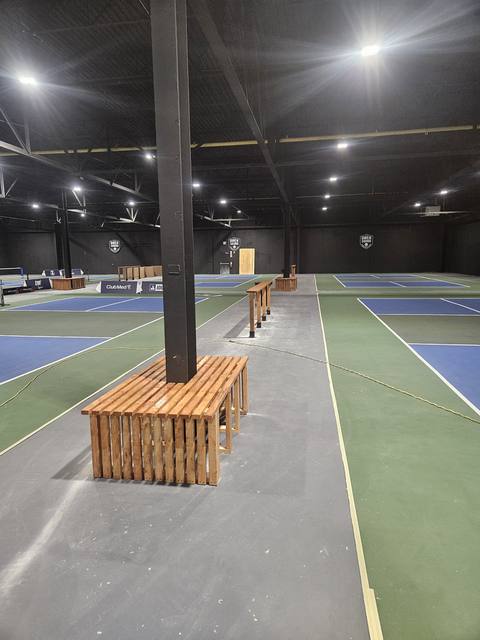
We will also be honest about our commercial record, because any Oshawa owner should check it. The commercial work we have published is a large engineered footing and foundation package at Pebble Ridge, with heavy reinforcement and deep pads, and the layout, framing and interior build-out of an indoor sports facility in Owen Sound, done with the facility open around us. Neither project is in Oshawa. Most of our calls come from builders and contractors who want the concrete scope carried by one accountable crew, and that is the role we would expect on an Oshawa building.
On the structure itself, an insulated concrete wall gives you the concrete and the continuous insulation in one assembly, with no separate insulation trade, and our walls run to an effective R-22 to R-26. We are certified installers on Nudura, Amvic, Element and Fox, and we pour through the winter.
Commercial, industrial or institutional. In Oshawa it is the difference between paying the City's charge and not paying it.
Under the City's note on frozen rates, the application date can fix the charge your permit pays.
Non-residential charges are paid when the permit issues, alongside the first site costs.
We can, under your GC: footings, foundations and ICF walls, by our own crews, with the owner, Jerry Townsend, on the job.
If a winter start is on the table, read how a winter concrete pour actually runs, and for the wall itself, ICF against a poured concrete foundation.
Not the City's own charge. By-law 91-2024 exempts a new industrial building and the enlargement of an existing one. The Region of Durham's industrial rate, $19.80 per square foot as of July 1, 2026, and school board charges still apply.
On issuance of the building permit. Residential charges may be deferred to occupancy, and institutional charges are paid in six annual instalments from occupancy, but commercial and industrial charges are due at issuance.
Yes. The City lists commercial, institutional and industrial buildings among the projects that need it, and states that building cannot begin until approval is given.
Where a site plan agreement or zoning by-law amendment was applied for after January 1, 2020, the City says City and Region rates will be frozen, and interest may be added. Confirm with your plans examiner.
No. Our published commercial work is the Pebble Ridge foundation package and an indoor sports facility build-out in Owen Sound. We are based in Barrie and build across the Greater Toronto Area.
Yes. We regularly carry the concrete and ICF scope for builders and general contractors, or take it through to the above-grade walls.
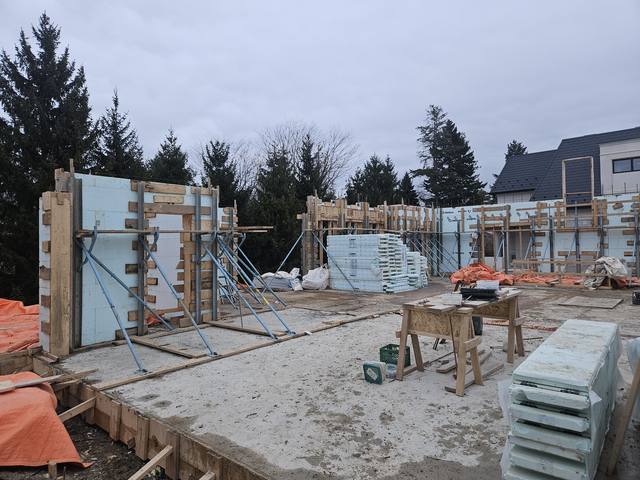
What our commercial concrete scope includes, from drawing review to the walls.
See the service →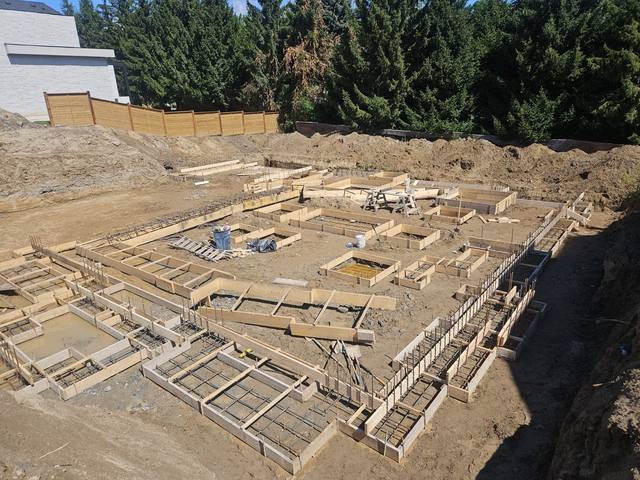
A large engineered footing and foundation package, heavy steel and deep pads.
Read the project story →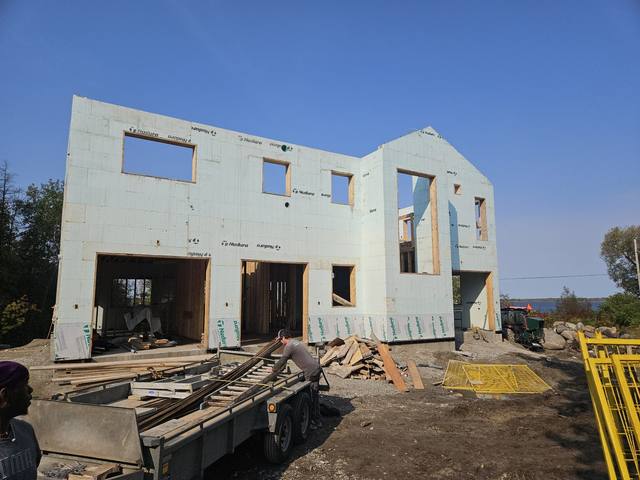
Taking ICF walls up more than one floor.
See the service →Send the drawings, or the preliminary site plan if that is all there is. We will tell you honestly whether the concrete scope is a fit for us, and price it.
Prefer to talk? 705-333-3329 · info@dmtbuilding.ca
One short form — the property, what you're planning, and any drawings or site photos you have. We'll come back with straight answers.
Start my free quoteOr talk to us now — 705-333-3329
Monday–Friday, 7 a.m.–5 p.m. · Closed weekends